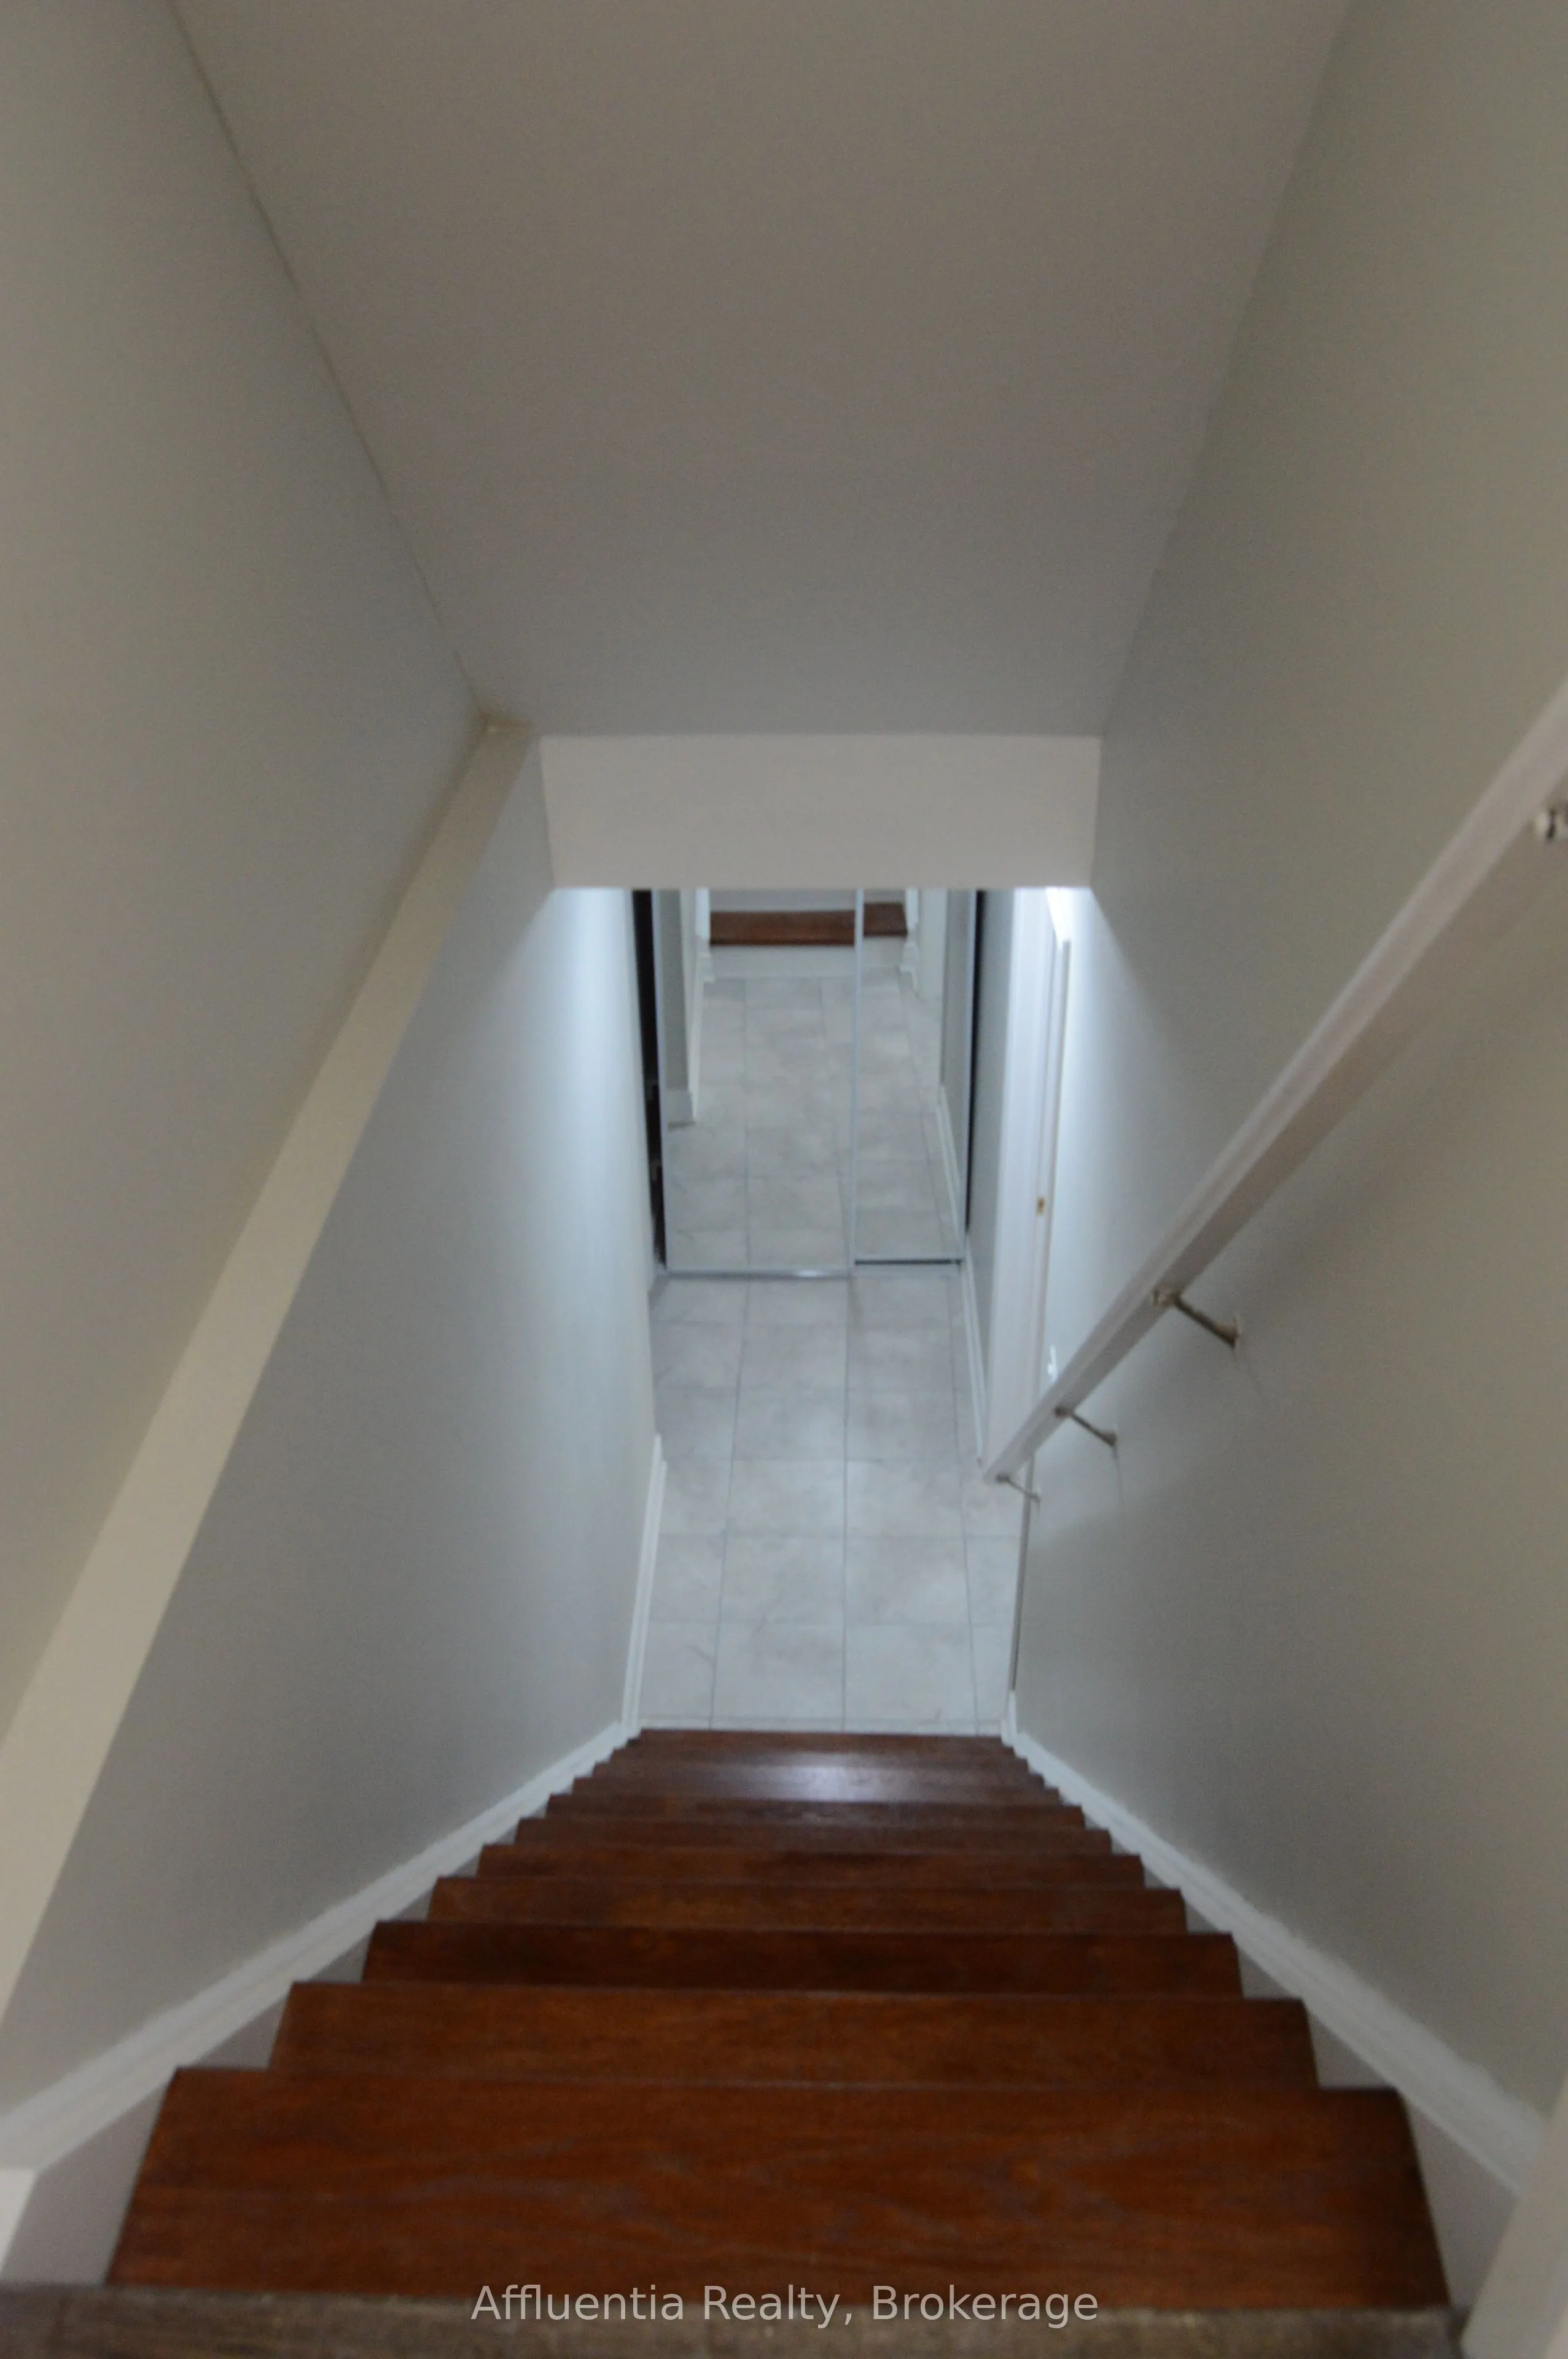
A clean, bright, and spacious legal basement apartment is now available for rent in the highly desirable Mount Pleasant area of Brampton. This carpet-free unit features an open-concept layout with a combined living and dining area, making it an ideal home for a small family or working professionals....Features:2 spacious bedrooms; open-concept living and dining area; full kitchen; separate private entrance; separate laundry; carpet-free unit. Location Highlights: Close to schools, library, shopping, parks, and other amenities Walking distance to public transit and bus stops Convenient access to everything you need
Full Property Details
Interior
Bedrooms
2
Total Bedrooms
2
Washrooms
1
Square Footage
700-1100 sqft
Basement
Separate Entrance
Heating Source
Gas
Heating Fuel
Forced Air
Air Conditioning
Central Air
Family Room
No
Kitchens
1
Total Kitchens
1
Fireplace Features
No
Bedrooms
2
Total Bedrooms
2
Washrooms
1
Square Footage
700-1100 sqft
Basement
Separate Entrance
Heating Source
Gas
Heating Fuel
Forced Air
Air Conditioning
Central Air
Family Room
No
Kitchens
1
Total Kitchens
1
Fireplace Features
No
Exterior
Driveway
Private,Front Yard Parking
Pool
None
Parking Spaces
1
Total Parking Spaces
1.00
Parking Description
Attached
Garage Spaces
1
Driveway
Private,Front Yard Parking
Pool
None
Parking Spaces
1
Total Parking Spaces
1.00
Parking Description
Attached
Garage Spaces
1
Building Description
Style
2-Storey
Home Type
House
Subtype
Detached
Year Built
6-15
Property Orientation
South
Exterior Finish
Brick
Sewers
Sewers
Water Supply
Municipal
Possession Date
12/1/2026
Style
2-Storey
Home Type
House
Subtype
Detached
Year Built
6-15
Property Orientation
South
Exterior Finish
Brick
Sewers
Sewers
Water Supply
Municipal
Possession Date
12/1/2026
Community
Community
Northwest Brampton
Community
Northwest Brampton
Taxes & Fees
Occupancy
Vacant
Central Air Conditioning
Included
Parking
Included
Occupancy
Vacant
Central Air Conditioning
Included
Parking
Included
Room Types
Bathroom
-
Dimensions 5.64 x 7.97 feet
44.95 sqft
Bedroom
-
Dimensions 6.56 x 7.87 feet
51.63 sqft
Bedroom 2
-
Dimensions 8.2 x 7.87 feet
64.53 sqft
Family Room
Overlooks Family, Vinyl Floor
Dimensions 7.38 x 12.14 feet
89.59 sqft
Kitchen
B/I Ctr-Top Stove, Vinyl Floor
Dimensions 5.97 x 7.97 feet
47.58 sqft
Similar Properties(No results)
Sunny Gawri
Request a Tour
Your request was received!We'll be in touch soon to confirm the details.
Date:
If you have any questions, please contact us at any time.