Sign In or Create a Free Account to see full details of this property
Key Facts
Key facts for 4165 Credit Point Drive
Property Type
House, 2-Storey
Parking
Built-In 2 garage, 2 parking
MLS #
W14180126
Size
2000-2500 sqft
Basement
Separate Entrance,Unfinished,Full
Listed on
2026-11-13
Lot size
67 x 119.0
Tax
-
Days on Market
1
Approximate Age
-
Maintenance Fee
-
Description
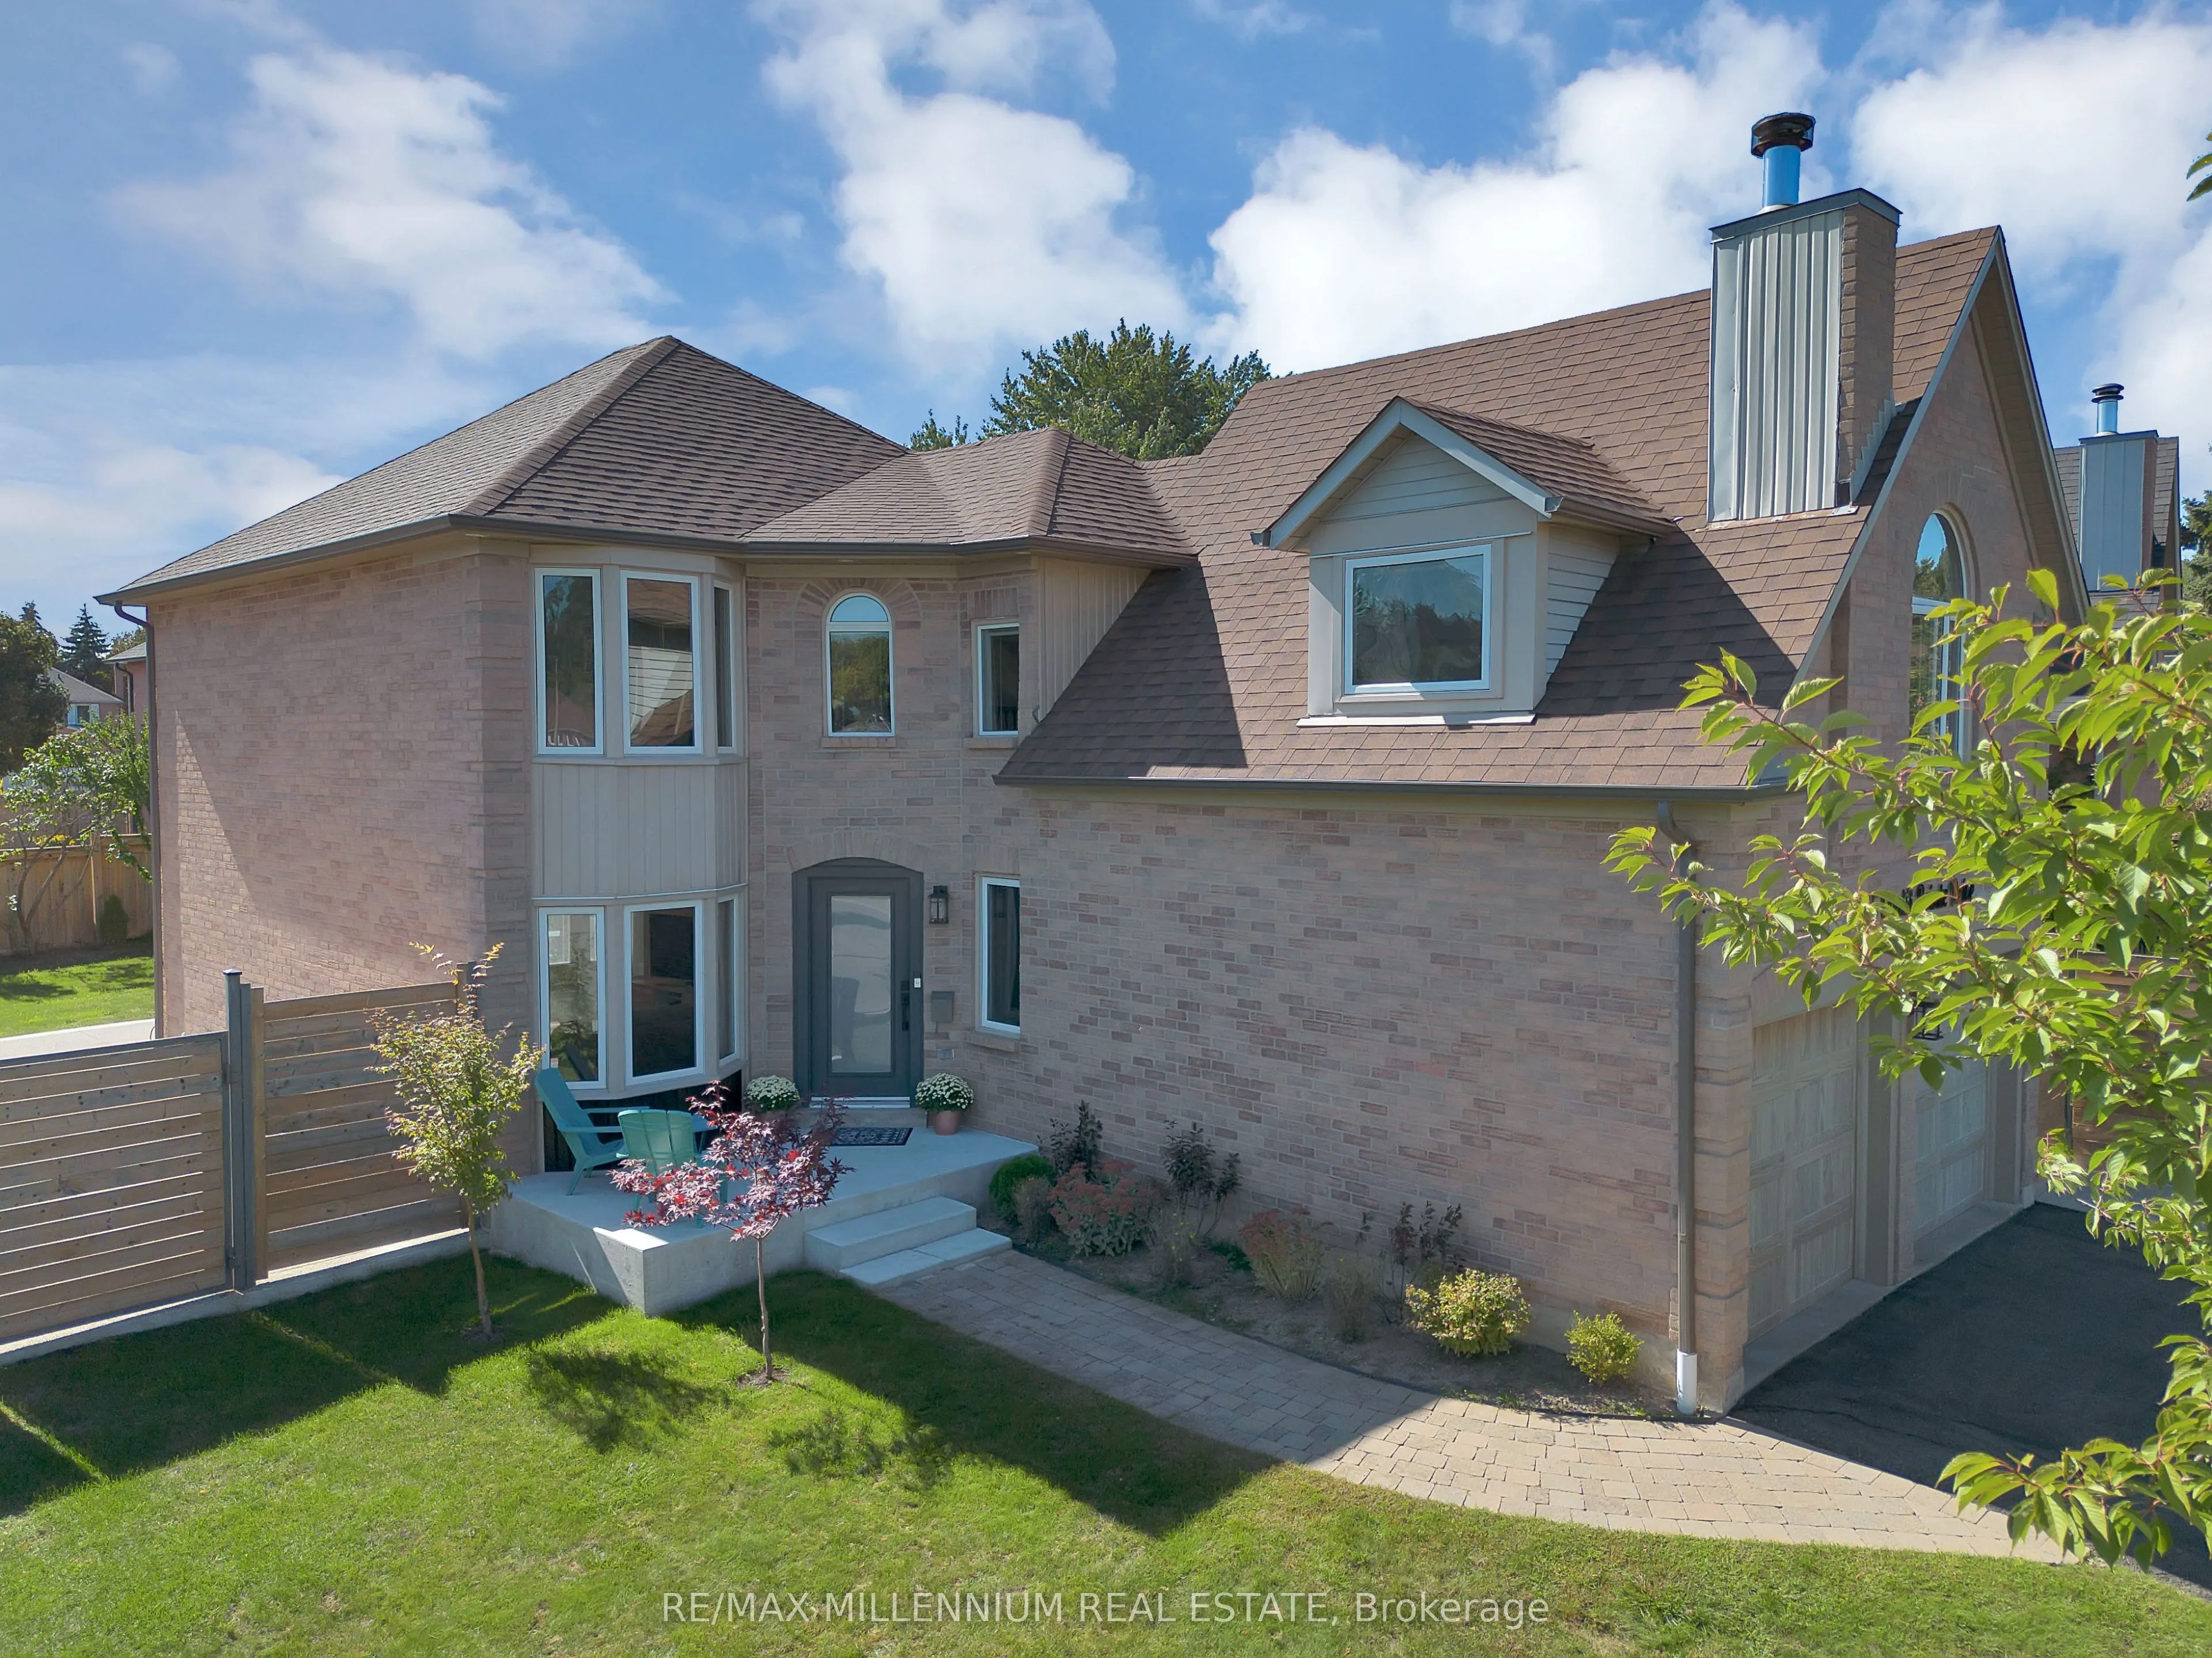
Welcome to **4165 Credit Pointe Drive**, a beautifully renovated executive residence situated on a premium **67' x 120' corner lot** in a desirable Mississauga neighbourhood. Offering approximately **2,000 sq. ft. of open-concept main-floor living**, this spacious home is ideal for executives, profe...ssionals or discerning families seeking comfort, privacy and a move-in-ready lifestyle. The main floor features an expansive open-concept layout with **brand-new hardwood floors, smooth ceilings, pot lights and a beautifully renovated kitchen**, creating a bright and sophisticated living environment. **Upgraded bathrooms** add to the home's modern appeal. The second level offers **3 spacious bedrooms** plus a unique **family room/loft above the garage**, perfect for a home office, media room, family lounge or private retreat. The lower level provides a **4th bedroom and additional versatile living space**, with a **separate entrance** offering added privacy and flexibility. Additional features include **central vacuum, double-car garage and ample parking**, The generous corner lot provides excellent curb appeal and a welcoming outdoor setting, **New fence (2024) for full privacy with barn doors. **Conveniently located near **schools, parks, shopping, restaurants, transit and major highways**, with easy access throughout Mississauga and the GTA. **Ideal for executive or corporate tenancy. $4,650/month. A rare opportunity to lease a spacious, extensively renovated home offering exceptional space, style and functionality.**
Full Property Details
Interior
Bedrooms
3
Bedrooms Plus
1
Total Bedrooms
4
Washrooms
3
Square Footage
2000-2500 sqft
Basement
Separate Entrance,Unfinished,Full
Heating Source
Gas
Heating Fuel
Forced Air
Air Conditioning
Central Air
Family Room
Yes
Kitchens
1
Total Kitchens
1
Fireplace Features
Yes
Bedrooms
3
Bedrooms Plus
1
Total Bedrooms
4
Washrooms
3
Square Footage
2000-2500 sqft
Basement
Separate Entrance,Unfinished,Full
Heating Source
Gas
Heating Fuel
Forced Air
Air Conditioning
Central Air
Family Room
Yes
Kitchens
1
Total Kitchens
1
Fireplace Features
Yes
Exterior
Depth
119.0
Front
66.86
Driveway
Available,Private Double
Lot Size
67 x 119.0 ft
Pool
None
Parking Spaces
2
Total Parking Spaces
4.00
Parking Description
Built-In
Garage Spaces
2
Depth
119.0
Front
66.86
Driveway
Available,Private Double
Lot Size
67 x 119.0 ft
Pool
None
Parking Spaces
2
Total Parking Spaces
4.00
Parking Description
Built-In
Garage Spaces
2
Building Description
Style
2-Storey
Home Type
House
Subtype
Detached
Property Orientation
West
Exterior Finish
Brick
Sewers
Sewers
Water Supply
Municipal
Possession Date
1/1/2027
Style
2-Storey
Home Type
House
Subtype
Detached
Property Orientation
West
Exterior Finish
Brick
Sewers
Sewers
Water Supply
Municipal
Possession Date
1/1/2027
Community
Community
East Credit
Community
East Credit
Taxes & Fees
Occupancy
Owner
Occupancy
Owner
Room Types
Bedroom 2
Hardwood Floor, Large Closet, Window
Dimensions 12.14 x 8.99 feet
109.14 sqft
Bedroom 3
Hardwood Floor, Large Closet, Window
Dimensions 8.07 x 8.99 feet
72.55 sqft
Breakfast
Hardwood Floor, Pot Lights, W/O To Deck
Dimensions 10.4 x 9.19 feet
95.58 sqft
Dining Room
Hardwood Floor, Renovated, Overlooks Living
Dimensions 13.39 x 10.27 feet
137.52 sqft
Family Room
Hardwood Floor, Cathedral Ceiling(s), Fireplace
Dimensions 18.24 x 18.34 feet
334.52 sqft
Kitchen
Hardwood Floor, Quartz Counter, Pot Lights
Dimensions 10.17 x 21.16 feet
215.2 sqft
Living Room
Hardwood Floor, Pot Lights, Bay Window
Dimensions 12.27 x 18.11 feet
222.21 sqft
Primary Bedroom
Hardwood Floor, Walk-In Closet(s), 4 Pc Ensuite
Dimensions 11.19 x 17.72 feet
198.29 sqft
Similar Properties(No results)
Sunny Gawri
Request a Tour
Your request was received!We'll be in touch soon to confirm the details.
Date:
If you have any questions, please contact us at any time.