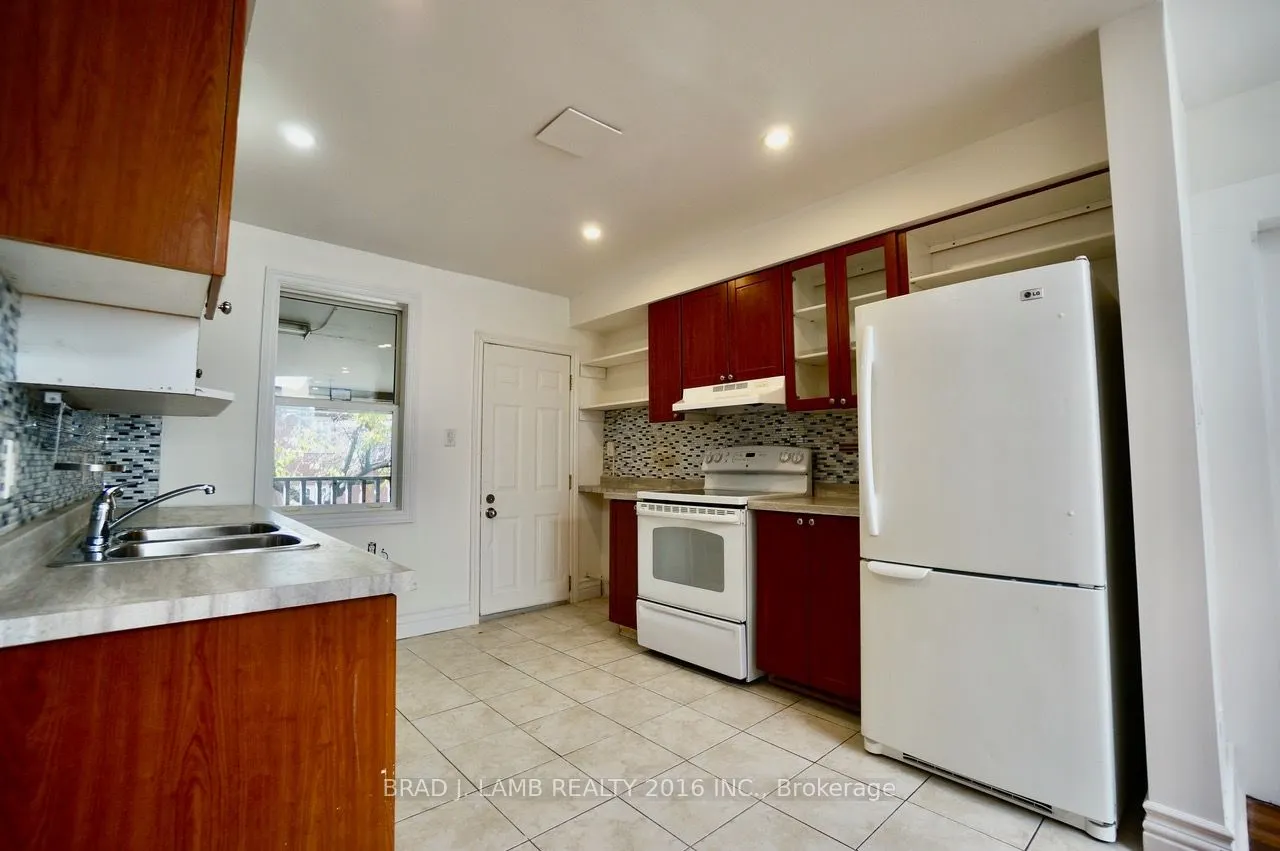
Bright and spacious 2-bedroom + 1 full bathroom unit featuring two generously sized bedrooms and plenty of natural light throughout. Enjoy the added bonus of a large private terrace, perfect for relaxing or entertaining. Includes a stacked washer and dryer for added convenience, with parking always ...available. Just 4 minutes to Long Branch GO Station, with easy access to Lakeshore Blvd W, the QEW, Highway 427, Gardiner Expressway and Toronto Pearson Airport. Move-in ready and available immediately!
Full Property Details
General
Business Type
-
Sprinklers
-
Drive-In Level Shipping Doors
-
Double Man Shipping Doors
-
Grade Level Shipping Doors
-
Truck Level Shipping Doors
-
Business Type
-
Sprinklers
-
Drive-In Level Shipping Doors
-
Double Man Shipping Doors
-
Grade Level Shipping Doors
-
Truck Level Shipping Doors
-
Interior
Bedrooms
2
Total Bedrooms
2
Washrooms
1
Square Footage
700-1100 sqft
Basement
None
Heating Source
Gas
Heating Fuel
Forced Air
Air Conditioning
Wall Unit
Family Room
No
Kitchens
1
Total Kitchens
1
Fireplace Features
No
Bedrooms
2
Total Bedrooms
2
Washrooms
1
Square Footage
700-1100 sqft
Basement
None
Heating Source
Gas
Heating Fuel
Forced Air
Air Conditioning
Wall Unit
Family Room
No
Kitchens
1
Total Kitchens
1
Fireplace Features
No
Exterior
Driveway
Unreserved
Pool
None
Parking Spaces
1
Total Parking Spaces
1.00
Parking Description
Other
Garage Spaces
1
Driveway
Unreserved
Pool
None
Parking Spaces
1
Total Parking Spaces
1.00
Parking Description
Other
Garage Spaces
1
Building Description
Style
2-Storey
Home Type
Commercial
Subtype
Store W/Apt/Office
Property Orientation
West
Exterior Finish
Brick
Sewers
Sewers
Water Supply
Municipal
Possession Date
No Data
Style
2-Storey
Home Type
Commercial
Subtype
Store W/Apt/Office
Property Orientation
West
Exterior Finish
Brick
Sewers
Sewers
Water Supply
Municipal
Possession Date
No Data
Community
Community
Alderwood
Community
Alderwood
Taxes & Fees
Occupancy
Vacant
Heating
Included
Parking
Included
Water
Included
Occupancy
Vacant
Heating
Included
Parking
Included
Water
Included
Room Types
Bedroom 2
Large Window, Large Closet, Hardwood Floor
Dimensions 10.83 x 9.35 feet
101.26 sqft
Dining Room
Open Concept, Hardwood Floor
Dimensions 25.43 x 12.76 feet
324.49 sqft
Kitchen
Open Concept, Hardwood Floor
Dimensions 18.14 x 14.83 feet
269.02 sqft
Living Room
W/O To Terrace, Hardwood Floor
Dimensions 28.97 x 14.83 feet
429.63 sqft
Primary Bedroom
Window, Closet, Hardwood Floor
Dimensions 12.63 x 11.45 feet
144.61 sqft
Similar Properties(No results)
Sunny Gawri
Request a Tour
Your request was received!We'll be in touch soon to confirm the details.
Date:
If you have any questions, please contact us at any time.