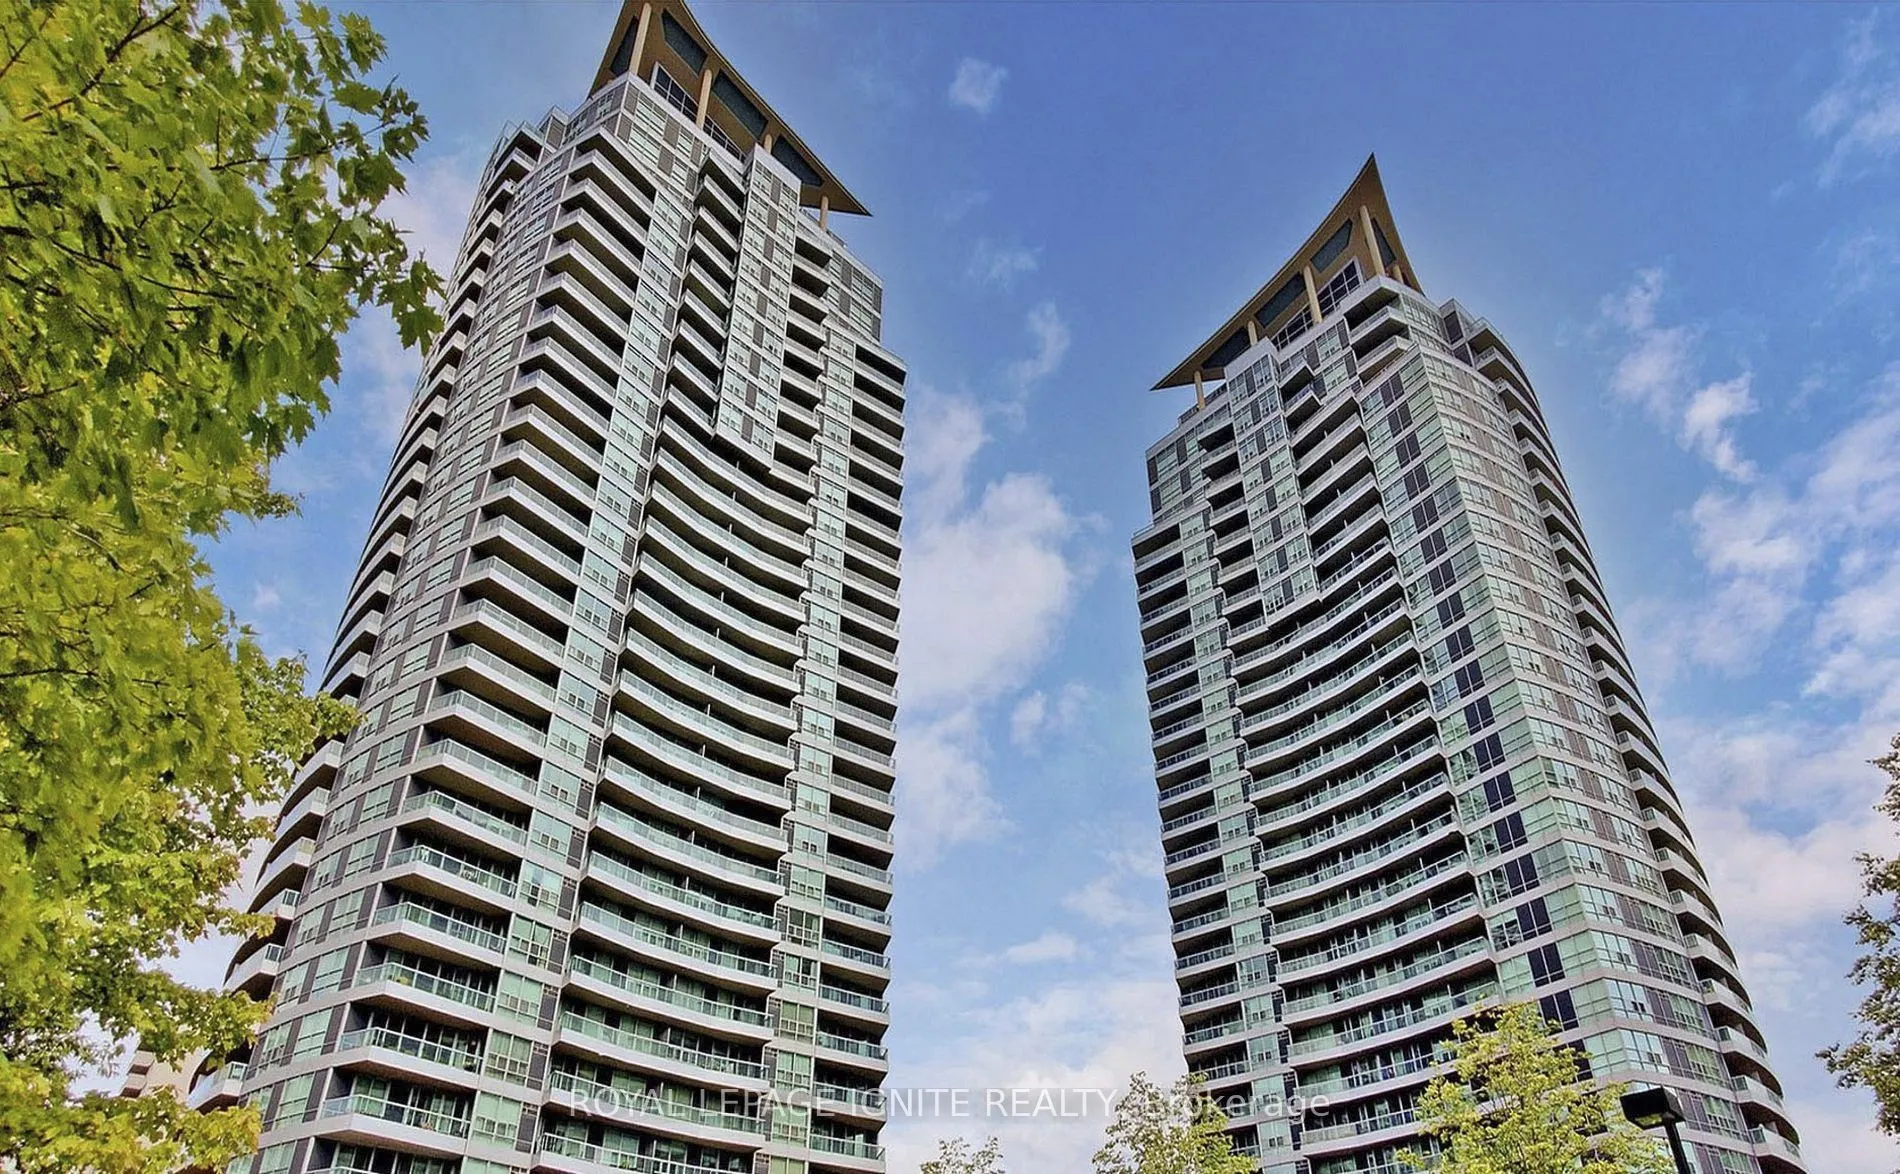
Welcome to urban living in the heart of Mississauga City Centre! This bright and exceptionally spacious1bedroom + Den suite on the 28th floor offers a seamlessly designed open-concept layout filled withnatural light. The inviting living and dining area creates a modern and cohesive aesthetic through...out. Cookand entertain with ease in the stylish kitchen, complete with a functional breakfast bar, sleek backsplash,stainless steel appliances and ample cabinetry. The versatile den with a large closet space is a trueasset-perfectly suited for a dedicated home office, cozy reading nook, or guest space. Retreat to theprimary bedroom featuring a expansive large windows and a generous double door closet. Step out ontoyour private open balcony to relax and take in the vibrant city views. Complete with high-demandconveniences including ensuite laundry, one underground parking space, and a private storage locker.Resort-Style Building Amenities Include: 24-hour concierge, indoor pool, hot tub, sauna, fully equippedfitness center, party room, media/theatre room, games room (billiards, ping pong, foosball), and visitorguest suites. Unbeatable location just steps from Square One Shopping Centre, top-rated dining, publictransit (including future LRT), parks, and seamless access to major highways (403/QEW). Ideal forprofessionals and small families. Don't Miss!!!!
Full Property Details
Interior
Bedrooms
1
Bedrooms Plus
1
Total Bedrooms
2
Washrooms
1
Square Footage
600-699 sqft
Basement
None
Heating Source
Gas
Heating Fuel
Forced Air
Air Conditioning
Central Air
Family Room
No
Kitchens
1
Total Kitchens
1
Fireplace Features
No
Bedrooms
1
Bedrooms Plus
1
Total Bedrooms
2
Washrooms
1
Square Footage
600-699 sqft
Basement
None
Heating Source
Gas
Heating Fuel
Forced Air
Air Conditioning
Central Air
Family Room
No
Kitchens
1
Total Kitchens
1
Fireplace Features
No
Exterior
Driveway
Underground
Pool
Indoor
Parking Spaces
1
Total Parking Spaces
1.00
Parking Description
Underground
Garage Spaces
1
Balcony
Open
Driveway
Underground
Pool
Indoor
Parking Spaces
1
Total Parking Spaces
1.00
Parking Description
Underground
Garage Spaces
1
Balcony
Open
Building Description
Style
Apartment
Home Type
Condo
Subtype
Condo Apt
Property Orientation
West
Exterior Finish
Concrete
Possession Date
No Data
Locker
Owned
Style
Apartment
Home Type
Condo
Subtype
Condo Apt
Property Orientation
West
Exterior Finish
Concrete
Possession Date
No Data
Locker
Owned
Community
Community
City Centre
Community
City Centre
Taxes & Fees
Occupancy
Tenant
Common Elements
Included
Heating
Included
Parking
Included
Water
Included
Occupancy
Tenant
Common Elements
Included
Heating
Included
Parking
Included
Water
Included
Other
Pets
Yes-with Restrictions
Pets
Yes-with Restrictions
Room Types
Den
Large Closet, Separate Room, Laminate
Dimensions 7.58 x 7.48 feet
56.7 sqft
Dining Room
Open Concept, Combined w/Living, Laminate
Dimensions 16.83 x 10.24 feet
172.34 sqft
Kitchen
Family Size Kitchen, B/I Dishwasher
Dimensions 9.12 x 3.87 feet
35.29 sqft
Living Room
Open Concept, Combined w/Dining, Laminate
Dimensions 16.83 x 10.24 feet
172.34 sqft
Primary Bedroom
Large Closet, Window, Irregular Room
Dimensions 18.67 x 10.1 feet
188.57 sqft
Similar Properties(No results)
Sunny Gawri
Request a Tour
Your request was received!We'll be in touch soon to confirm the details.
Date:
If you have any questions, please contact us at any time.