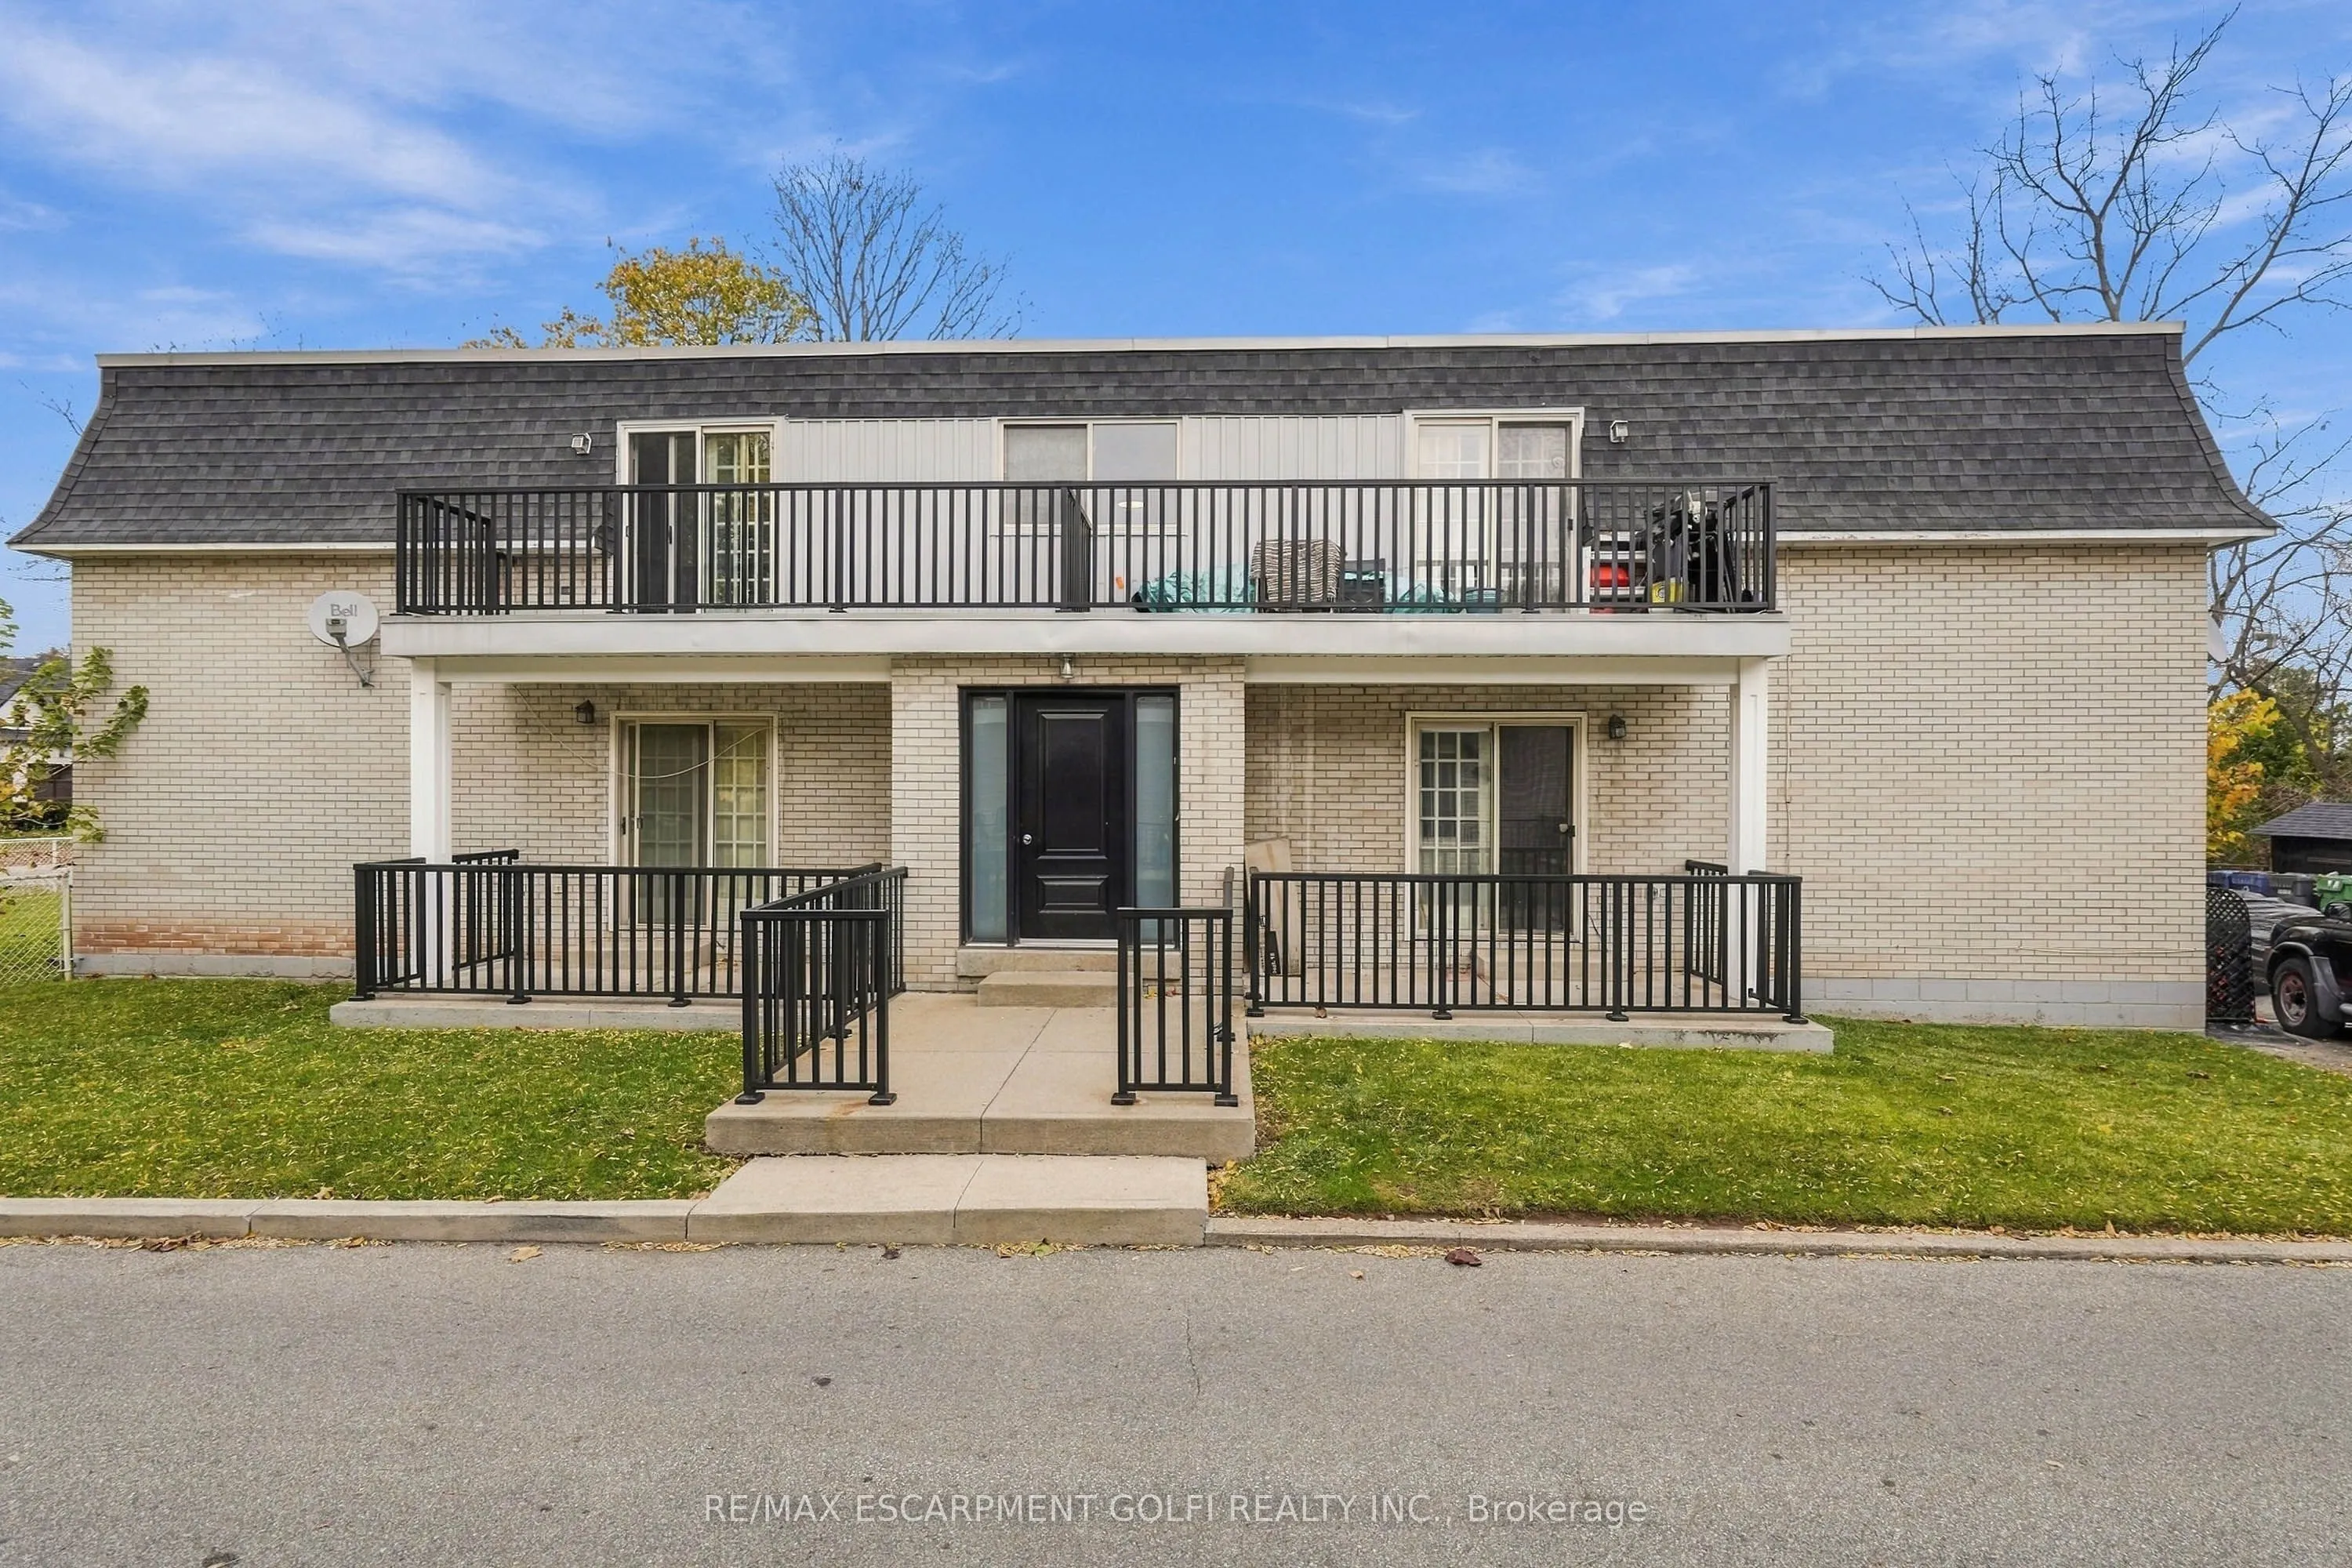
Studio apartment for lease in Oakville's desirable Bronte neighbourhood! This spacious, freshly painted basement unit at 2312 Hixon Street offers a comfortable, open-concept layout with room to create distinct living and sleeping areas, along with one bathroom. Enjoy the simplicity of all-inclusive ...rent, with hydro and water included, plus one parking space for added convenience. Shared coin-operated laundry is available on-site. Located in an established neighbourhood, this apartment offers a great opportunity to enjoy the charm of Bronte living, with local shops, restaurants, parks and the waterfront nearby. A welcoming space combining comfort, convenience and excellent value in a sought-after Oakville location!
Full Property Details
Interior
Bedrooms
0
Washrooms
1
Square Footage
< 700 sqft
Basement
None
Heating Source
Electric
Heating Fuel
Baseboard
Air Conditioning
None
Family Room
No
Kitchens
1
Total Kitchens
1
Fireplace Features
No
Bedrooms
0
Washrooms
1
Square Footage
< 700 sqft
Basement
None
Heating Source
Electric
Heating Fuel
Baseboard
Air Conditioning
None
Family Room
No
Kitchens
1
Total Kitchens
1
Fireplace Features
No
Exterior
Depth
150.0
Front
66.75
Driveway
Front Yard Parking
Lot Size
67 x 150.0 ft
Pool
None
Parking Spaces
1
Total Parking Spaces
1.00
Parking Description
None
Garage Spaces
0
Depth
150.0
Front
66.75
Driveway
Front Yard Parking
Lot Size
67 x 150.0 ft
Pool
None
Parking Spaces
1
Total Parking Spaces
1.00
Parking Description
None
Garage Spaces
0
Building Description
Style
1 Storey/Apt
Home Type
Apartment
Subtype
Multiplex
Property Orientation
South
Exterior Finish
Brick
Sewers
Sewers
Water Supply
Municipal
Possession Date
No Data
Style
1 Storey/Apt
Home Type
Apartment
Subtype
Multiplex
Property Orientation
South
Exterior Finish
Brick
Sewers
Sewers
Water Supply
Municipal
Possession Date
No Data
Community
Community
Bronte
Community
Bronte
Taxes & Fees
Occupancy
Vacant
Occupancy
Vacant
Room Types
Bathroom
3 Pc Bath
Dimensions 3.28 x 9.25 feet
30.34 sqft
Kitchen
-
Dimensions 7.15 x 9.58 feet
68.5 sqft
Living Room
-
Dimensions 10.83 x 16.99 feet
184 sqft
Similar Properties(No results)
Sunny Gawri
Request a Tour
Your request was received!We'll be in touch soon to confirm the details.
Date:
If you have any questions, please contact us at any time.