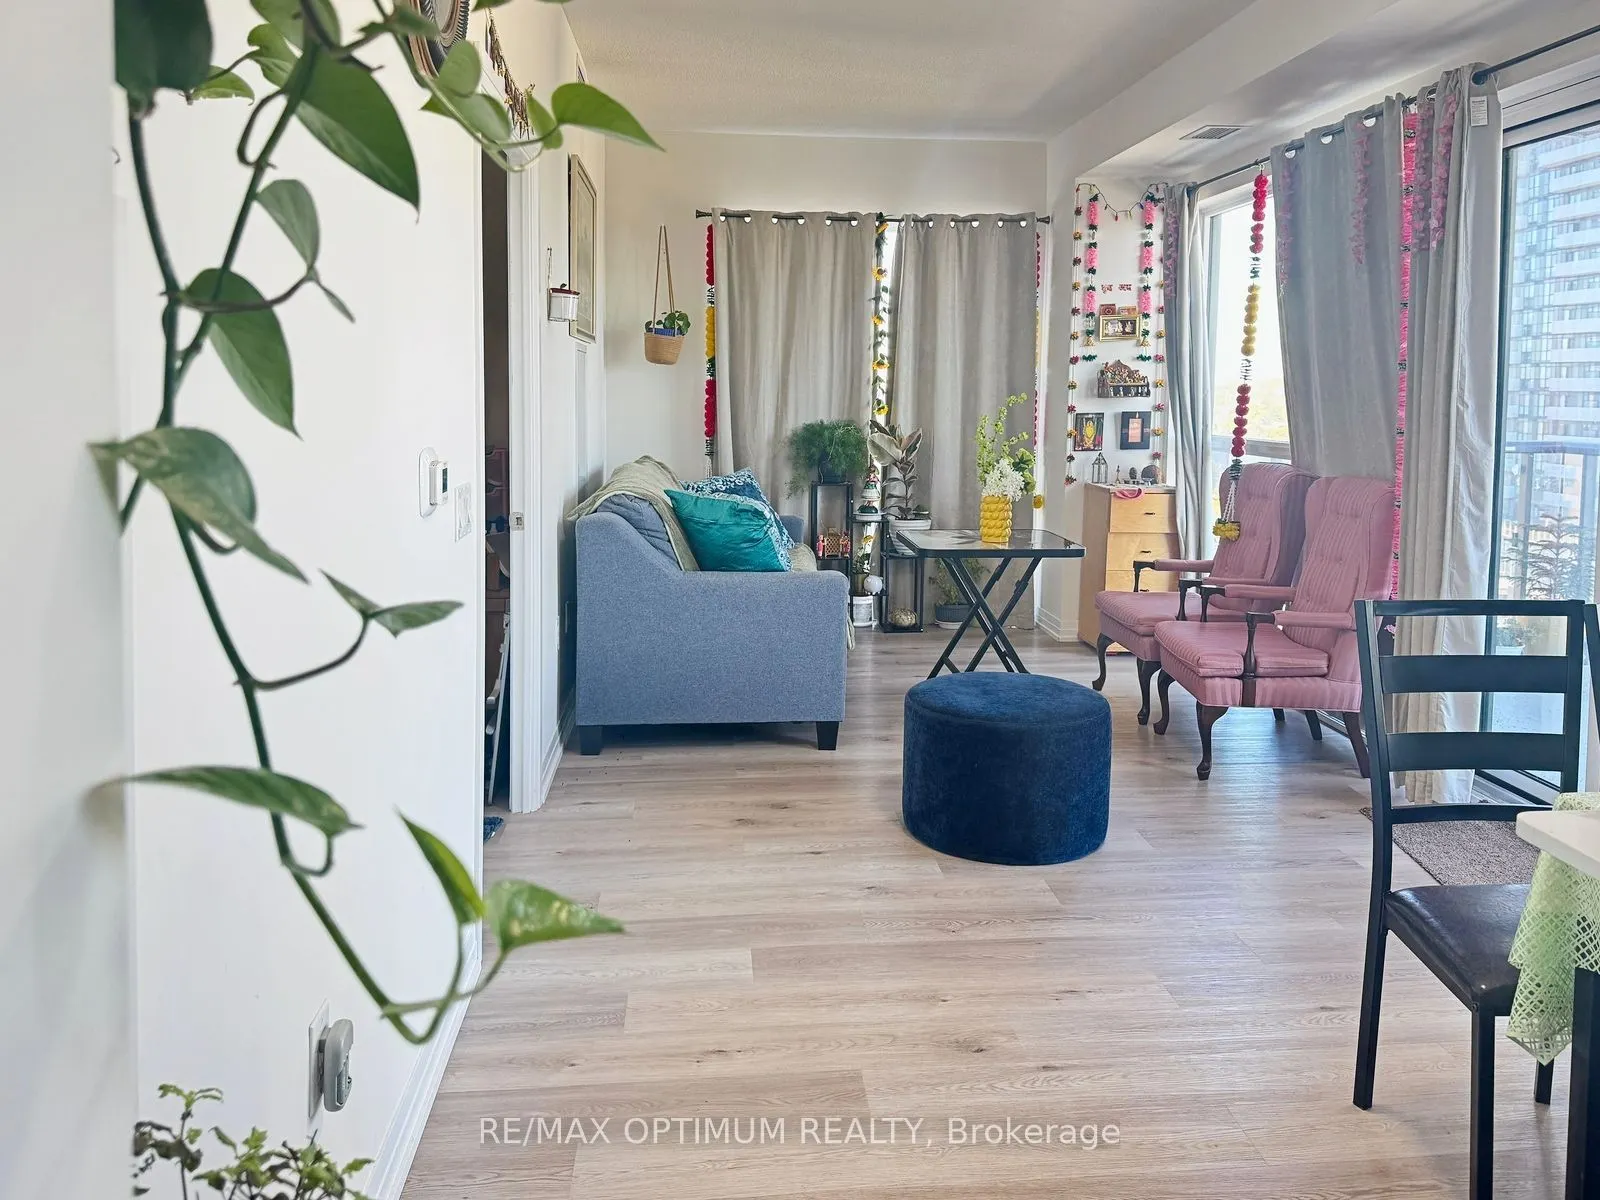
Stunning and tastefully designed 2 Bed + Den Corner unit at Gemma Condos. Open Concept with Large Windows & Balcony. Enjoy your morning coffee or unwind in the evening on the private balcony, which offers a peaceful retreat. The unit boasts two bathrooms, including an in-suite laundry for added conv...enience. The modern kitchen is equipped with stainless steel appliances. Conveniently located near major highways (403, 401 & 407), Square One, public transit, parks, and the upcoming Hurontario LRT. A great opportunity to lease a unit in a vibrant and well-connected community. Tenant to Pay 100% of Hydro utility bill. 1 Underground Parking & 1 locker included.
Full Property Details
Interior
Bedrooms
2
Bedrooms Plus
1
Total Bedrooms
3
Washrooms
2
Square Footage
800-899 sqft
Basement
None
Heating Source
Gas
Heating Fuel
Forced Air
Air Conditioning
Central Air
Family Room
No
Kitchens
1
Total Kitchens
1
Fireplace Features
No
Bedrooms
2
Bedrooms Plus
1
Total Bedrooms
3
Washrooms
2
Square Footage
800-899 sqft
Basement
None
Heating Source
Gas
Heating Fuel
Forced Air
Air Conditioning
Central Air
Family Room
No
Kitchens
1
Total Kitchens
1
Fireplace Features
No
Exterior
Driveway
None
Parking Spaces
1
Total Parking Spaces
1.00
Parking Description
None
Garage Spaces
1
Balcony
Open
Driveway
None
Parking Spaces
1
Total Parking Spaces
1.00
Parking Description
None
Garage Spaces
1
Balcony
Open
Building Description
Style
Apartment
Home Type
Condo
Subtype
Condo Apt
Year Built
0-5
Property Orientation
North East
Exterior Finish
Brick
Possession Date
12/1/2026
Locker
Exclusive
Style
Apartment
Home Type
Condo
Subtype
Condo Apt
Year Built
0-5
Property Orientation
North East
Exterior Finish
Brick
Possession Date
12/1/2026
Locker
Exclusive
Community
Community
Hurontario
Community
Hurontario
Taxes & Fees
Occupancy
Tenant
Common Elements
Included
Heating
Included
Water
Included
Occupancy
Tenant
Common Elements
Included
Heating
Included
Water
Included
Other
Pets
Yes-with Restrictions
Pets
Yes-with Restrictions
Room Types
Bedroom 2
Closet, Window
Dimensions 10.24 x 9.51 feet
97.38 sqft
Den
-
Dimensions 7.74 x 4.76 feet
36.84 sqft
Dining Room
Combined w/Living, Large Window
Dimensions 10.24 x 19.91 feet
203.88 sqft
Kitchen
Stainless Steel Appl
Dimensions 8.99 x 8.27 feet
74.35 sqft
Living Room
Combined w/Dining, Balcony
Dimensions 10.24 x 19.91 feet
203.88 sqft
Primary Bedroom
Walk-In Closet(s), Large Window
Dimensions 10.24 x 10.5 feet
107.52 sqft
Similar Properties(No results)
Sunny Gawri
Request a Tour
Your request was received!We'll be in touch soon to confirm the details.
Date:
If you have any questions, please contact us at any time.