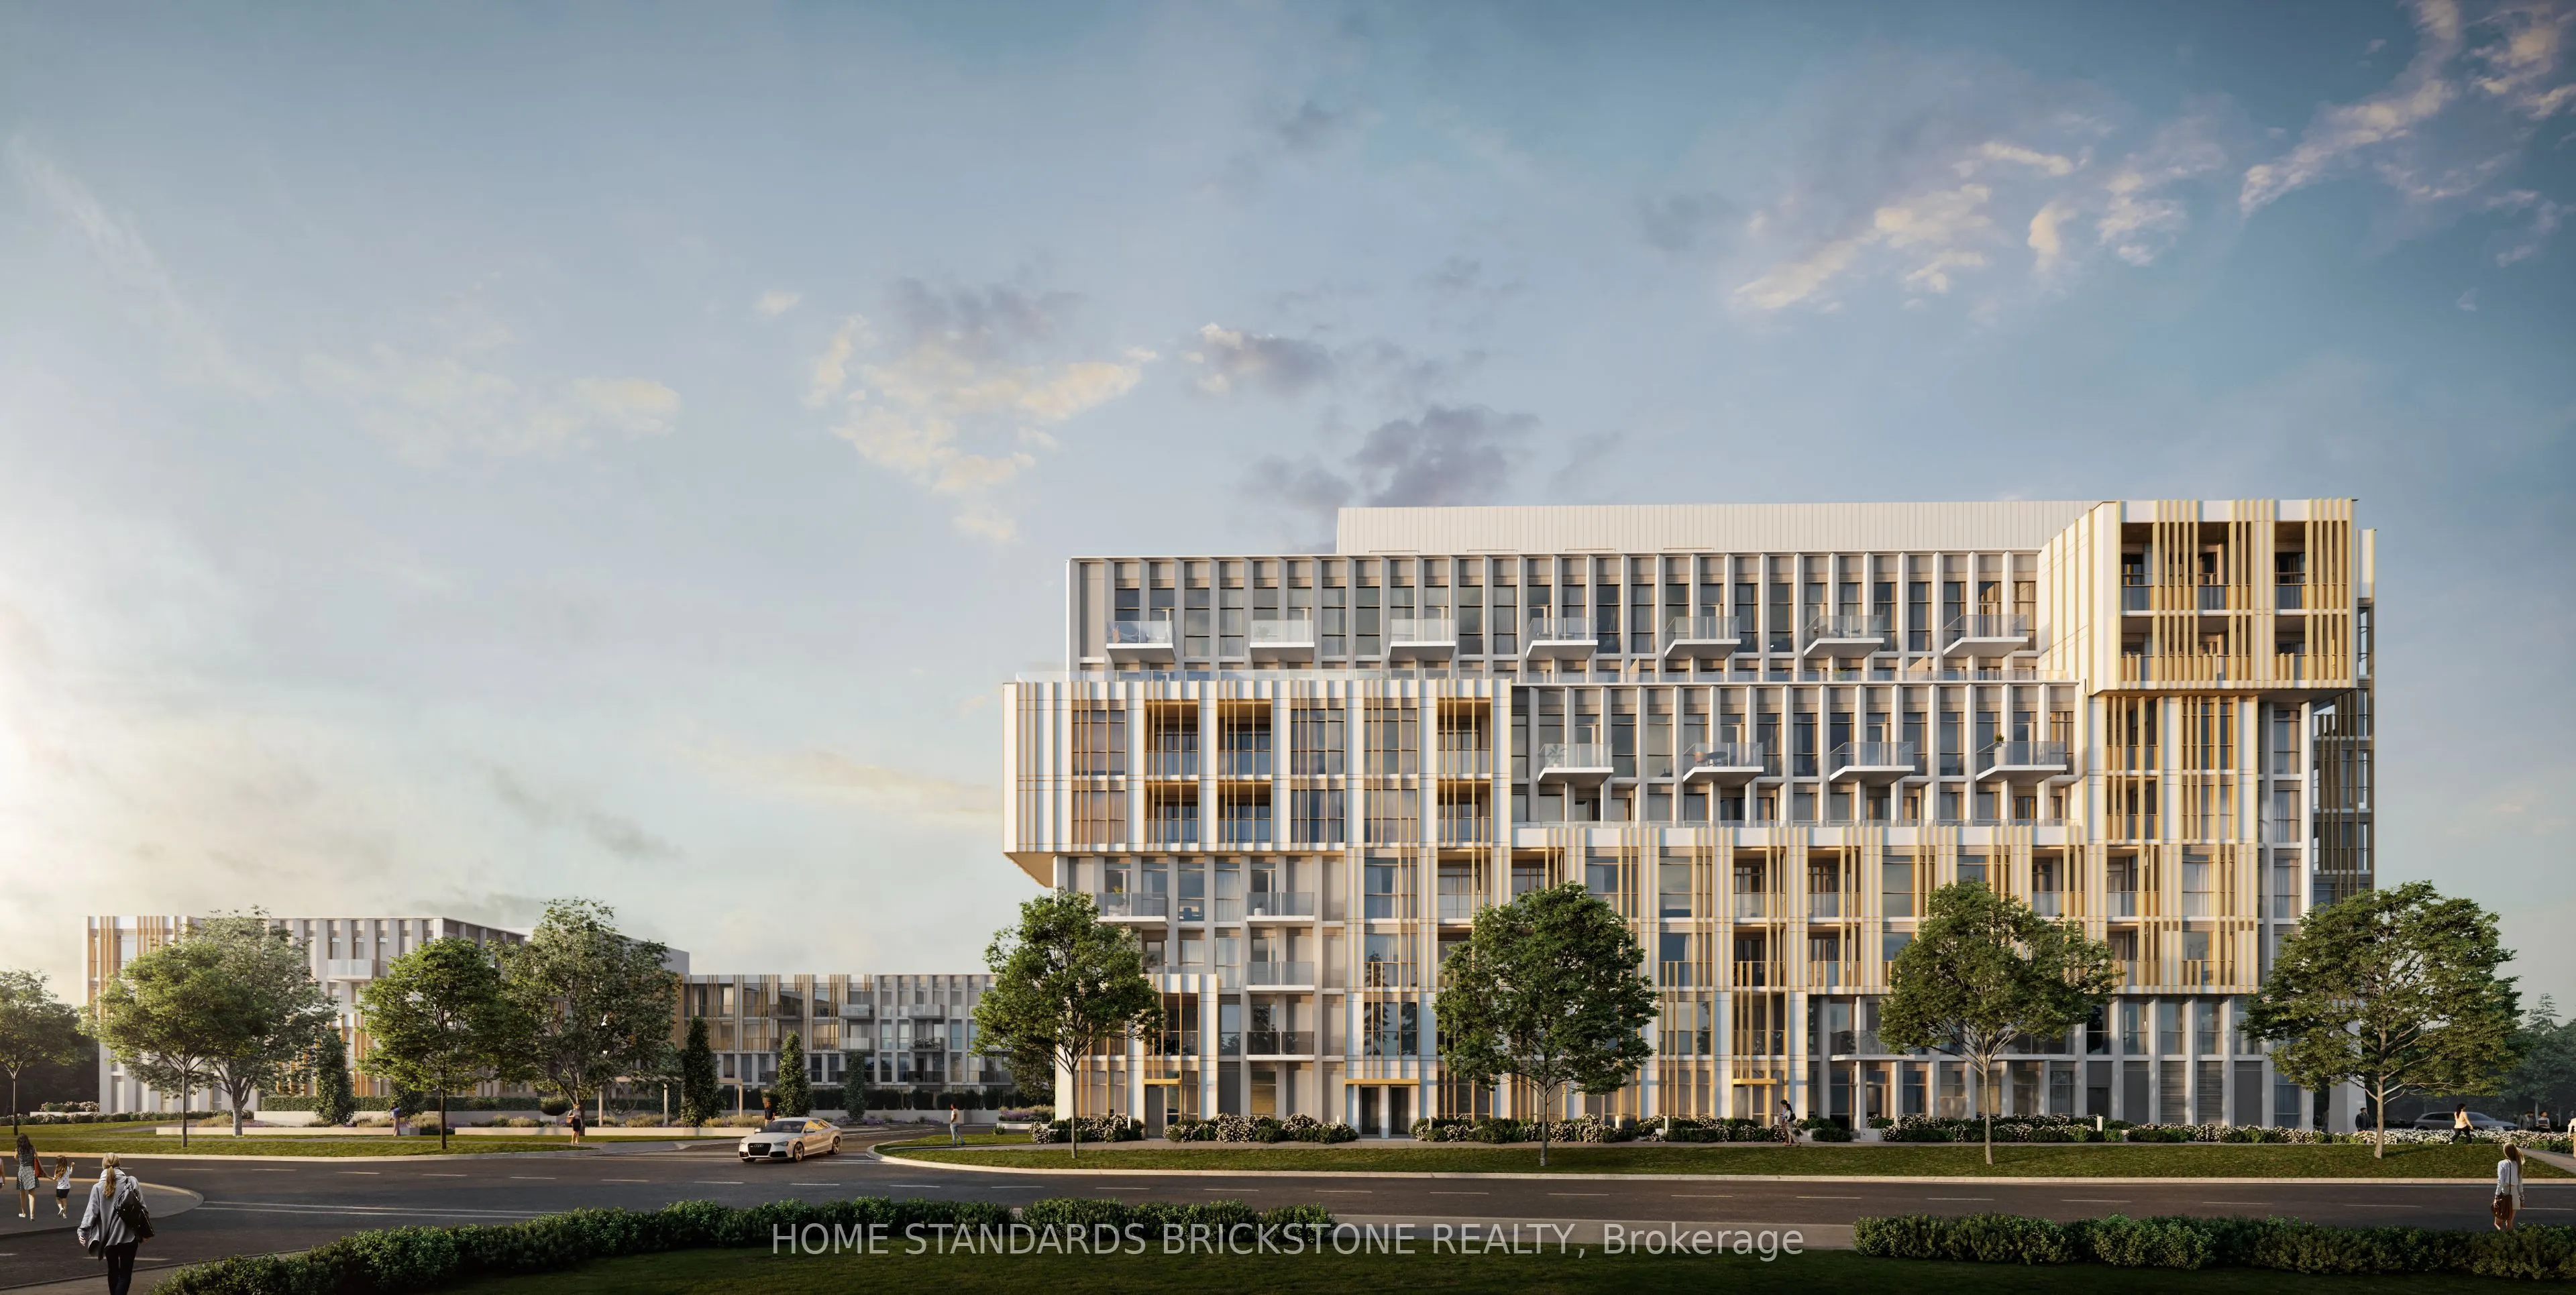
Welcome to Wilmot Condos! Built in 2025, this 1 Bedroom + Flex & 2 Full Bathroom Unit offers 630 SQFT with a Highly Functional Open Concept layout, Floor to Ceiling Windows, and Laminate Flooring throughout living spaces. Kitchen is finished with Quartz Counters w complimenting Backsplash. Building ...Amenities include Gym w Yoga Studio, Changing Room, Event Lounge, Tech Lounge w Business Centre, and Rooftop Terrace. 1 Parking & Locker Included. Location offers easy access to transportation options such as Highways (403/407/QEW) & Oakville Go Station (GO Trains). Shopping/Dining/Entertainment are all within close proximity making everyday life convenient (Walmart, Rio Centre, Dunas Marketsquare, Oakville Place, and Smart Centres).
Full Property Details
Interior
Bedrooms
1
Bedrooms Plus
1
Total Bedrooms
2
Washrooms
2
Square Footage
600-699 sqft
Basement
None
Heating Source
Gas
Heating Fuel
Heat Pump
Air Conditioning
Central Air
Family Room
No
Kitchens
1
Total Kitchens
1
Fireplace Features
No
Bedrooms
1
Bedrooms Plus
1
Total Bedrooms
2
Washrooms
2
Square Footage
600-699 sqft
Basement
None
Heating Source
Gas
Heating Fuel
Heat Pump
Air Conditioning
Central Air
Family Room
No
Kitchens
1
Total Kitchens
1
Fireplace Features
No
Exterior
Driveway
Underground
Parking Spaces
1
Total Parking Spaces
1.00
Parking Description
Underground
Garage Spaces
1
Balcony
Open
Driveway
Underground
Parking Spaces
1
Total Parking Spaces
1.00
Parking Description
Underground
Garage Spaces
1
Balcony
Open
Building Description
Style
Apartment
Home Type
Condo
Subtype
Condo Apt
Year Built
New
Property Orientation
East
Exterior Finish
Concrete
Possession Date
No Data
Locker
Owned
Style
Apartment
Home Type
Condo
Subtype
Condo Apt
Year Built
New
Property Orientation
East
Exterior Finish
Concrete
Possession Date
No Data
Locker
Owned
Community
Community
Joshua Meadows
Community
Joshua Meadows
Taxes & Fees
Occupancy
Tenant
Common Elements
Included
Parking
Included
Occupancy
Tenant
Common Elements
Included
Parking
Included
Other
Pets
Yes-with Restrictions
Pets
Yes-with Restrictions
Room Types
Den
Laminate, Separate Room, Sliding Doors
Dimensions 7.09 x 6.99 feet
49.56 sqft
Dining Room
Laminate, Combined w/Living, Open Concept
Dimensions 10.5 x 10.43 feet
109.52 sqft
Kitchen
Laminate, Stainless Steel Appl, Stone Counters
Dimensions 10.5 x 8.17 feet
85.78 sqft
Living Room
Combined w/Dining, W/O To Balcony, Large Window
Dimensions 10.5 x 10.43 feet
109.52 sqft
Primary Bedroom
Laminate, 3 Pc Ensuite, Large Window
Dimensions 10.93 x 9.25 feet
101.1 sqft
Similar Properties(No results)
Sunny Gawri
Request a Tour
Your request was received!We'll be in touch soon to confirm the details.
Date:
If you have any questions, please contact us at any time.