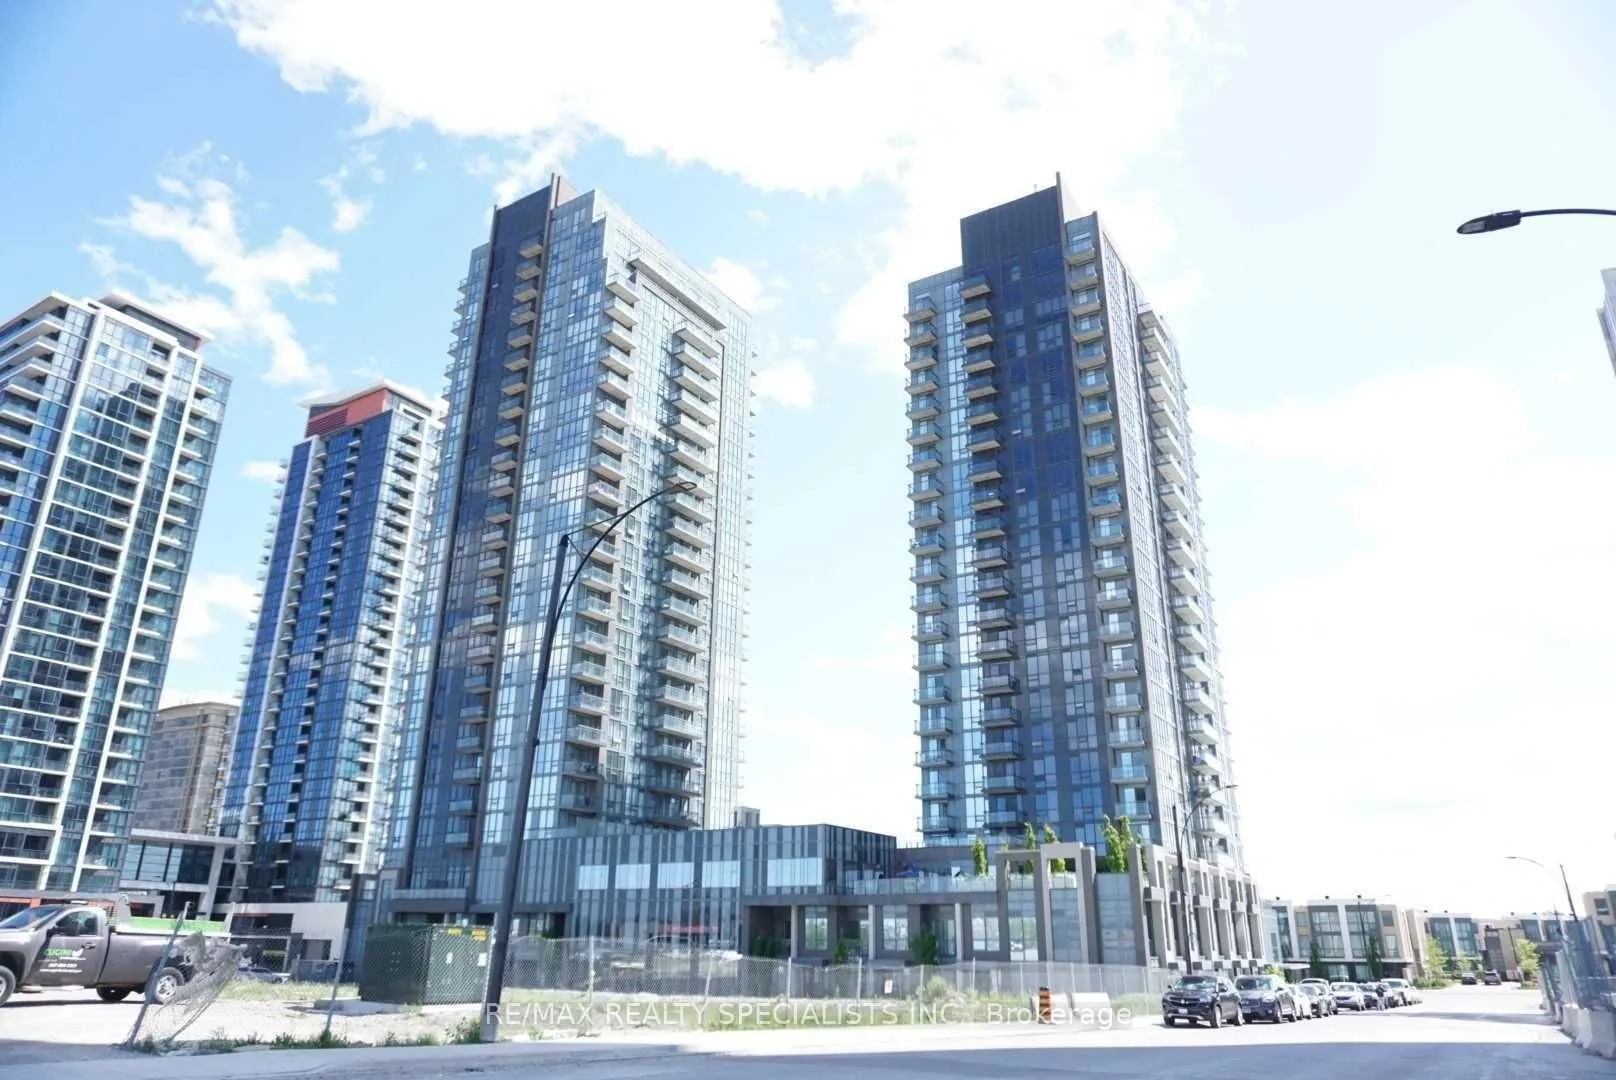
Stunning 1 Bedroom Unit In Desirable Pinnacle Uptown-Amber Bldg. High Ceilings, Mirrored Closet Doors, Gorgeous Open Concept With Modern Kitchen, Extended Cabinets W/ Granite Counters & S/S Appliances. Upgraded Laminate Floors Throughout. Spacious Master With Floor To Ceiling Windows And Eastern Vie...ws. Granite Bathroom Vanity Top; Soaker Tub; Mins To Sq 1, Hwy 401/403,Transit &Go. Excellent Amenities Includes: 24-Hr Concierge, Rooftop Terrace with Barbecues, Guest Suite, Gym, Indoor Pool, Hot Tub, Study Room, Kids Playground, Theatre Room, Party Room & More! Includes 1 Parking & 1 Locker.
Full Property Details
Interior
Bedrooms
1
Total Bedrooms
1
Washrooms
1
Square Footage
500-599 sqft
Basement
None
Heating Source
Gas
Heating Fuel
Forced Air
Air Conditioning
Central Air
Family Room
No
Kitchens
1
Total Kitchens
1
Fireplace Features
No
Bedrooms
1
Total Bedrooms
1
Washrooms
1
Square Footage
500-599 sqft
Basement
None
Heating Source
Gas
Heating Fuel
Forced Air
Air Conditioning
Central Air
Family Room
No
Kitchens
1
Total Kitchens
1
Fireplace Features
No
Exterior
Driveway
Underground
Pool
Indoor
Parking Spaces
1
Total Parking Spaces
1.00
Parking Description
Underground
Garage Spaces
1
Balcony
Enclosed
Driveway
Underground
Pool
Indoor
Parking Spaces
1
Total Parking Spaces
1.00
Parking Description
Underground
Garage Spaces
1
Balcony
Enclosed
Building Description
Style
Apartment
Home Type
Condo
Subtype
Condo Apt
Year Built
6-10
Property Orientation
East
Exterior Finish
Brick,Concrete
Possession Date
1/1/2027
Locker
Owned
Style
Apartment
Home Type
Condo
Subtype
Condo Apt
Year Built
6-10
Property Orientation
East
Exterior Finish
Brick,Concrete
Possession Date
1/1/2027
Locker
Owned
Community
Community
City Centre
Community
City Centre
Taxes & Fees
Occupancy
Tenant
Central Air Conditioning
Included
Common Elements
Included
Heating
Included
Occupancy
Tenant
Central Air Conditioning
Included
Common Elements
Included
Heating
Included
Other
Pets
Yes-with Restrictions
Pets
Yes-with Restrictions
Room Types
Dining Room
Laminate, Combined w/Living, Open Concept
Dimensions 10.33 x 16.99 feet
175.51 sqft
Kitchen
Granite Counters, Breakfast Bar, Stainless Steel Appl
Dimensions 8.01 x 8.01 feet
64.16 sqft
Living Room
Laminate, Combined w/Dining, Sliding Doors
Dimensions 10.33 x 16.99 feet
175.51 sqft
Primary Bedroom
Laminate, Mirrored Closet, Large Window
Dimensions 10.01 x 10.63 feet
106.41 sqft
Similar Properties(No results)
Sunny Gawri
Request a Tour
Your request was received!We'll be in touch soon to confirm the details.
Date:
If you have any questions, please contact us at any time.