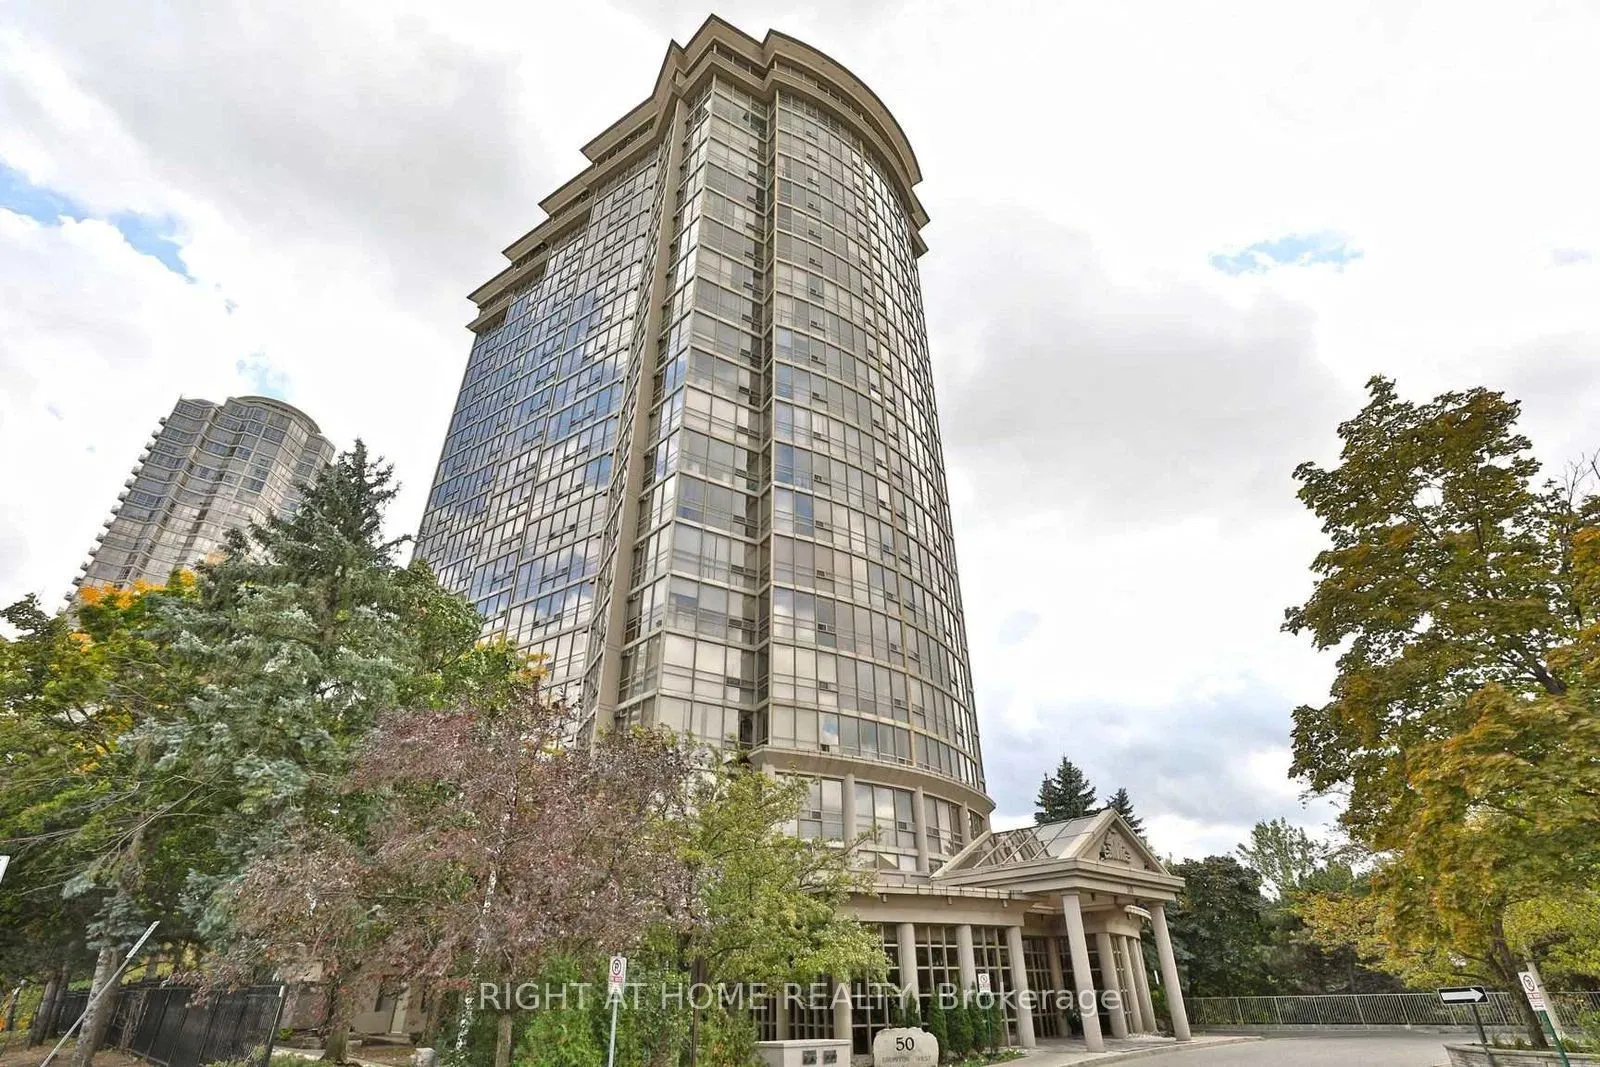
Welcome to The Esprit! Overlooking the ravine, this spacious 1,110 sq. ft. West facing condo features two bedrooms, two bathrooms, a renovated kitchen and primary bathroom, two parking spaces and a storage locker. Enjoy hotel-style amenities including a 24-hour concierge, an indoor pool and hot tub,... a sauna, guest suites, fitness and recreation facilities, a party room, an outdoor BBQ area and a private garden. Just minutes from Square One Shopping Centre, the bus terminal, Highway 403 & Pearson International Airport.
Full Property Details
Interior
Bedrooms
2
Total Bedrooms
2
Washrooms
2
Square Footage
1000-1199 sqft
Basement
None
Heating Source
Gas
Heating Fuel
Forced Air
Air Conditioning
Central Air
Family Room
No
Kitchens
1
Total Kitchens
1
Fireplace Features
No
Bedrooms
2
Total Bedrooms
2
Washrooms
2
Square Footage
1000-1199 sqft
Basement
None
Heating Source
Gas
Heating Fuel
Forced Air
Air Conditioning
Central Air
Family Room
No
Kitchens
1
Total Kitchens
1
Fireplace Features
No
Exterior
Driveway
Underground
Pool
Indoor
Parking Spaces
2
Total Parking Spaces
2.00
Parking Description
Underground
Garage Spaces
2
Balcony
None
Driveway
Underground
Pool
Indoor
Parking Spaces
2
Total Parking Spaces
2.00
Parking Description
Underground
Garage Spaces
2
Balcony
None
Building Description
Style
Apartment
Home Type
Condo
Subtype
Condo Apt
Property Orientation
West
Exterior Finish
Brick,Concrete
Possession Date
11/12/2026
Locker
Exclusive
Style
Apartment
Home Type
Condo
Subtype
Condo Apt
Property Orientation
West
Exterior Finish
Brick,Concrete
Possession Date
11/12/2026
Locker
Exclusive
Community
Community
Hurontario
Community
Hurontario
Taxes & Fees
Occupancy
Vacant
Central Air Conditioning
Included
Common Elements
Included
Heating
Included
Parking
Included
Water
Included
Occupancy
Vacant
Central Air Conditioning
Included
Common Elements
Included
Heating
Included
Parking
Included
Water
Included
Other
Pets
Yes-with Restrictions
Pets
Yes-with Restrictions
Room Types
Bedroom 2
Laminate, Sunken Room
Dimensions 16.7 x 10.14 feet
169.34 sqft
Dining Room
Open Concept, Hardwood Floor
Dimensions 11.55 x 10.6 feet
122.43 sqft
Foyer
Ceramic Floor, Walk-In Closet(s)
Dimensions 9.68 x 5.94 feet
57.5 sqft
Kitchen
Ceramic Floor, B/I Appliances
Dimensions 10.83 x 8.17 feet
88.48 sqft
Living Room
Sunken Room, Hardwood Floor
Dimensions 13.98 x 11.55 feet
161.47 sqft
Primary Bedroom
Walk-In Closet(s), 5 Pc Bath, Laminate
Dimensions 15.49 x 10.01 feet
155.05 sqft
Similar Properties(No results)
Sunny Gawri
Request a Tour
Your request was received!We'll be in touch soon to confirm the details.
Date:
If you have any questions, please contact us at any time.