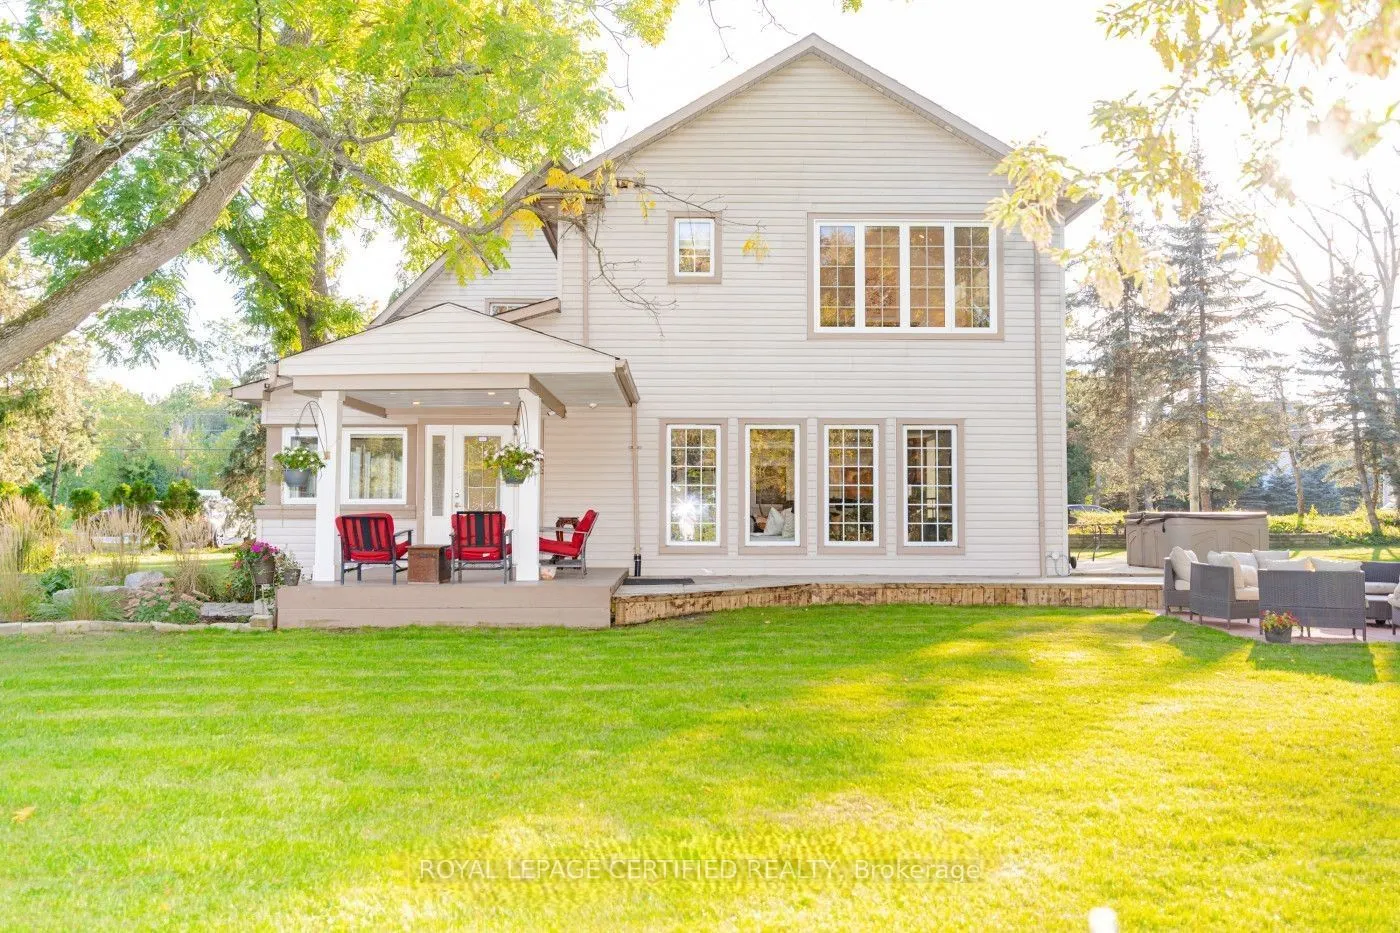
Sign In or Create a Free Account to see full details of this property
Key Facts
Key facts for 8837 Mississauga Road
Property Type
House, 2-Storey
Parking
Detached 0 garage, 3 parking
MLS #
W14177768
Size
3000-3500 sqft
Basement
Finished
Listed on
2026-11-11
Lot size
-
Tax
-
Days on Market
3
Approximate Age
100+
Maintenance Fee
-
Parking
Description
Luxury Living on a Picturesque One-Acre Lot - Credit River Views! Exceptional fully furnished leasing opportunity in one of Brampton's most sought-after neighbourhoods. This beautifully renovated 4-bedroom, 5-bathroom home sits on a premium one-acre lot, offering stunning panoramic views of the Cred...it River, a serene flowing stream and a nearby golf course. The spacious open-concept main floor features a bright Great Room with elegant coffered ceilings and a modern granite kitchen, ideal for everyday living and entertaining. The luxurious primary suite offers beautiful views of the backyard and a spa-inspired ensuite. All additional bedrooms feature their own private ensuites, providing comfort and privacy. Enjoy peaceful surroundings while being conveniently located close to shopping plazas, grocery stores, schools, parks, public transit and major commuter routes, ensuring easy access to everyday amenities and transportation. Fully furnished and offering 2 dedicated parking spaces, this exceptional property combines luxury, space, comfort and convenience.
Full Property Details
Interior
Bedrooms
4
Total Bedrooms
4
Washrooms
5
Square Footage
3000-3500 sqft
Basement
Finished
Heating Source
Gas
Heating Fuel
Forced Air
Air Conditioning
Central Air
Family Room
Yes
Kitchens
1
Total Kitchens
1
Fireplace Features
Yes
Bedrooms
4
Total Bedrooms
4
Washrooms
5
Square Footage
3000-3500 sqft
Basement
Finished
Heating Source
Gas
Heating Fuel
Forced Air
Air Conditioning
Central Air
Family Room
Yes
Kitchens
1
Total Kitchens
1
Fireplace Features
Yes
Exterior
Acreage
.50-1.99
Driveway
Available
Pool
None
Waterfront
Direct
Parking Spaces
3
Total Parking Spaces
3.00
Parking Description
Detached
Garage Spaces
0
Acreage
.50-1.99
Driveway
Available
Pool
None
Waterfront
Direct
Parking Spaces
3
Total Parking Spaces
3.00
Parking Description
Detached
Garage Spaces
0
Building Description
Style
2-Storey
Home Type
House
Subtype
Detached
Year Built
100+
Property Orientation
West
Exterior Finish
Brick,Vinyl Siding
Sewers
Septic
Water Supply
Municipal
Possession Date
1/10/2027
Style
2-Storey
Home Type
House
Subtype
Detached
Year Built
100+
Property Orientation
West
Exterior Finish
Brick,Vinyl Siding
Sewers
Septic
Water Supply
Municipal
Possession Date
1/10/2027
Community
Community
Bram West
Community
Bram West
Taxes & Fees
Occupancy
Owner
Parking
Included
Occupancy
Owner
Parking
Included
Room Types
Bedroom 2
-
Dimensions - feet
0 sqft
Bedroom 3
-
Dimensions - feet
0 sqft
Bedroom 4
-
Dimensions - feet
0 sqft
Dining Room
-
Dimensions - feet
0 sqft
Foyer
-
Dimensions - feet
0 sqft
Great Room
-
Dimensions - feet
0 sqft
Kitchen
-
Dimensions - feet
0 sqft
Living Room
-
Dimensions - feet
0 sqft
Primary Bedroom
-
Dimensions - feet
0 sqft
Similar Properties(No results)
Sunny Gawri
Request a Tour
Your request was received!We'll be in touch soon to confirm the details.
Date:
If you have any questions, please contact us at any time.