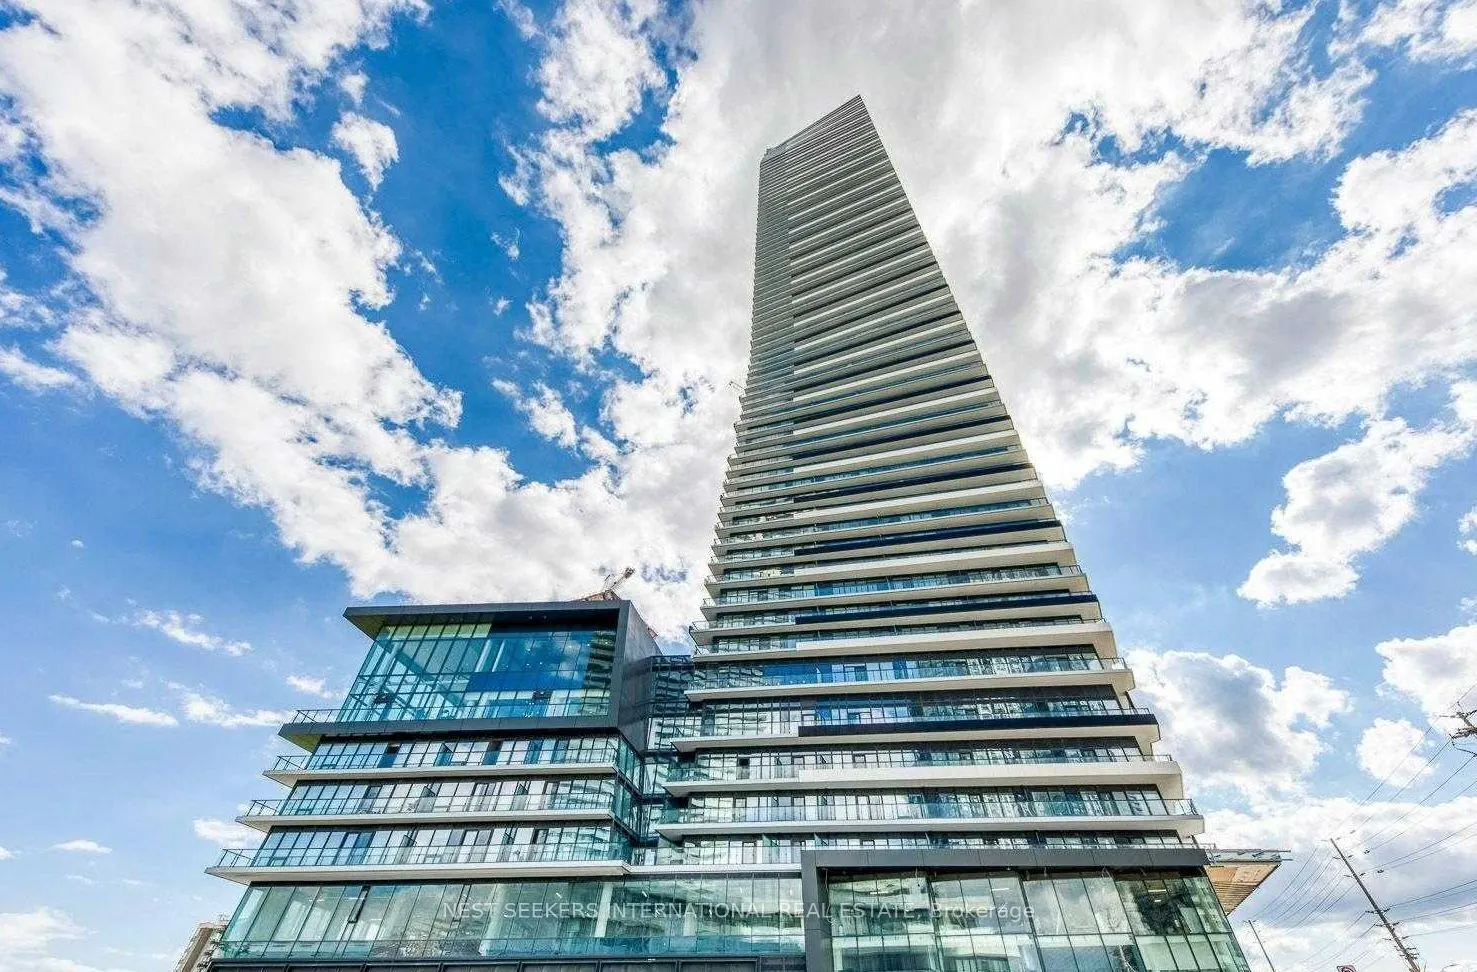
Be the first to experience life above the city. Don't miss your opportunity to lease this never-lived-in, high-floor residence at M City. Book your private showing today and make this exceptional space your next home. Perched on the 74th floor, this impressive 2-bedroom,2-bathroom suite offers appro...ximately 803 sq. ft. of total living space, including a 106 sq.ft. private balcony showcasing expansive city views. The bright, open-concept layout features floor-to-ceiling windows, contemporary vinyl flooring, and a seamless flow between the living, dining, and kitchen areas. The modern kitchen is equipped with sleek cabinetry, built-in appliances, and ample workspace. Frosted doors to second bedroom. Enjoy elevated city living with breathtaking skyline views from your private balcony. One parking space is included. This pristine suite is ideally located in the heart of Mississauga, just moments from Square One.
Full Property Details
Interior
Bedrooms
2
Total Bedrooms
2
Washrooms
2
Square Footage
800-899 sqft
Basement
None
Heating Source
Gas
Heating Fuel
Forced Air
Air Conditioning
Central Air
Family Room
No
Kitchens
1
Total Kitchens
1
Fireplace Features
No
Bedrooms
2
Total Bedrooms
2
Washrooms
2
Square Footage
800-899 sqft
Basement
None
Heating Source
Gas
Heating Fuel
Forced Air
Air Conditioning
Central Air
Family Room
No
Kitchens
1
Total Kitchens
1
Fireplace Features
No
Exterior
Driveway
Underground
Parking Spaces
1
Total Parking Spaces
1.00
Parking Description
Underground
Garage Spaces
1
Balcony
Open
Driveway
Underground
Parking Spaces
1
Total Parking Spaces
1.00
Parking Description
Underground
Garage Spaces
1
Balcony
Open
Building Description
Style
Apartment
Home Type
Condo
Subtype
Condo Apt
Property Orientation
West
Exterior Finish
Aluminum Siding,Concrete
Possession Date
No Data
Locker
None
Style
Apartment
Home Type
Condo
Subtype
Condo Apt
Property Orientation
West
Exterior Finish
Aluminum Siding,Concrete
Possession Date
No Data
Locker
None
Community
Community
City Centre
Community
City Centre
Taxes & Fees
Occupancy
Vacant
Common Elements
Included
Parking
Included
Occupancy
Vacant
Common Elements
Included
Parking
Included
Other
Pets
No
Pets
No
Room Types
Bedroom
Laminate, Window, Closet
Dimensions 9.48 x 8.1 feet
76.79 sqft
Bedroom 2
Laminate, Sliding Doors, Closet
Dimensions 8.69 x 8.1 feet
70.39 sqft
Dining Room
Laminate, Window, Walk-Thru
Dimensions 10.99 x 19.09 feet
209.8 sqft
Kitchen
Laminate, Quartz Counter, Stainless Steel Appl
Dimensions 10.99 x 19.09 feet
209.8 sqft
Living Room
Laminate, W/O To Balcony, Open Concept
Dimensions 10.17 x 19.09 feet
194.15 sqft
Similar Properties(No results)
Sunny Gawri
Request a Tour
Your request was received!We'll be in touch soon to confirm the details.
Date:
If you have any questions, please contact us at any time.
Sunny Gawri
Courtesy of:NEST SEEKERS INTERNATIONAL REAL ESTATE