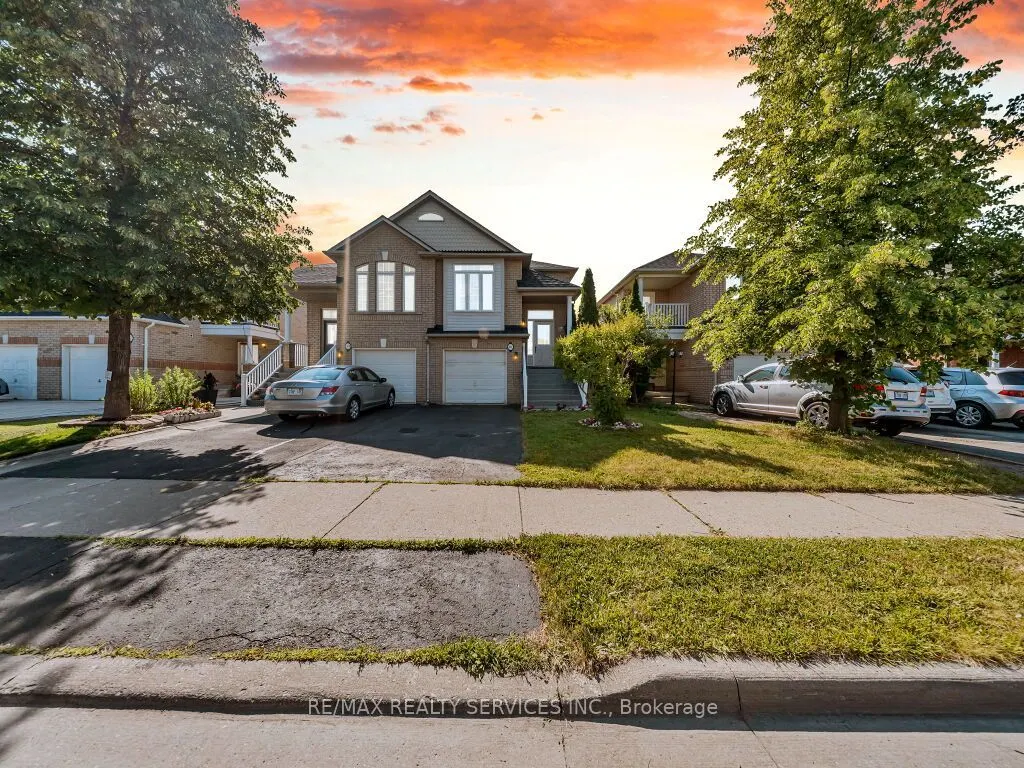
Sign In or Create a Free Account to see full details of this property
Key Facts
Key facts for 101 River Rock Crescent
Property Type
House, Bungalow-Raised
Parking
Attached 1 garage, 2 parking
MLS #
W14177588
Size
1100-1500 sqft
Basement
Separate Entrance,Finished
Listed on
2026-11-13
Lot size
24 x 100.07
Tax
-
Days on Market
1
Approximate Age
-
Maintenance Fee
-
Common Elements
Description
****Immaculate Whole House For Lease Including Basement****Gorgeous Bungalow In A Highly Desirable Location, Within Walking Distance To Schools, Cassie Campbell Community Centre, Shopping Plazas, Parks & Public Transit, And Just Minutes To Mount Pleasant GO Station! This Beautifully Maintained Home ...Features Soaring Cathedral Ceilings And A Bright, Spacious Open-Concept Main Floor With An Expansive Living & Dining Area, Pot Lights, And Newly Installed Laminate Flooring. Oversized Kitchen With Updated Appliances, Ample Cabinetry & A Generous Eat-In Breakfast Area. Spacious Primary Bedroom Features 9 Ft Ceilings, A 4-Piece Ensuite & Walk-In Closet. Convenient Main Floor Laundry! Professionally Builder-Finished Lower Level Offers High Ceilings, 2 Generous Bedrooms With Oversized Windows & Large Closets, A Spacious Family Room, Second Kitchen, Separate Laundry & Full Bathroom. An Exceptional Opportunity To Lease This Entire Property, Including the Basement, Offering Comfort, Space & Functionality In A Prime Family-Friendly Neighbourhood! Move-In Ready & A Must See!
Full Property Details
Interior
Bedrooms
3
Total Bedrooms
3
Washrooms
3
Square Footage
1100-1500 sqft
Basement
Separate Entrance,Finished
Heating Source
Gas
Heating Fuel
Forced Air
Air Conditioning
Other
Family Room
No
Kitchens
1
Kitchens Plus
1
Total Kitchens
2
Fireplace Features
No
Bedrooms
3
Total Bedrooms
3
Washrooms
3
Square Footage
1100-1500 sqft
Basement
Separate Entrance,Finished
Heating Source
Gas
Heating Fuel
Forced Air
Air Conditioning
Other
Family Room
No
Kitchens
1
Kitchens Plus
1
Total Kitchens
2
Fireplace Features
No
Exterior
Depth
100.07
Front
24.11
Lot Size
24 x 100.07 ft
Pool
None
Parking Spaces
2
Total Parking Spaces
3.00
Parking Description
Attached
Garage Spaces
1
Depth
100.07
Front
24.11
Lot Size
24 x 100.07 ft
Pool
None
Parking Spaces
2
Total Parking Spaces
3.00
Parking Description
Attached
Garage Spaces
1
Building Description
Style
Bungalow-Raised
Home Type
House
Subtype
Semi-Detached
Property Orientation
North
Exterior Finish
Brick
Sewers
Sewers
Water Supply
Municipal
Possession Date
No Data
Style
Bungalow-Raised
Home Type
House
Subtype
Semi-Detached
Property Orientation
North
Exterior Finish
Brick
Sewers
Sewers
Water Supply
Municipal
Possession Date
No Data
Community
Community
Fletcher's Meadow
Community
Fletcher's Meadow
Taxes & Fees
Occupancy
Owner
Common Elements
Included
Occupancy
Owner
Common Elements
Included
Room Types
Bedroom 2
Broadloom, Above Grade Window, Closet
Dimensions 14.73 x 8.53 feet
125.65 sqft
Bedroom 3
Broadloom, Above Grade Window, Closet
Dimensions 12.37 x 8.2 feet
101.43 sqft
Breakfast
Open Concept, Large Window, Cathedral Ceiling(s)
Dimensions 17.42 x 10.07 feet
175.42 sqft
Dining Room
Laminate, Open Concept, Pot Lights
Dimensions 20.67 x 10.5 feet
217.04 sqft
Family Room
Broadloom, Above Grade Window, Pot Lights
Dimensions 17.06 x 14.04 feet
239.52 sqft
Kitchen
Open Concept, Pot Lights, Combined w/Family
Dimensions 17.06 x 14.04 feet
239.52 sqft
Kitchen
Ceramic Floor, Open Concept, Cathedral Ceiling(s)
Dimensions 17.42 x 10.07 feet
175.42 sqft
Living Room
Laminate, Open Concept, Pot Lights
Dimensions 20.67 x 10.5 feet
217.04 sqft
Primary Bedroom
Laminate, 4 Pc Ensuite, Walk-In Closet(s)
Dimensions 15.45 x 11.78 feet
182 sqft
Similar Properties(No results)
Sunny Gawri
Request a Tour
Your request was received!We'll be in touch soon to confirm the details.
Date:
If you have any questions, please contact us at any time.