Sign In or Create a Free Account to see full details of this property
Key Facts
Key facts for 5 Dolomite Drive
Property Type
House, 2-Storey
Parking
Built-In 2 garage, 4 parking
MLS #
W14177530
Size
3000-3500 sqft
Basement
Unfinished
Listed on
2026-11-13
Lot size
38 x 101.71
Tax
-
Days on Market
1
Approximate Age
-
Maintenance Fee
-
Parking
Description
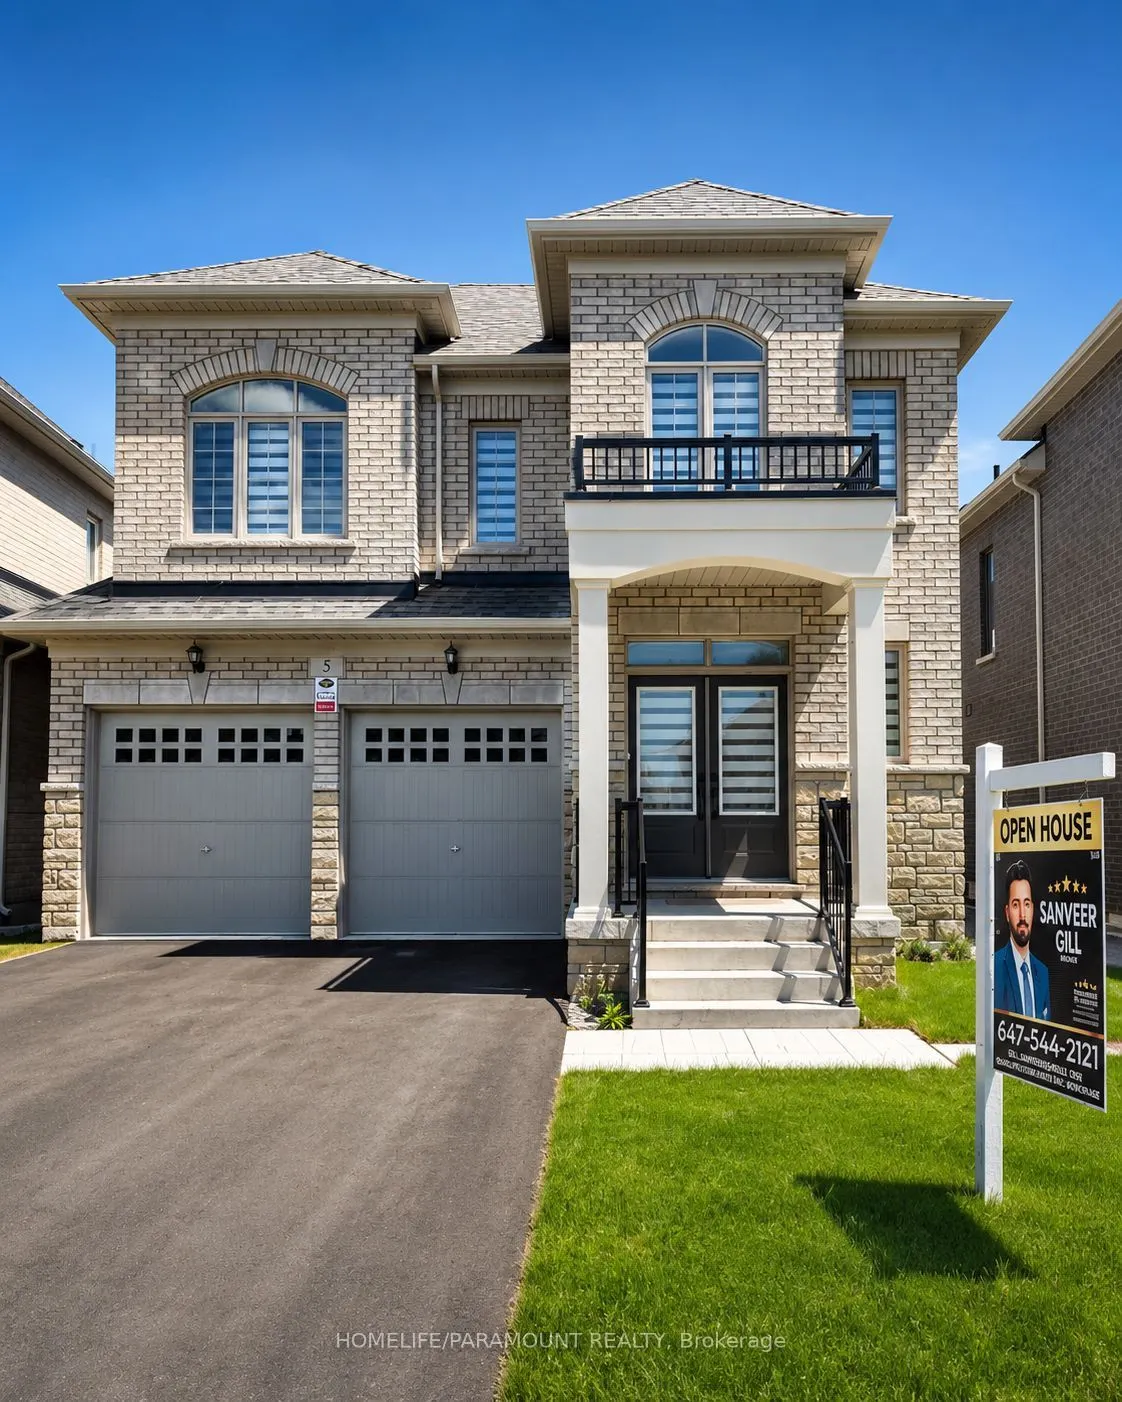
Welcome to 5 Dolomite Drive, located in the prestigious Bram East community of Brampton.This impressive approximately 3,000 sq. ft. residence offers an exceptional blend of space, comfort and functionality.Featuring 4 generously sized bedrooms and 4 bathrooms, this beautifully designed home boasts s...eparate living and dining areas, along with a spacious family room complete with a cozy fireplace. An abundance of windows fills the principal rooms with natural light throughout the day.Additional conveniences include main-floor laundry, direct garage access.Ideally situated close to schools, shopping plazas and everyday amenities, withconvenient access to Highway 427. An excellent leasing opportunity in a highly sought-after neighbourhood.
Full Property Details
Interior
Bedrooms
4
Total Bedrooms
4
Washrooms
4
Square Footage
3000-3500 sqft
Basement
Unfinished
Heating Source
Gas
Heating Fuel
Forced Air
Air Conditioning
Central Air
Family Room
Yes
Kitchens
1
Total Kitchens
1
Fireplace Features
Yes
Bedrooms
4
Total Bedrooms
4
Washrooms
4
Square Footage
3000-3500 sqft
Basement
Unfinished
Heating Source
Gas
Heating Fuel
Forced Air
Air Conditioning
Central Air
Family Room
Yes
Kitchens
1
Total Kitchens
1
Fireplace Features
Yes
Exterior
Depth
101.71
Front
38.06
Driveway
Available
Lot Size
38 x 101.71 ft
Pool
None
Waterfront
None
Parking Spaces
4
Total Parking Spaces
6.00
Parking Description
Built-In
Garage Spaces
2
Depth
101.71
Front
38.06
Driveway
Available
Lot Size
38 x 101.71 ft
Pool
None
Waterfront
None
Parking Spaces
4
Total Parking Spaces
6.00
Parking Description
Built-In
Garage Spaces
2
Building Description
Style
2-Storey
Home Type
House
Subtype
Detached
Property Orientation
East
Exterior Finish
Brick,Stone
Sewers
Sewers
Water Supply
Municipal
Possession Date
12/1/2026
Style
2-Storey
Home Type
House
Subtype
Detached
Property Orientation
East
Exterior Finish
Brick,Stone
Sewers
Sewers
Water Supply
Municipal
Possession Date
12/1/2026
Community
Community
Bram East
Community
Bram East
Taxes & Fees
Occupancy
Vacant
Parking
Included
Occupancy
Vacant
Parking
Included
Room Types
Bedroom 2
-
Dimensions 14.17 x 13.98 feet
198.1 sqft
Bedroom 3
-
Dimensions 11.98 x 11.98 feet
143.52 sqft
Bedroom 4
-
Dimensions 15.19 x 11.29 feet
171.5 sqft
Dining Room
-
Dimensions 13.88 x 11.98 feet
166.28 sqft
Family Room
-
Dimensions 19.98 x 14.27 feet
285.11 sqft
Kitchen
-
Dimensions 13.88 x 9.97 feet
138.38 sqft
Laundry
-
Dimensions 9.78 x 5.97 feet
58.39 sqft
Living Room
-
Dimensions 18.57 x 13.98 feet
259.61 sqft
Primary Bedroom
-
Dimensions 16.99 x 14.99 feet
254.68 sqft
Similar Properties(No results)
Sunny Gawri
Request a Tour
Your request was received!We'll be in touch soon to confirm the details.
Date:
If you have any questions, please contact us at any time.