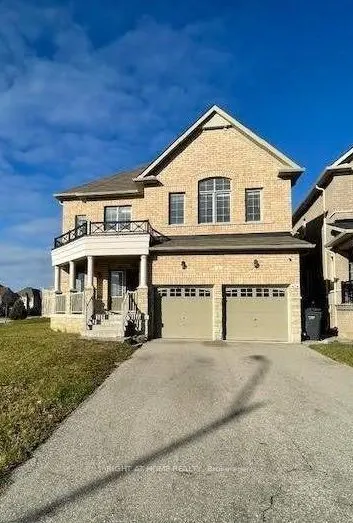
Exceptional premium corner-lot detached home in the prestigious Credit Valley community. It offers 4 generously sized bedrooms and 2.5 bathrooms. Features include 9-ft ceilings, hardwood flooring, separate living and family rooms, and an upgraded eat-in kitchen with granite countertops and stainles...s steel appliances. The spacious primary suite boasts a walk-in closet and luxurious 5-piece ensuite. Additional highlights include convenient second-floor laundry and a fully fenced backyard. Ideally situated close to top-rated schools, parks, public transit, shopping, major highways 401 and 407, and scenic El Dorado Park.
Full Property Details
Interior
Bedrooms
4
Total Bedrooms
4
Washrooms
3
Square Footage
2500-3000 sqft
Basement
None
Heating Source
Gas
Heating Fuel
Forced Air
Air Conditioning
Central Air
Family Room
Yes
Kitchens
1
Total Kitchens
1
Fireplace Features
Yes
Bedrooms
4
Total Bedrooms
4
Washrooms
3
Square Footage
2500-3000 sqft
Basement
None
Heating Source
Gas
Heating Fuel
Forced Air
Air Conditioning
Central Air
Family Room
Yes
Kitchens
1
Total Kitchens
1
Fireplace Features
Yes
Exterior
Depth
90.34
Front
48.27
Driveway
Private
Lot Size
48 x 90.34 ft
Pool
None
Parking Spaces
2
Total Parking Spaces
3.00
Parking Description
Built-In
Garage Spaces
1
Depth
90.34
Front
48.27
Driveway
Private
Lot Size
48 x 90.34 ft
Pool
None
Parking Spaces
2
Total Parking Spaces
3.00
Parking Description
Built-In
Garage Spaces
1
Building Description
Style
2-Storey
Home Type
House
Subtype
Detached
Property Orientation
North
Exterior Finish
Brick
Sewers
Sewers
Water Supply
Municipal
Possession Date
12/15/2026
Style
2-Storey
Home Type
House
Subtype
Detached
Property Orientation
North
Exterior Finish
Brick
Sewers
Sewers
Water Supply
Municipal
Possession Date
12/15/2026
Community
Community
Credit Valley
Community
Credit Valley
Taxes & Fees
Occupancy
Tenant
Parking
Included
Occupancy
Tenant
Parking
Included
Room Types
Bedroom 2
Broadloom, Walk-In Closet(s), Picture Window
Dimensions 12.5 x 12.01 feet
150.12 sqft
Bedroom 3
Broadloom, Double Closet, Picture Window
Dimensions 14.07 x 11.65 feet
163.92 sqft
Bedroom 4
Broadloom, Double Closet, Picture Window
Dimensions 13.19 x 11.98 feet
158.02 sqft
Breakfast
Ceramic Floor, W/O To Yard, Eat-in Kitchen
Dimensions 14.99 x 7.97 feet
119.47 sqft
Family Room
Hardwood Floor, Fireplace, Picture Window
Dimensions 17.52 x 11.61 feet
203.41 sqft
Kitchen
Ceramic Floor, Centre Island, Granite Counters
Dimensions 16.93 x 15.45 feet
261.57 sqft
Laundry
Ceramic Floor, Laundry Sink, Separate Room
Dimensions 8.14 x 6.79 feet
55.27 sqft
Living Room
Hardwood Floor, Picture Window, Open Concept
Dimensions 24.15 x 14.8 feet
357.42 sqft
Primary Bedroom
Broadloom, 5 Pc Ensuite, Walk-In Closet(s)
Dimensions 18.18 x 9.88 feet
179.62 sqft
Similar Properties(No results)
Sunny Gawri
Request a Tour
Your request was received!We'll be in touch soon to confirm the details.
Date:
If you have any questions, please contact us at any time.