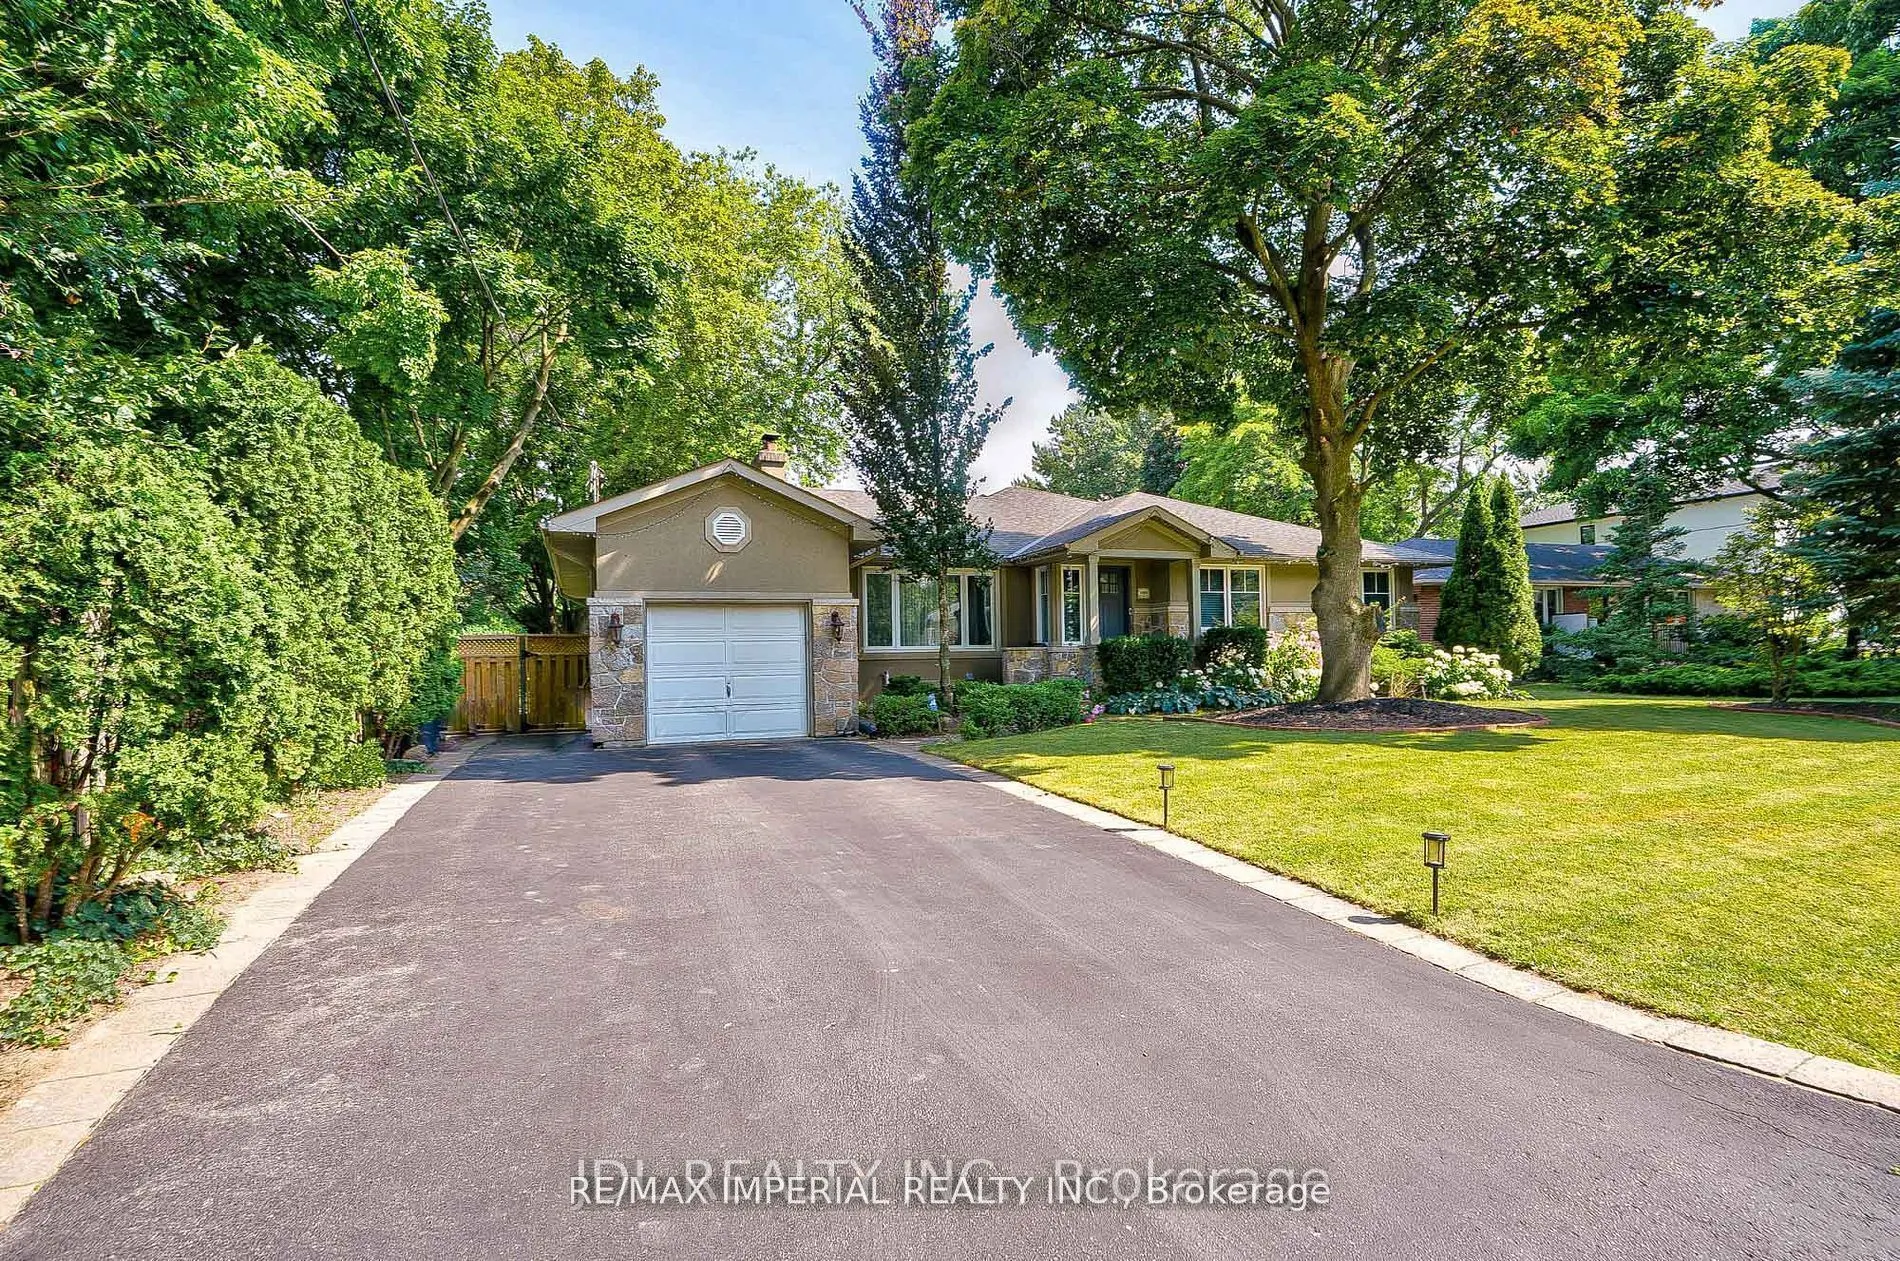
NEWCOMERS WELCOME! MOVE-IN READY! Welcome to this spacious 2-bedroom basement apartment in a highly desirable neighbourhood! Featuring a separate private entrance, this well-maintained suite offers a comfortable and functional living space, spacious bedrooms, a modern 3-piece bathroom, and a newly r...enovated kitchen. Enjoy the convenience of TWO DRIVEWAY PARKING SPOTS and no exterior maintenance responsibilities. Includes fridge, stove, microwave, washer and dryer. Ideally located close to schools, shopping, parks, public transit, and everyday amenities, with easy access to major highways. Perfect for young professionals, newcomers, or anyone seeking a comfortable and convenient place to call home. Don't miss this great leasing opportunity!
Full Property Details
Interior
Bedrooms
2
Total Bedrooms
2
Washrooms
1
Square Footage
1100-1500 sqft
Basement
Finished,Separate Entrance
Heating Source
Gas
Heating Fuel
Forced Air
Air Conditioning
Central Air
Family Room
No
Kitchens
1
Total Kitchens
1
Fireplace Features
No
Bedrooms
2
Total Bedrooms
2
Washrooms
1
Square Footage
1100-1500 sqft
Basement
Finished,Separate Entrance
Heating Source
Gas
Heating Fuel
Forced Air
Air Conditioning
Central Air
Family Room
No
Kitchens
1
Total Kitchens
1
Fireplace Features
No
Exterior
Driveway
Private
Pool
None
Parking Spaces
2
Total Parking Spaces
2.00
Parking Description
Attached
Garage Spaces
0
Driveway
Private
Pool
None
Parking Spaces
2
Total Parking Spaces
2.00
Parking Description
Attached
Garage Spaces
0
Building Description
Style
Bungalow
Home Type
House
Subtype
Detached
Property Orientation
South
Exterior Finish
Stucco (Plaster)
Sewers
Sewers
Water Supply
Municipal
Possession Date
No Data
Style
Bungalow
Home Type
House
Subtype
Detached
Property Orientation
South
Exterior Finish
Stucco (Plaster)
Sewers
Sewers
Water Supply
Municipal
Possession Date
No Data
Community
Community
West
Community
West
Taxes & Fees
Occupancy
Tenant
Parking
Included
Occupancy
Tenant
Parking
Included
Room Types
Bedroom
-
Dimensions 15.58 x 16.34 feet
254.58 sqft
Bedroom 2
-
Dimensions 9.51 x 6.99 feet
66.47 sqft
Kitchen
Combined w/Living
Dimensions 13.09 x 23 feet
301.07 sqft
Living Room
Combined w/Kitchen
Dimensions 13.09 x 23 feet
301.07 sqft
Similar Properties(No results)
Sunny Gawri
Request a Tour
Your request was received!We'll be in touch soon to confirm the details.
Date:
If you have any questions, please contact us at any time.