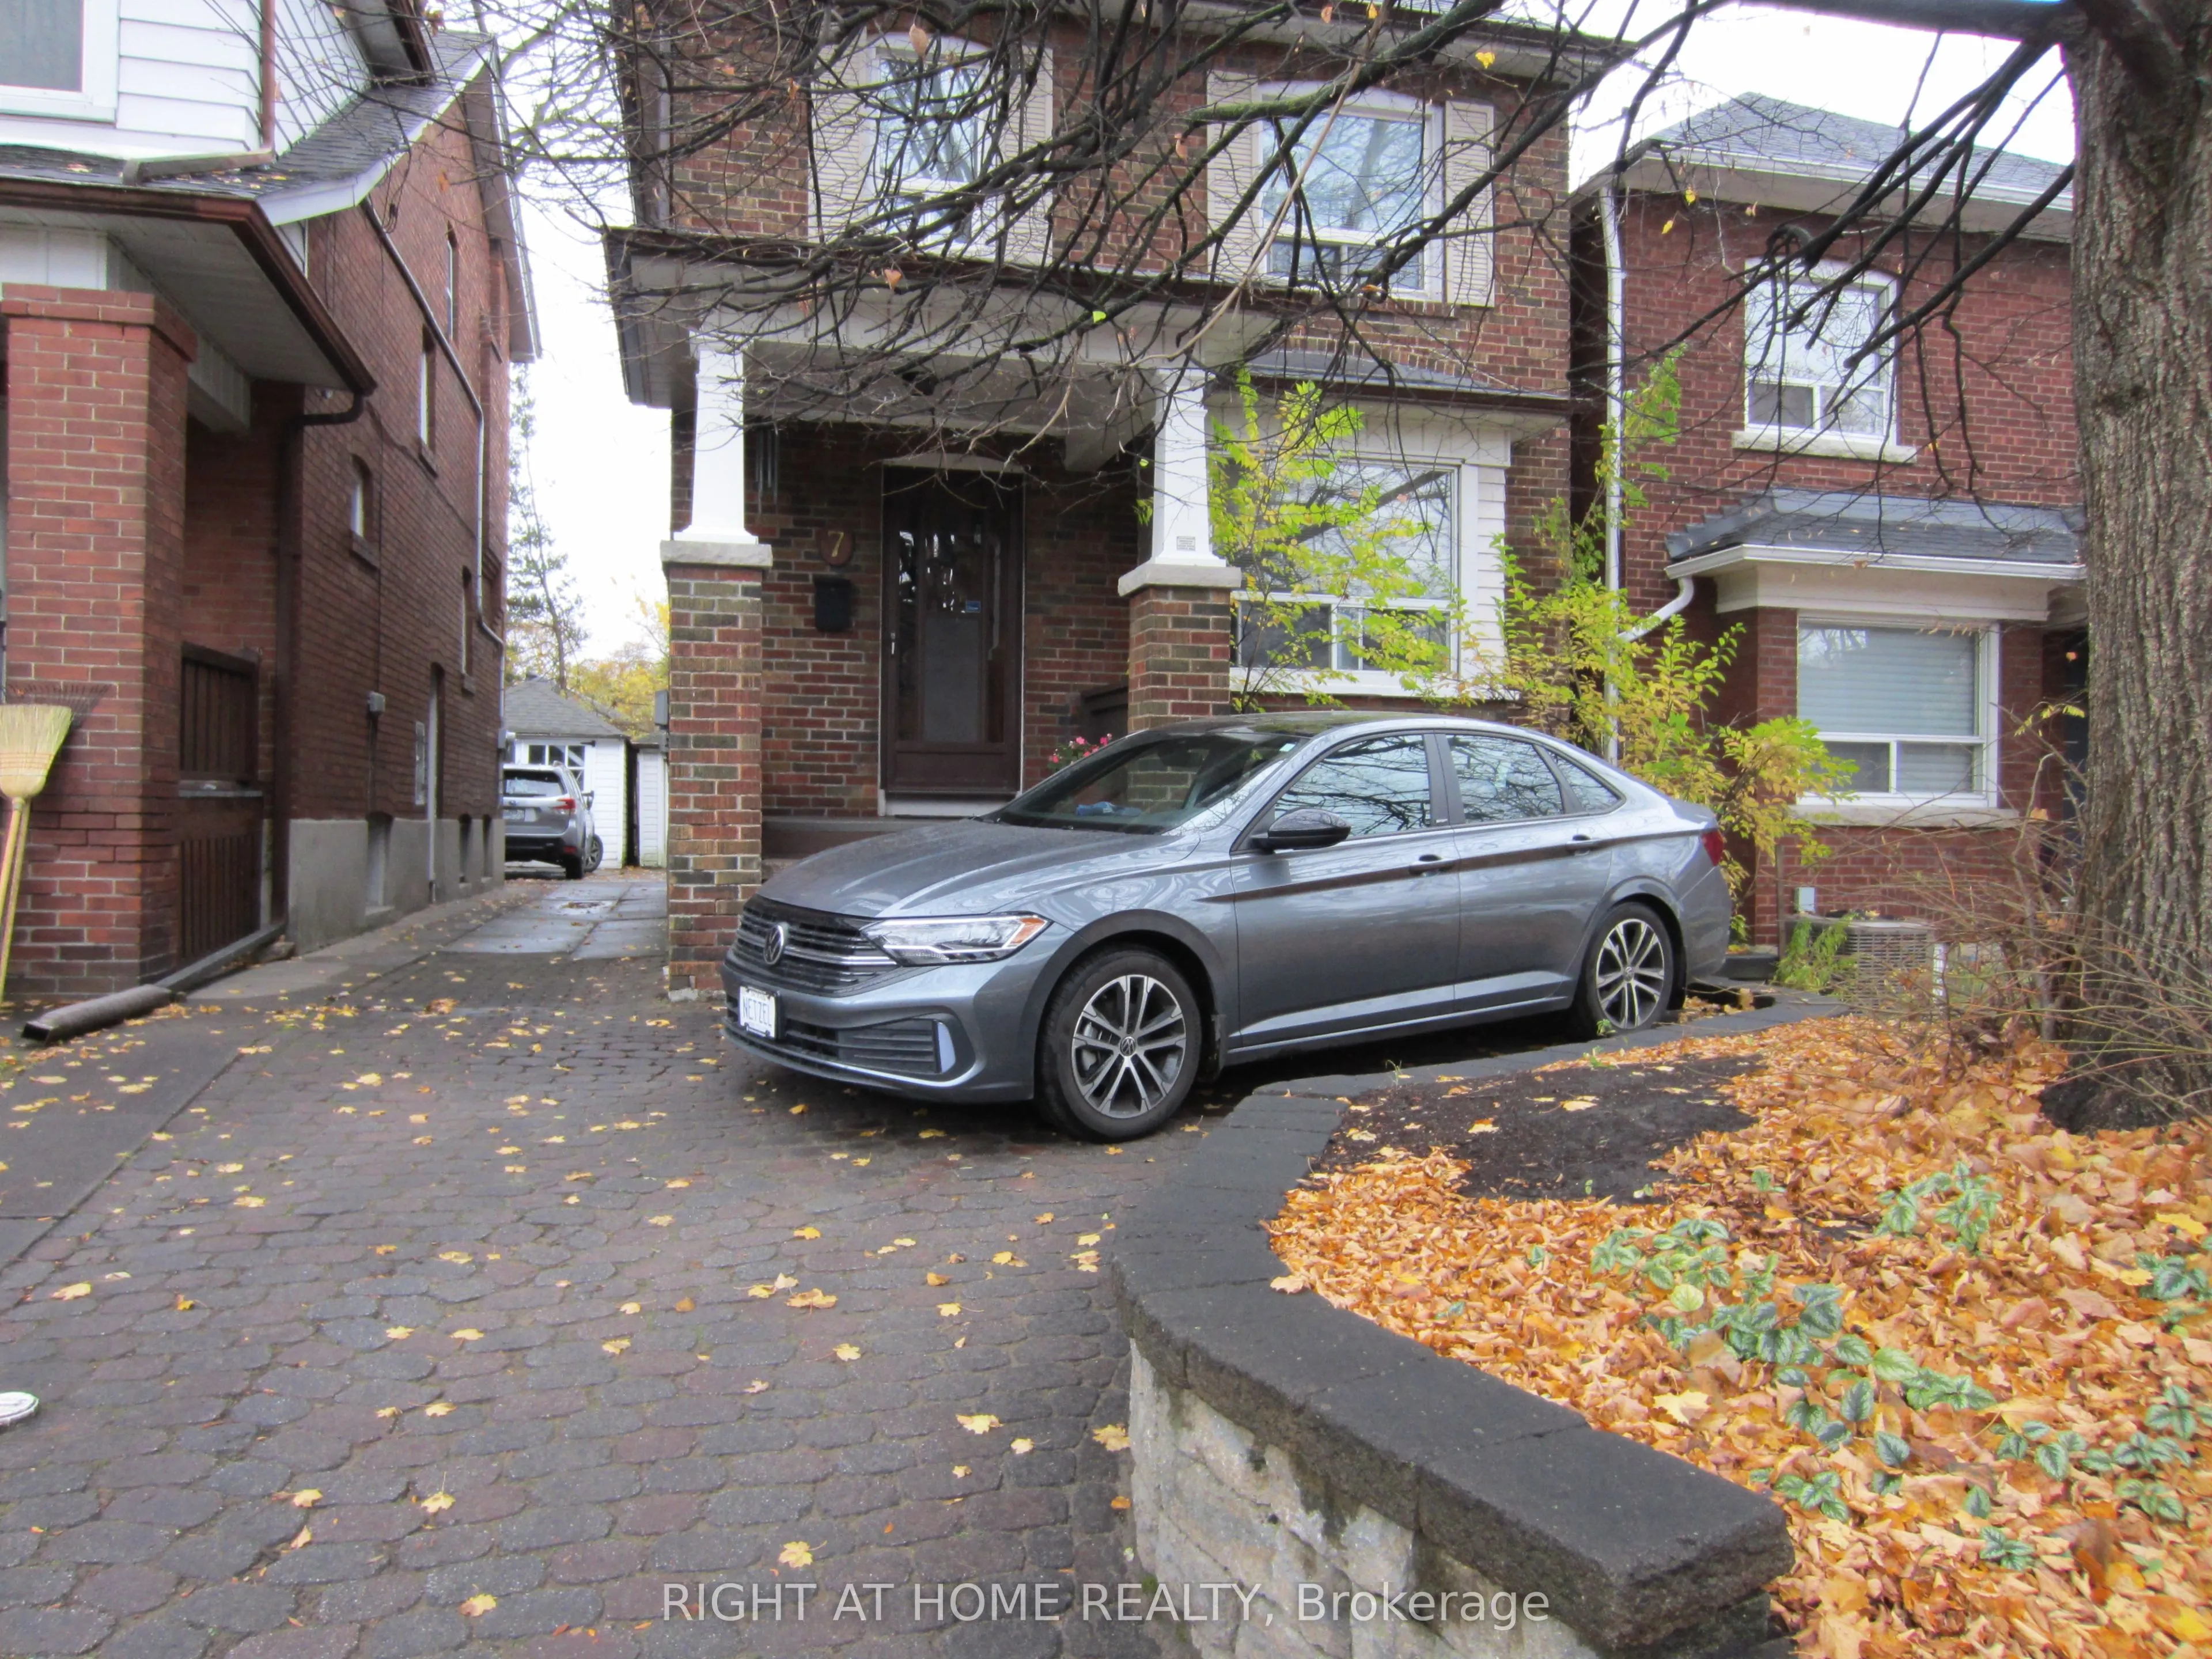
This classic two-story home is perfectly situated on a quiet side street in the highly desirable Swansea neighborhood, just minutes from High Park. The property offers a blend of historic character and prime urban convenience ready for your personal touch. Private south-facing deck surrounded by mat...ure trees. Short walk to Jane and Runnymede subway stations and Bloor West Village shops and restaurants. Also quick access to the Gardiner Expressway. Located in the prestigious Swansea PS, Humberside Collegiate Institute, and Western Tech school catchments.
Full Property Details
Interior
Bedrooms
3
Total Bedrooms
3
Washrooms
2
Square Footage
700-1100 sqft
Basement
Walk-Up
Heating Source
Gas
Heating Fuel
Forced Air
Air Conditioning
Central Air
Family Room
No
Kitchens
1
Total Kitchens
1
Fireplace Features
Yes
Bedrooms
3
Total Bedrooms
3
Washrooms
2
Square Footage
700-1100 sqft
Basement
Walk-Up
Heating Source
Gas
Heating Fuel
Forced Air
Air Conditioning
Central Air
Family Room
No
Kitchens
1
Total Kitchens
1
Fireplace Features
Yes
Exterior
Depth
110.36
Front
28.67
Lot Size
29 x 110.36 ft
Pool
None
Parking Spaces
1
Total Parking Spaces
2.00
Parking Description
Detached
Garage Spaces
1
Depth
110.36
Front
28.67
Lot Size
29 x 110.36 ft
Pool
None
Parking Spaces
1
Total Parking Spaces
2.00
Parking Description
Detached
Garage Spaces
1
Building Description
Style
2-Storey
Home Type
House
Subtype
Detached
Property Orientation
South
Exterior Finish
Brick
Sewers
Sewers
Water Supply
Municipal
Possession Date
No Data
Style
2-Storey
Home Type
House
Subtype
Detached
Property Orientation
South
Exterior Finish
Brick
Sewers
Sewers
Water Supply
Municipal
Possession Date
No Data
Community
Community
Runnymede-Bloor West Village
Community
Runnymede-Bloor West Village
Taxes & Fees
Taxes
$7,634.75 /yr
Tax Year
2026
Occupancy
Owner
Taxes
$7,634.75 /yr
Tax Year
2026
Occupancy
Owner
Room Types
Bedroom
Closet, Hardwood Floor, Window
Dimensions 13.78 x 9.51 feet
131.05 sqft
Bedroom 2
Closet, Hardwood Floor, Window
Dimensions 11.71 x 11.15 feet
130.57 sqft
Bedroom 3
Closet, Hardwood Floor, Window
Dimensions 9.97 x 9.09 feet
90.63 sqft
Dining Room
W/O To Deck, Hardwood Floor, Pocket Doors
Dimensions 13.91 x 9.19 feet
127.83 sqft
Kitchen
Picture Window, Skylight, W/O To Garden
Dimensions 22.64 x 9.19 feet
208.06 sqft
Laundry
-
Dimensions - feet
0 sqft
Living Room
French Doors, Gas Fireplace, Hardwood Floor
Dimensions 13.39 x 11.48 feet
153.72 sqft
Recreation
Closet
Dimensions 16.24 x 11.02 feet
178.96 sqft
Similar Properties(No results)
Mortgage Calculator
Calculate your estimated monthly mortgage payment
Price
$1,300,000
$
%
%
Monthly payment
By clicking Save, we will calculate your estimated mortgage for all properties using the saved values (down payment percentage, interest rate, and amortization).
The accuracy and applicability of this calculator are not guaranteed.
Sunny Gawri
Est. mortgage
$4,932/mo
Property Taxes
$7,634.75/yr
Request a Tour
Your request was received!We'll be in touch soon to confirm the details.
Date:
If you have any questions, please contact us at any time.