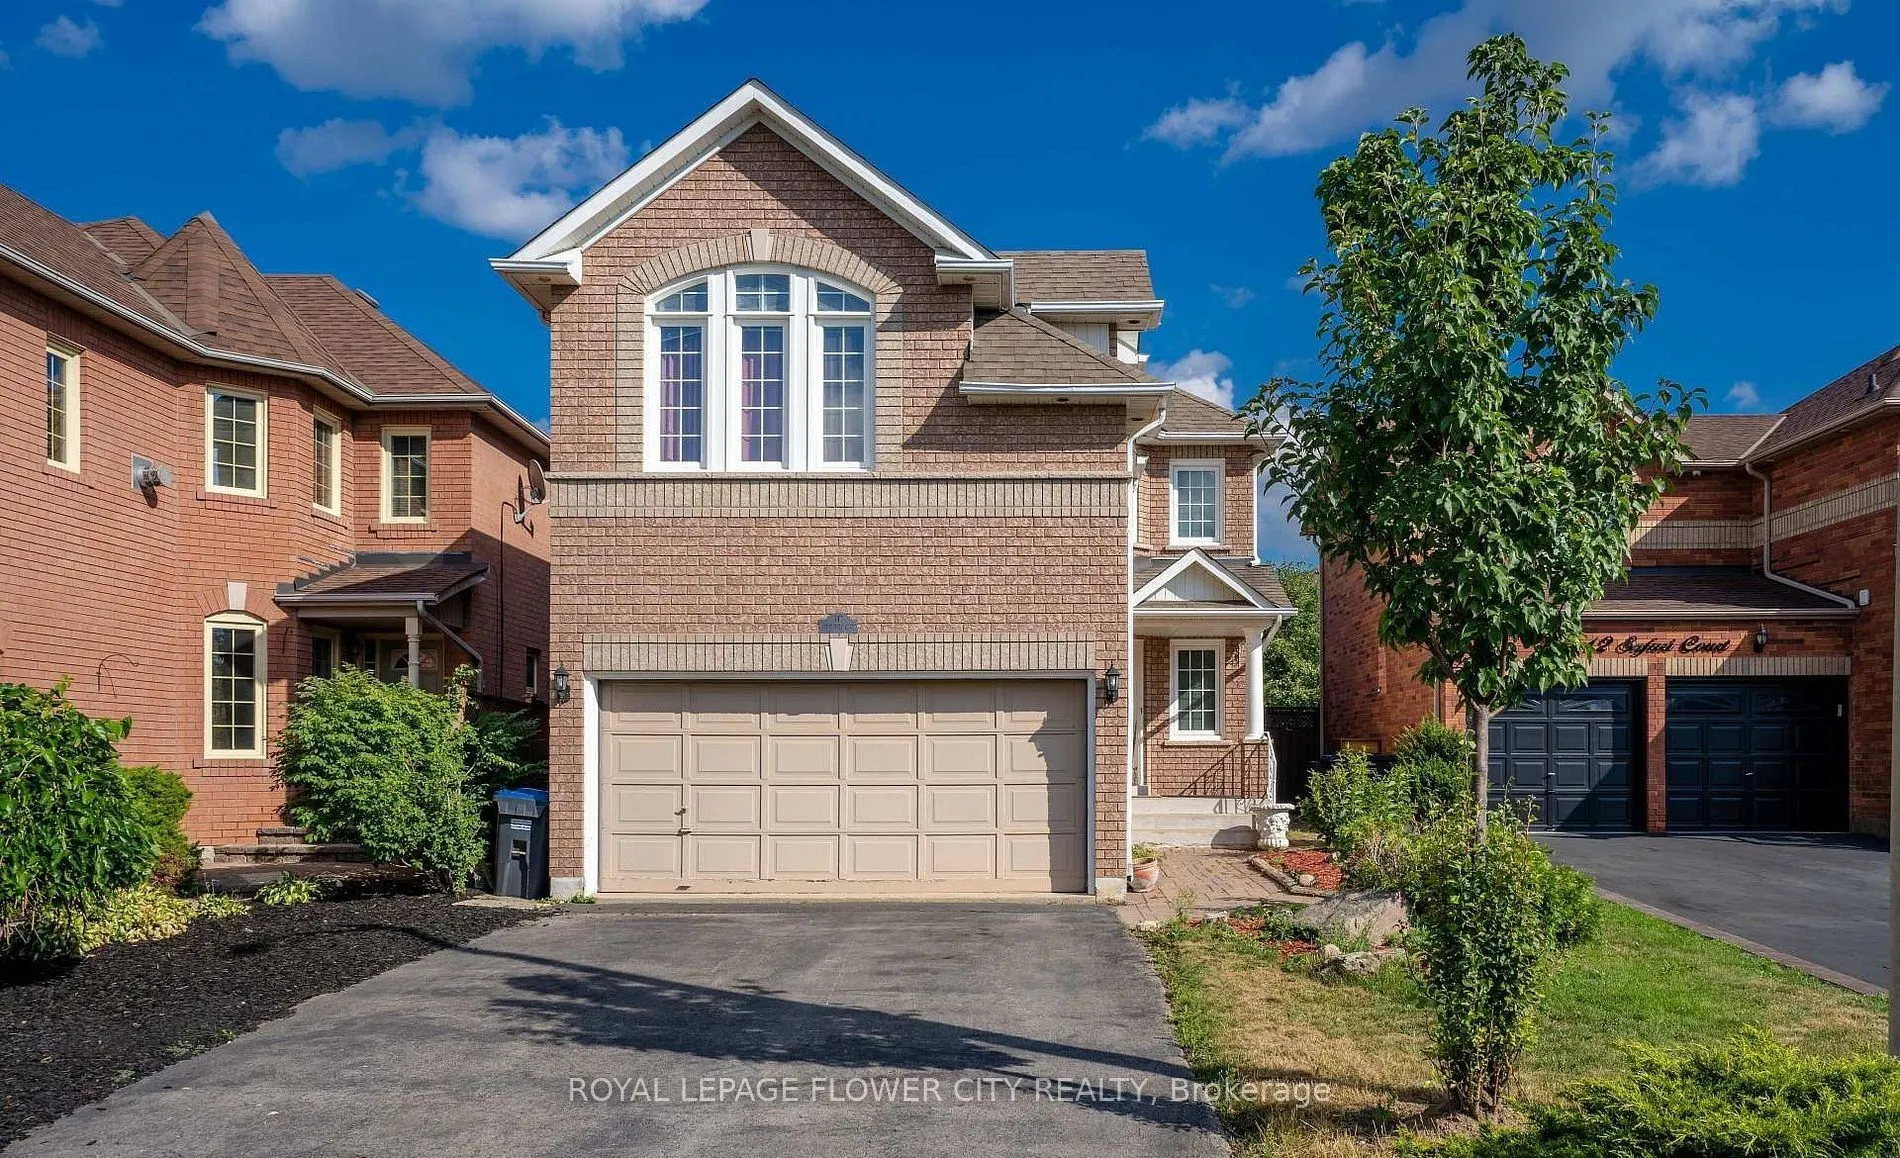
Welcome to this beautifully maintained detached home in highly desirable Snelgrove Community of Brampton. Featuring spacious and Functional Layout, generous principal rooms, and plenty of natural light. The Inviting family room with skylight creates a warm atmosphere, while kitchen offers natural li...ght. The Spacious Primary Bedroom features a walk in closet and 4 piece ensuite. Enjoy the added living space for the finished basement , ideal for a growing family or additional recreation. Situated on a generous lot with ample parking and convenient access to schools, parks, shopping, transit and major highways. A wonderful opportunity to Own sought after family friendly neighbourhood.
Full Property Details
Interior
Bedrooms
3
Total Bedrooms
3
Washrooms
3
Square Footage
1500-2000 sqft
Basement
Development Potential
Heating Source
Electric
Heating Fuel
Forced Air
Air Conditioning
Central Air
Family Room
Yes
Kitchens
1
Total Kitchens
1
Fireplace Features
Yes
Bedrooms
3
Total Bedrooms
3
Washrooms
3
Square Footage
1500-2000 sqft
Basement
Development Potential
Heating Source
Electric
Heating Fuel
Forced Air
Air Conditioning
Central Air
Family Room
Yes
Kitchens
1
Total Kitchens
1
Fireplace Features
Yes
Exterior
Depth
110.27
Front
42.27
Acreage
< .50
Driveway
Available
Lot Size
42 x 110.27 ft
Pool
None
Parking Spaces
6
Total Parking Spaces
7.00
Parking Description
Attached
Garage Spaces
1
Zoning
R1D-493
Depth
110.27
Front
42.27
Acreage
< .50
Driveway
Available
Lot Size
42 x 110.27 ft
Pool
None
Parking Spaces
6
Total Parking Spaces
7.00
Parking Description
Attached
Garage Spaces
1
Zoning
R1D-493
Building Description
Style
2-Storey
Home Type
House
Subtype
Detached
Year Built
16-30
Property Orientation
South
Exterior Finish
Brick,Brick Front
Sewers
None
Water Supply
Municipal
Possession Date
No Data
Style
2-Storey
Home Type
House
Subtype
Detached
Year Built
16-30
Property Orientation
South
Exterior Finish
Brick,Brick Front
Sewers
None
Water Supply
Municipal
Possession Date
No Data
Community
Community
Snelgrove
Community
Snelgrove
Taxes & Fees
Taxes
$6,279 /yr
Tax Year
2025
Occupancy
Vacant
Taxes
$6,279 /yr
Tax Year
2025
Occupancy
Vacant
Room Types
Bedroom 2
-
Dimensions 12.04 x 8.1 feet
97.52 sqft
Bedroom 3
-
Dimensions 11.12 x 9.12 feet
101.41 sqft
Breakfast
-
Dimensions 13.12 x 13.02 feet
170.82 sqft
Dining Room
-
Dimensions 24.05 x 18.08 feet
434.82 sqft
Family Room
-
Dimensions 15.03 x 10.1 feet
151.8 sqft
Kitchen
-
Dimensions 13.12 x 13.02 feet
170.82 sqft
Living Room
Hardwood Floor, Combined w/Dining, Open Concept
Dimensions 24.05 x 18.08 feet
434.82 sqft
Primary Bedroom
-
Dimensions 22.01 x 16.11 feet
354.58 sqft
Recreation
-
Dimensions 31.14 x 23.13 feet
720.27 sqft
Similar Properties(No results)
Mortgage Calculator
Calculate your estimated monthly mortgage payment
Price
$849,900
$
%
%
Monthly payment
By clicking Save, we will calculate your estimated mortgage for all properties using the saved values (down payment percentage, interest rate, and amortization).
The accuracy and applicability of this calculator are not guaranteed.
Sunny Gawri
Est. mortgage
$3,224/mo
Property Taxes
$6,279/yr
Request a Tour
Your request was received!We'll be in touch soon to confirm the details.
Date:
If you have any questions, please contact us at any time.