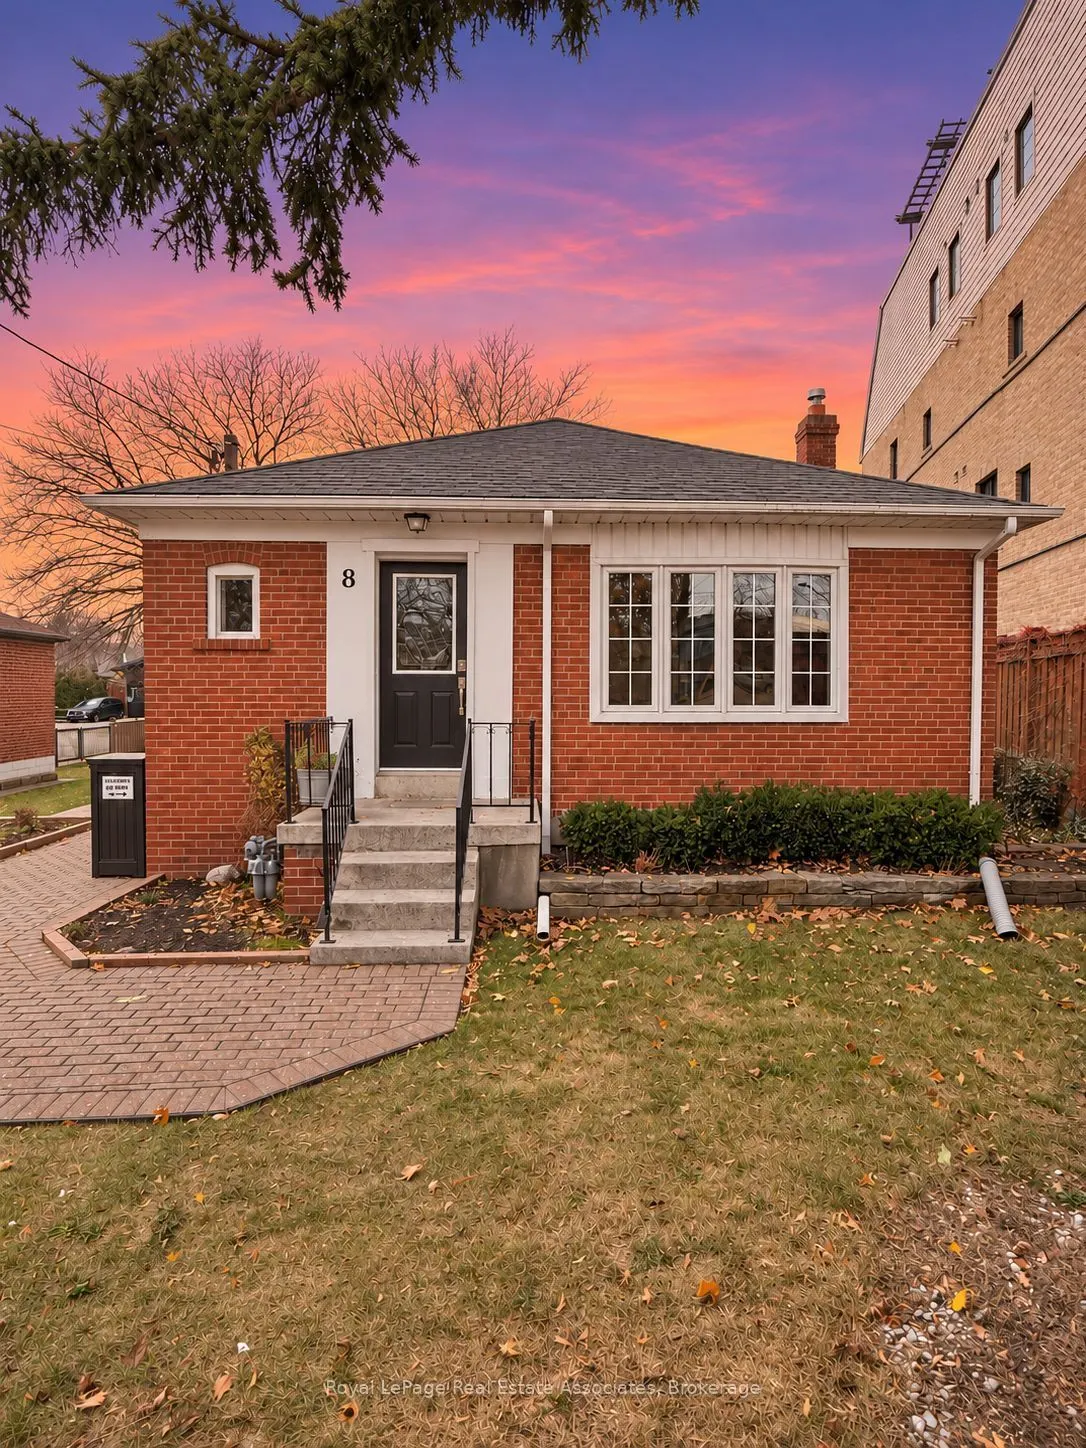
Rare find. All Inclusive Spacious updated and well-maintained 2-bedroom, 2-bathroom home offering approximately 1500 sf of living space on the main level including a separate family room and exceptional transit access. Steps to Kipling Transit Hub with TTC subway, GO Train, MiWay and express bus ser...vice to Pearson Airport. A large kitchen offers ample storage and newer stainless steel appliances, while the generous combined living and dining area provides plenty of room to entertain. Enjoy a cozy family room with a fireplace and walkout to aside-yard terrace, plus a large fenced backyard with a deck. Two tandem parking spaces available. Steps to Farm Boy, Six Points Plaza and most everyday essentials. Short commute to Sherway Gardens, major highways and downtown Toronto. All inclusive with fiber optic internet. Outdoor bike storage on site.
Full Property Details
Interior
Bedrooms
2
Total Bedrooms
2
Washrooms
2
Square Footage
1100-1500 sqft
Basement
None
Heating Source
Gas
Heating Fuel
Forced Air
Air Conditioning
Central Air
Family Room
Yes
Kitchens
1
Total Kitchens
1
Fireplace Features
Yes
Bedrooms
2
Total Bedrooms
2
Washrooms
2
Square Footage
1100-1500 sqft
Basement
None
Heating Source
Gas
Heating Fuel
Forced Air
Air Conditioning
Central Air
Family Room
Yes
Kitchens
1
Total Kitchens
1
Fireplace Features
Yes
Exterior
Depth
115.0
Front
37.5
Driveway
Tandem
Lot Size
38 x 115.0 ft
Pool
None
Parking Spaces
2
Total Parking Spaces
2.00
Parking Description
None
Garage Spaces
0
Depth
115.0
Front
37.5
Driveway
Tandem
Lot Size
38 x 115.0 ft
Pool
None
Parking Spaces
2
Total Parking Spaces
2.00
Parking Description
None
Garage Spaces
0
Building Description
Style
Bungalow
Home Type
House
Subtype
Detached
Property Orientation
West
Exterior Finish
Brick
Sewers
Sewers
Water Supply
Municipal
Possession Date
11/15/2026
Style
Bungalow
Home Type
House
Subtype
Detached
Property Orientation
West
Exterior Finish
Brick
Sewers
Sewers
Water Supply
Municipal
Possession Date
11/15/2026
Community
Community
Islington-City Centre West
Community
Islington-City Centre West
Taxes & Fees
Occupancy
Vacant
Central Air Conditioning
Included
Common Elements
Included
Heating
Included
Hydro
Included
Parking
Included
Water
Included
Occupancy
Vacant
Central Air Conditioning
Included
Common Elements
Included
Heating
Included
Hydro
Included
Parking
Included
Water
Included
Room Types
Bathroom
-
Dimensions 7.22 x 4.92 feet
35.52 sqft
Bathroom
-
Dimensions 9.84 x 4.59 feet
45.17 sqft
Bedroom
-
Dimensions 14.5 x 14.01 feet
203.14 sqft
Bedroom 2
-
Dimensions 11.29 x 11.15 feet
125.88 sqft
Dining Room
-
Dimensions 22.67 x 14.83 feet
336.2 sqft
Family Room
-
Dimensions 12.43 x 12.34 feet
153.39 sqft
Foyer
-
Dimensions 3.61 x 5.91 feet
21.34 sqft
Kitchen
-
Dimensions 11.42 x 8.99 feet
102.67 sqft
Living Room
-
Dimensions 22.67 x 14.83 feet
336.2 sqft
Similar Properties(No results)
Sunny Gawri
Request a Tour
Your request was received!We'll be in touch soon to confirm the details.
Date:
If you have any questions, please contact us at any time.