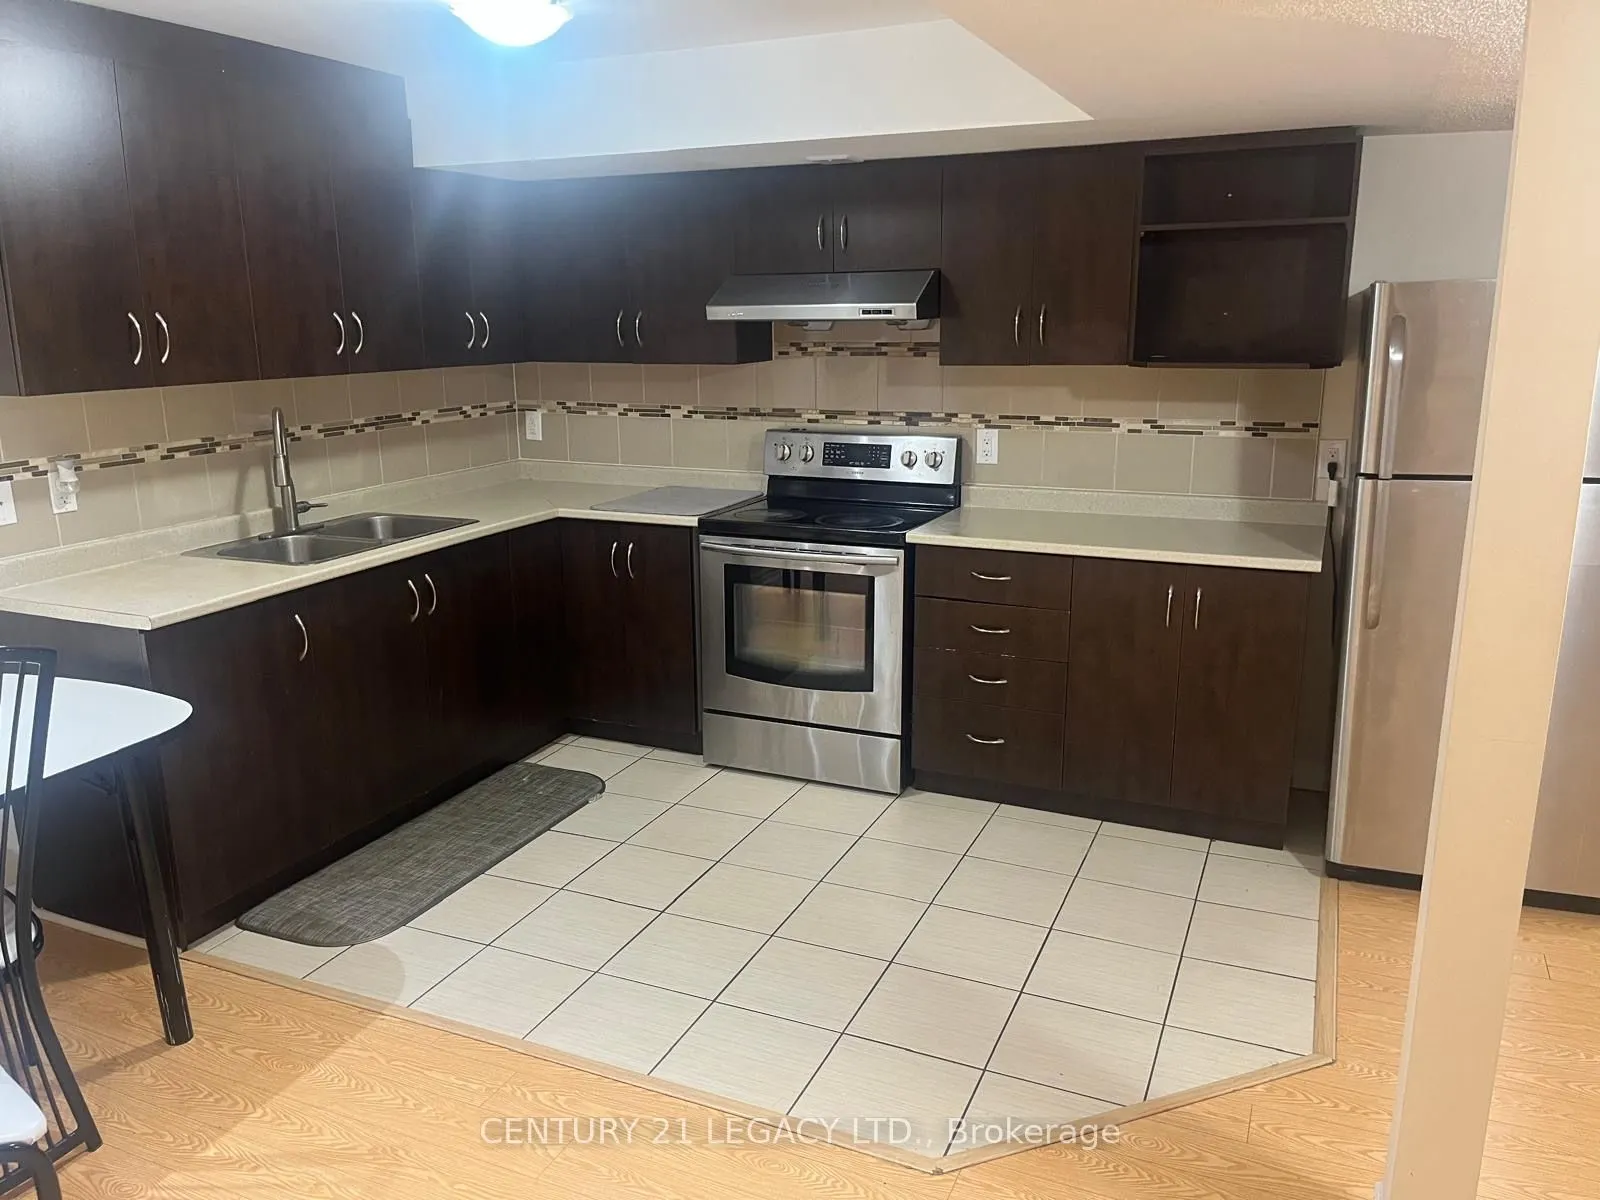
Beautiful and spacious 2-bedroom legal basement apartment offering over 900 sq. ft. of living space. This fairly new, well-maintained unit features large windows in every room, providing plenty of natural light. Enjoy the convenience of private en-suite laundry, 2 dedicated parking spaces, and addit...ional storage. Ideally located near the major intersection of Bovaird Drive and Humberwest Parkway, with convenient access to nearby amenities, shopping, transit, and major roads. Tenant to pay 30% of utilities. Available from dec 1st. An excellent opportunity for a small family or couple seeking a comfortable and spacious home. AAA tenants preferred. Don't miss out!
Full Property Details
Interior
Bedrooms
2
Total Bedrooms
2
Washrooms
1
Square Footage
2500-3000 sqft
Basement
Apartment,Finished
Heating Source
Gas
Heating Fuel
Forced Air
Air Conditioning
Central Air
Family Room
Yes
Kitchens
1
Total Kitchens
1
Fireplace Features
No
Bedrooms
2
Total Bedrooms
2
Washrooms
1
Square Footage
2500-3000 sqft
Basement
Apartment,Finished
Heating Source
Gas
Heating Fuel
Forced Air
Air Conditioning
Central Air
Family Room
Yes
Kitchens
1
Total Kitchens
1
Fireplace Features
No
Exterior
Driveway
Available
Pool
None
Parking Spaces
2
Total Parking Spaces
2.00
Parking Description
Attached
Garage Spaces
0
Driveway
Available
Pool
None
Parking Spaces
2
Total Parking Spaces
2.00
Parking Description
Attached
Garage Spaces
0
Building Description
Style
Apartment
Home Type
House
Subtype
Detached
Year Built
6-15
Property Orientation
South
Exterior Finish
Brick Front
Sewers
Septic
Water Supply
Municipal
Possession Date
12/1/2026
Style
Apartment
Home Type
House
Subtype
Detached
Year Built
6-15
Property Orientation
South
Exterior Finish
Brick Front
Sewers
Septic
Water Supply
Municipal
Possession Date
12/1/2026
Community
Community
Vales of Castlemore
Community
Vales of Castlemore
Taxes & Fees
Occupancy
Tenant
Parking
Included
Occupancy
Tenant
Parking
Included
Room Types
Bedroom
Laminate
Dimensions 8.01 x 10.01 feet
80.18 sqft
Bedroom 2
Laminate
Dimensions 8.99 x 10.01 feet
89.99 sqft
Breakfast
Open Concept
Dimensions 8.01 x 10.01 feet
80.18 sqft
Kitchen
Stainless Steel Appl
Dimensions 10.01 x 6 feet
60.06 sqft
Laundry
-
Dimensions 4.99 x 4.99 feet
24.9 sqft
Living Room
Open Concept
Dimensions 18.01 x 12.99 feet
233.95 sqft
Similar Properties(No results)
Sunny Gawri
Request a Tour
Your request was received!We'll be in touch soon to confirm the details.
Date:
If you have any questions, please contact us at any time.