Sign In or Create a Free Account to see full details of this property
Key Facts
Key facts for 1538 Davenport Road #Main
Property Type
House, 2-Storey
Parking
Built-In 0 garage, 0 parking
MLS #
W14176002
Size
700-1100 sqft
Basement
Finished
Listed on
2026-11-12
Lot size
-
Tax
-
Days on Market
1
Approximate Age
-
Maintenance Fee
-
Description
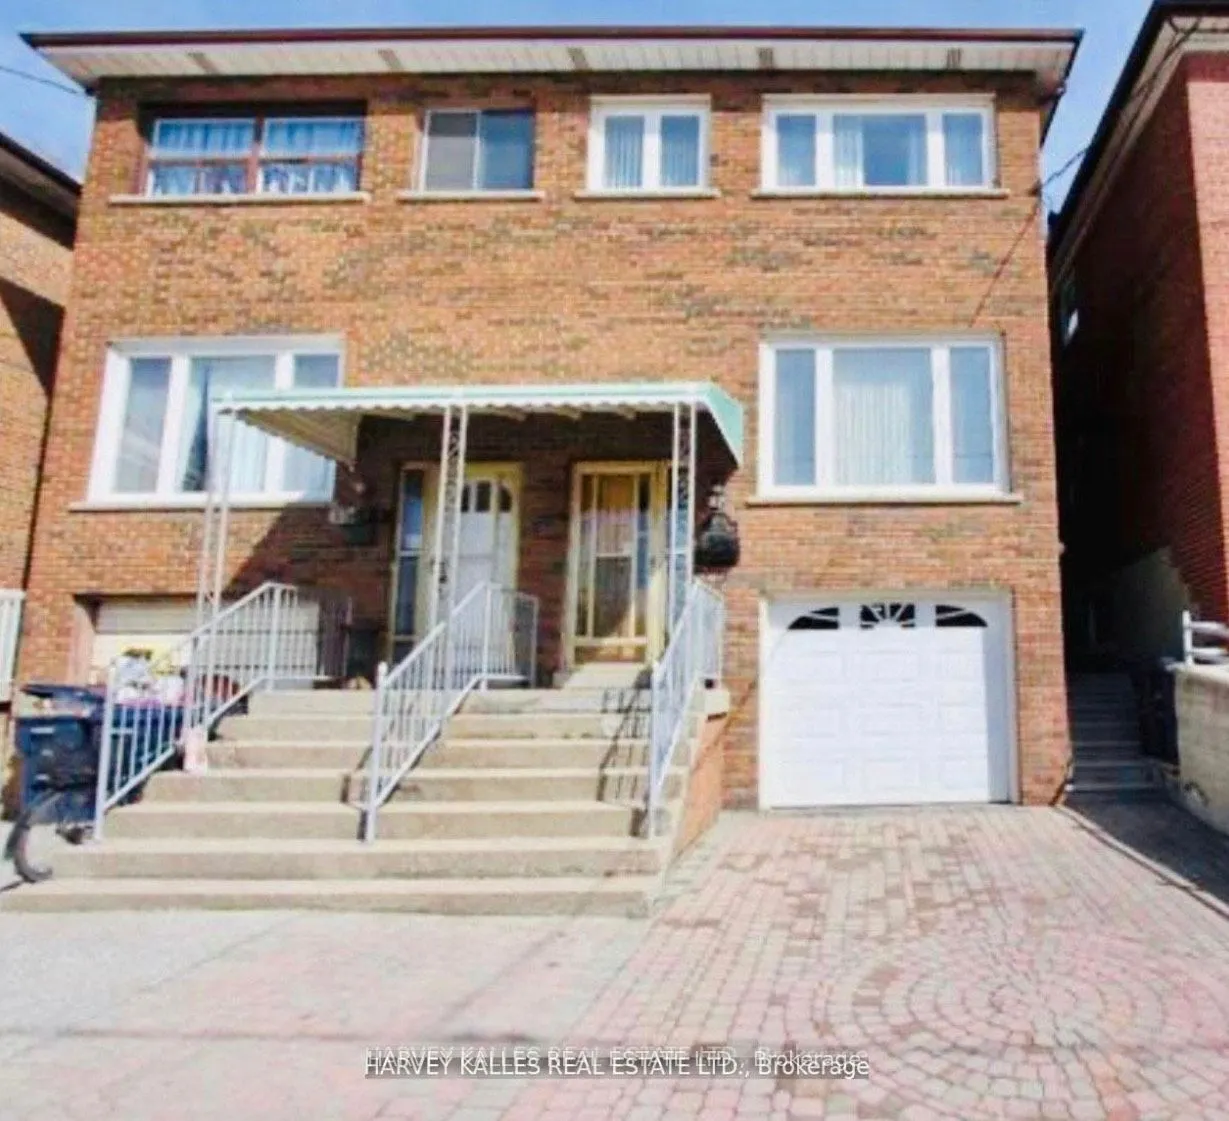
Corsa Italia, one of the most sought after neighbourhoods presents you a spacious two bedroom with office unit on the main level of a well-maintained semi-detached brick house! Crown moulding all through the unit. Pot lights with built-in wall unit in the spacious eat-in kitchen and dining room. Pri...mary bedroom with large window and spacious office, laundry ensuite. Street parking permit. Steps in to transit & amenities. Perfect for students and professionals to start new life in Toronto. Simply must be seen!!!
Full Property Details
Interior
Bedrooms
2
Total Bedrooms
2
Washrooms
1
Square Footage
700-1100 sqft
Basement
Finished
Heating Source
Gas
Heating Fuel
Water
Air Conditioning
Central Air
Family Room
No
Kitchens
1
Total Kitchens
1
Fireplace Features
No
Bedrooms
2
Total Bedrooms
2
Washrooms
1
Square Footage
700-1100 sqft
Basement
Finished
Heating Source
Gas
Heating Fuel
Water
Air Conditioning
Central Air
Family Room
No
Kitchens
1
Total Kitchens
1
Fireplace Features
No
Exterior
Driveway
None
Pool
None
Parking Spaces
0
Total Parking Spaces
0.00
Parking Description
Built-In
Garage Spaces
0
Driveway
None
Pool
None
Parking Spaces
0
Total Parking Spaces
0.00
Parking Description
Built-In
Garage Spaces
0
Building Description
Style
2-Storey
Home Type
House
Subtype
Semi-Detached
Property Orientation
North
Exterior Finish
Brick
Sewers
Sewers
Water Supply
Municipal
Possession Date
No Data
Style
2-Storey
Home Type
House
Subtype
Semi-Detached
Property Orientation
North
Exterior Finish
Brick
Sewers
Sewers
Water Supply
Municipal
Possession Date
No Data
Community
Community
Corso Italia-Davenport
Community
Corso Italia-Davenport
Taxes & Fees
Occupancy
Tenant
Occupancy
Tenant
Room Types
Bedroom
Laminate, Large Window, Crown Moulding
Dimensions 12.11 x 9.42 feet
114.08 sqft
Bedroom 2
Laminate, Window, Crown Moulding
Dimensions 12.11 x 8.89 feet
107.66 sqft
Dining Room
Combined w/Kitchen, Pot Lights, Crown Moulding
Dimensions 18.8 x 15.81 feet
297.23 sqft
Kitchen
Hardwood Floor, Pot Lights, Crown Moulding
Dimensions 18.8 x 15.81 feet
297.23 sqft
Office
Laminate, Window, Crown Moulding
Dimensions 12.11 x 8.89 feet
107.66 sqft
Similar Properties(No results)
Sunny Gawri
Request a Tour
Your request was received!We'll be in touch soon to confirm the details.
Date:
If you have any questions, please contact us at any time.