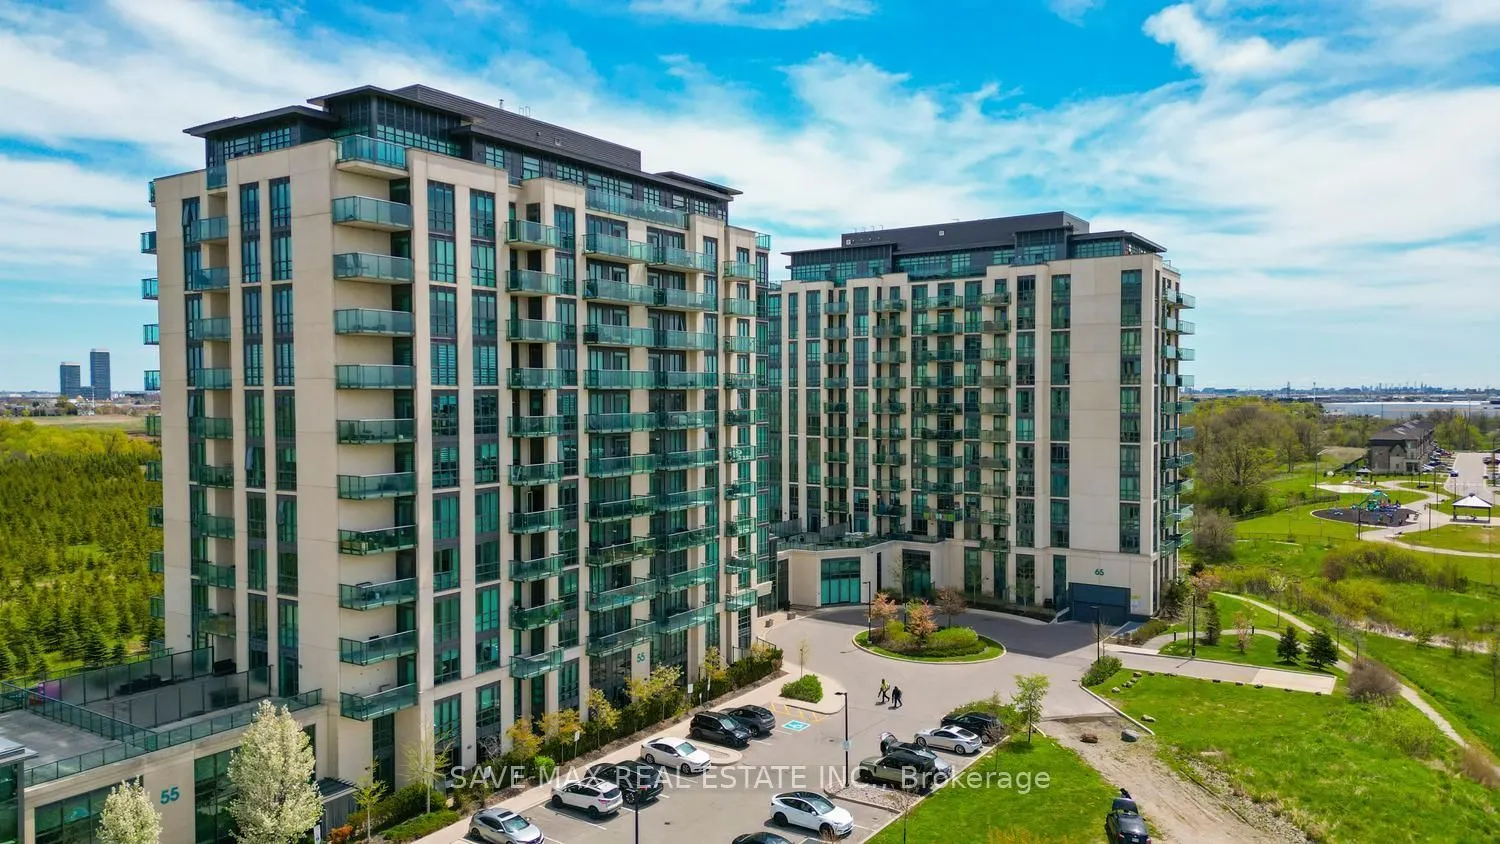
Sign In or Create a Free Account to see full details of this property
Key Facts
Key facts for 65 Yorkland Boulevard #308
Property Type
Condo, Apartment
Parking
Facilities 1 garage, 1 parking
MLS #
W14175742
Size
700-799 sqft
Basement
None
Listed on
2026-11-11
Lot size
-
Tax
-
Days on Market
2
Approximate Age
-
Maintenance Fee
-
Description
Almost 2-bedroom, 2-bath suite with a den that can easily fit a double-size bed and is bigenough to use as a second bedroom. It has sliding doors for privacy, adding excellentflexibility, and it has a closet as well. Featuring 9-ft ceilings, floor-to-ceiling windows,and an open-concept layout filled... with natural light. The modern kitchen offers granitecountertops, stainless steel appliances, and a spacious island, complemented by upgradedbathrooms and sleek engineered laminate flooring throughout.Enjoy outstanding amenities including 2 fitness centres, 2 party rooms, 2 guest suites, and apet spa. Ideally located just minutes from major highways, everyday conveniences, and beautifulconservation trails. A perfect combination of style, comfort, convenience, and value. - a must-see opportunity!
Full Property Details
Interior
Bedrooms
1
Bedrooms Plus
1
Total Bedrooms
2
Washrooms
2
Square Footage
700-799 sqft
Basement
None
Heating Source
Gas
Heating Fuel
Forced Air
Air Conditioning
Central Air
Family Room
No
Kitchens
1
Total Kitchens
1
Fireplace Features
No
Bedrooms
1
Bedrooms Plus
1
Total Bedrooms
2
Washrooms
2
Square Footage
700-799 sqft
Basement
None
Heating Source
Gas
Heating Fuel
Forced Air
Air Conditioning
Central Air
Family Room
No
Kitchens
1
Total Kitchens
1
Fireplace Features
No
Exterior
Driveway
Facilities
Parking Spaces
1
Total Parking Spaces
1.00
Parking Description
Facilities
Garage Spaces
1
Balcony
Open
Driveway
Facilities
Parking Spaces
1
Total Parking Spaces
1.00
Parking Description
Facilities
Garage Spaces
1
Balcony
Open
Building Description
Style
Apartment
Home Type
Condo
Subtype
Condo Apt
Property Orientation
North East
Exterior Finish
Other
Possession Date
No Data
Locker
Owned
Style
Apartment
Home Type
Condo
Subtype
Condo Apt
Property Orientation
North East
Exterior Finish
Other
Possession Date
No Data
Locker
Owned
Community
Community
Goreway Drive Corridor
Community
Goreway Drive Corridor
Taxes & Fees
Occupancy
Owner
Occupancy
Owner
Other
Pets
Yes-with Restrictions
Pets
Yes-with Restrictions
Room Types
Den
Sliding Doors, Laminate
Dimensions 10.01 x 10.01 feet
100.2 sqft
Dining Room
Open Concept, Combined w/Living, Laminate
Dimensions 12.01 x 10.01 feet
120.22 sqft
Kitchen
Quartz Counter, Stainless Steel Appl, Laminate
Dimensions 10.01 x 10.01 feet
100.2 sqft
Living Room
Open Concept, Combined w/Dining, Laminate
Dimensions 12.01 x 10.01 feet
120.22 sqft
Primary Bedroom
Window, 4 Pc Ensuite, Walk-In Closet(s)
Dimensions 12.01 x 10.01 feet
120.22 sqft
Similar Properties(No results)
Sunny Gawri
Request a Tour
Your request was received!We'll be in touch soon to confirm the details.
Date:
If you have any questions, please contact us at any time.