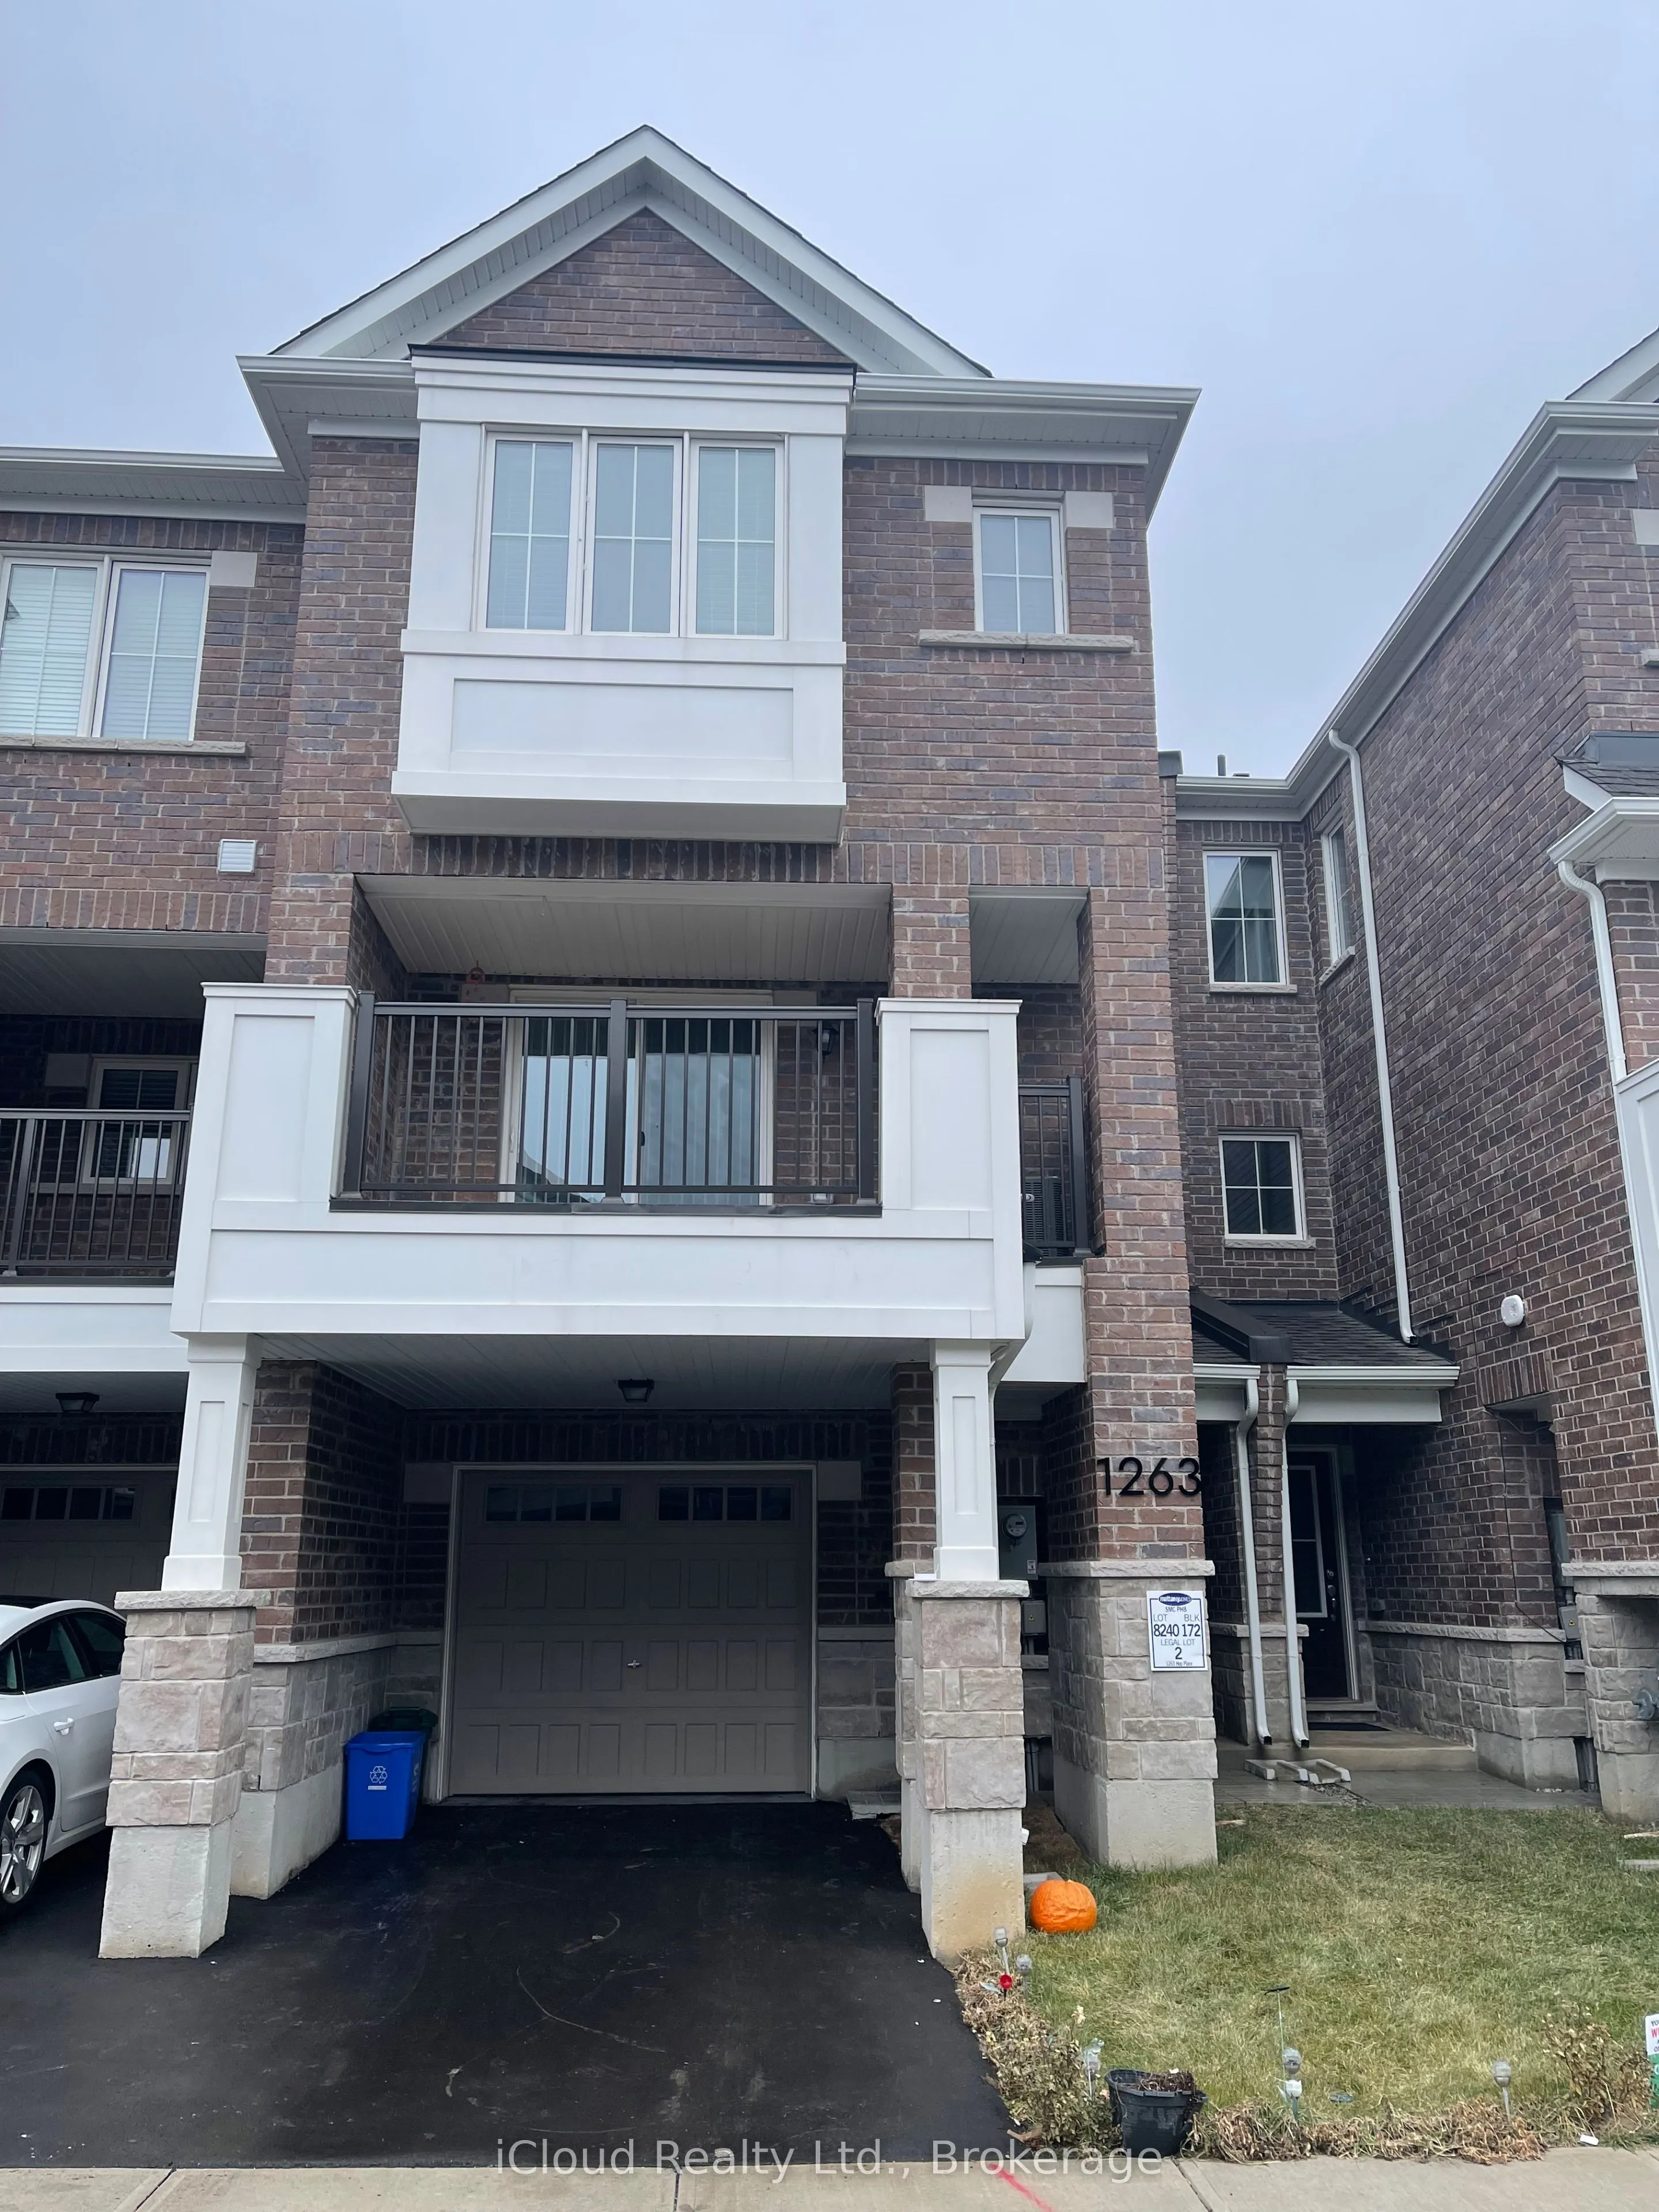
Available for Lease form December 1st, 2026. This Charming 3 Storey, Freehold Townhouse by Mattamy is located in the Sought-After Hawthorne Village Community. Offering 3 Spacious Bedrooms and 3 Baths. The Home features a Master Bedroom complete with a 4pc Ensuite for added convenience. The Open Conc...ept design seamlessly connects the Dining Room to a Large Great Room while the Kitchen boasts a Functional Island, Stainless Steel Appliances and Ample Counter Space. Laminate Flooring throughout adds a Modern Touch and the Second Floor Laundry provides added practicality. Additional Highlights include an access door from the House to the Garage and proximity to Parks, Schools, the GO Station, Shopping and Public Transit. Perfect for Families or Professionals seeking Comfort and Convenience.
Full Property Details
Interior
Bedrooms
3
Total Bedrooms
3
Washrooms
3
Square Footage
1100-1500 sqft
Basement
None
Heating Source
Gas
Heating Fuel
Forced Air
Air Conditioning
Central Air
Family Room
Yes
Kitchens
1
Total Kitchens
1
Fireplace Features
No
Bedrooms
3
Total Bedrooms
3
Washrooms
3
Square Footage
1100-1500 sqft
Basement
None
Heating Source
Gas
Heating Fuel
Forced Air
Air Conditioning
Central Air
Family Room
Yes
Kitchens
1
Total Kitchens
1
Fireplace Features
No
Exterior
Pool
None
Parking Spaces
2
Total Parking Spaces
2.00
Parking Description
Built-In
Garage Spaces
1
Pool
None
Parking Spaces
2
Total Parking Spaces
2.00
Parking Description
Built-In
Garage Spaces
1
Building Description
Style
3-Storey
Home Type
Townhome
Subtype
Att/Row/Townhouse
Year Built
0-5
Property Orientation
East
Exterior Finish
Brick
Sewers
Sewers
Water Supply
Municipal
Possession Date
No Data
Style
3-Storey
Home Type
Townhome
Subtype
Att/Row/Townhouse
Year Built
0-5
Property Orientation
East
Exterior Finish
Brick
Sewers
Sewers
Water Supply
Municipal
Possession Date
No Data
Community
Community
Cobban
Community
Cobban
Taxes & Fees
Occupancy
Tenant
Central Air Conditioning
Included
Parking
Included
Occupancy
Tenant
Central Air Conditioning
Included
Parking
Included
Room Types
Bedroom 2
Laminate, Window, Closet
Dimensions 8.2 x 11.98 feet
98.24 sqft
Bedroom 3
Laminate, Closet, Window
Dimensions 8.6 x 8.99 feet
77.31 sqft
Dining Room
Laminate
Dimensions 8.99 x 10.17 feet
91.43 sqft
Family Room
Laminate, W/O To Balcony
Dimensions 14.99 x 11.19 feet
167.74 sqft
Kitchen
Tile Floor, Stainless Steel Appl, Window
Dimensions 12.6 x 9.97 feet
125.62 sqft
Primary Bedroom
Laminate, 4 Pc Bath, Closet
Dimensions 9.97 x 9.97 feet
99.4 sqft
Similar Properties(No results)
Sunny Gawri
Request a Tour
Your request was received!We'll be in touch soon to confirm the details.
Date:
If you have any questions, please contact us at any time.