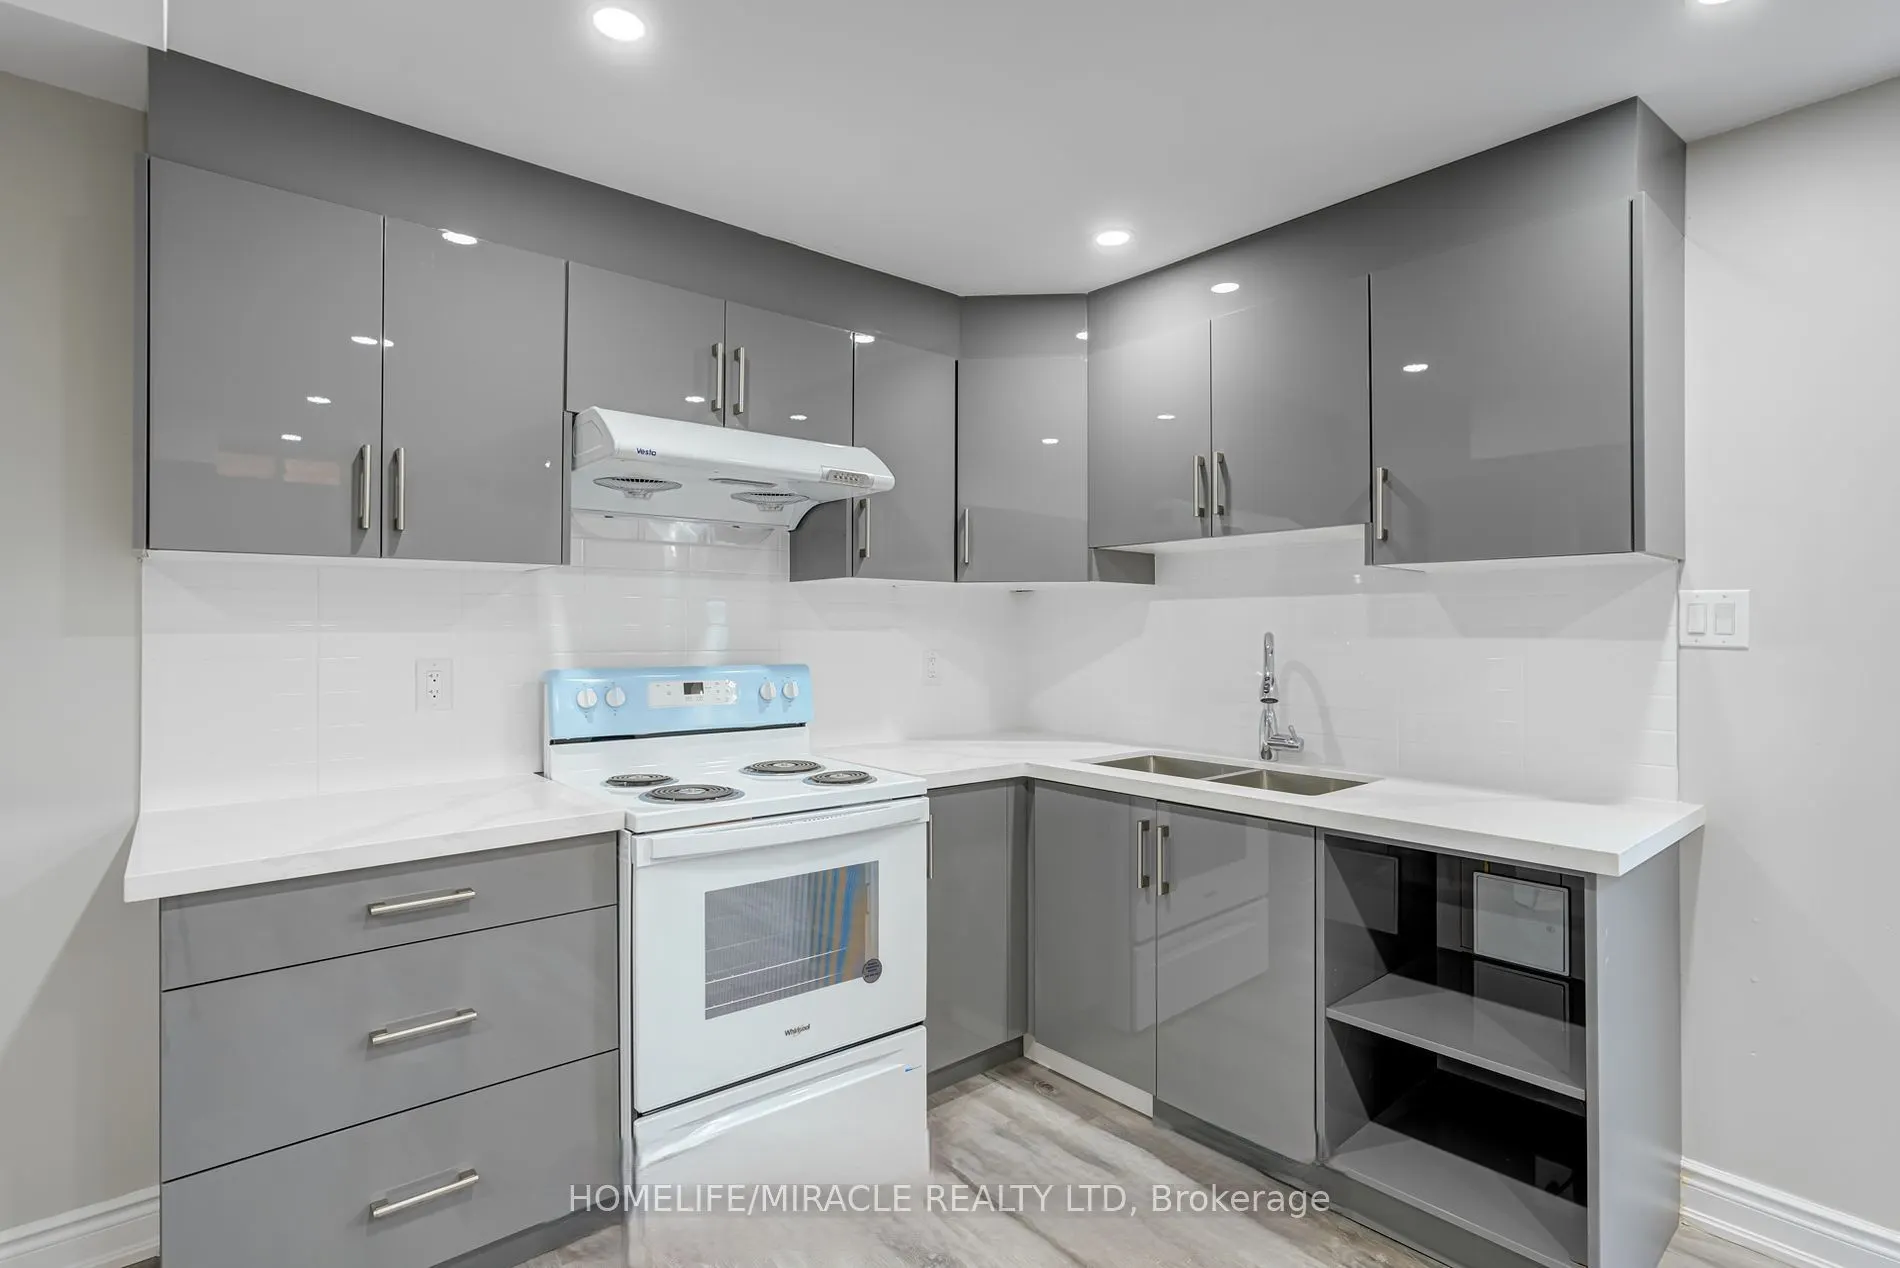
Live the Mount Pleasant Lifestyle! Move-in ready and fully renovated, this bright 2-bedroom legal Basement Apartment offers style and convenience in one of Brampton's most desirable family communities. Thousands have been invested in updates, including a modern kitchen with quartz countertops, new a...ppliances, and pot lights, plus private laundry for your convenience. Spacious bedrooms with ample storage and parking for 1 car add everyday comfort. Enjoy the privacy of a separate entrance, providing independence while still being part of a well-maintained home. Located in a safe, family-friendly neighborhood, close to Mount Pleasant GO Station, top schools, parks, shopping, and dining, with quick access to Hwy 407/401. Thoughtfully prepared and professionally maintained, this home comes with responsive landlord care for peace of mind.
Full Property Details
Interior
Bedrooms
2
Total Bedrooms
2
Washrooms
1
Square Footage
700-1100 sqft
Basement
Apartment,Finished
Heating Source
Gas
Heating Fuel
Forced Air
Air Conditioning
Central Air
Family Room
No
Kitchens
1
Total Kitchens
1
Fireplace Features
No
Bedrooms
2
Total Bedrooms
2
Washrooms
1
Square Footage
700-1100 sqft
Basement
Apartment,Finished
Heating Source
Gas
Heating Fuel
Forced Air
Air Conditioning
Central Air
Family Room
No
Kitchens
1
Total Kitchens
1
Fireplace Features
No
Exterior
Depth
85.3
Front
36.09
Acreage
< .50
Lot Size
36 x 85.3 ft
Pool
None
Parking Spaces
1
Total Parking Spaces
1.00
Parking Description
None
Garage Spaces
0
Depth
85.3
Front
36.09
Acreage
< .50
Lot Size
36 x 85.3 ft
Pool
None
Parking Spaces
1
Total Parking Spaces
1.00
Parking Description
None
Garage Spaces
0
Building Description
Style
2-Storey
Home Type
House
Subtype
Detached
Year Built
16-30
Property Orientation
North
Exterior Finish
Brick Front
Sewers
Sewers
Water Supply
Municipal
Possession Date
No Data
Style
2-Storey
Home Type
House
Subtype
Detached
Year Built
16-30
Property Orientation
North
Exterior Finish
Brick Front
Sewers
Sewers
Water Supply
Municipal
Possession Date
No Data
Community
Community
Credit Valley
Community
Credit Valley
Taxes & Fees
Occupancy
Vacant
Central Air Conditioning
Included
Occupancy
Vacant
Central Air Conditioning
Included
Room Types
Bathroom
4 Pc Bath
Dimensions 8.2 x 9.84 feet
80.69 sqft
Bedroom
Closet, Window
Dimensions 11.81 x 17.39 feet
205.38 sqft
Bedroom 2
Closet, Window
Dimensions 9.02 x 12.14 feet
109.5 sqft
Kitchen
Open Concept, Modern Kitchen
Dimensions 17.06 x 13.78 feet
235.09 sqft
Laundry
-
Dimensions 4.92 x 5.58 feet
27.45 sqft
Living Room
Open Concept
Dimensions 17.06 x 13.78 feet
235.09 sqft
Similar Properties(No results)
Sunny Gawri
Request a Tour
Your request was received!We'll be in touch soon to confirm the details.
Date:
If you have any questions, please contact us at any time.