Sign In or Create a Free Account to see full details of this property
Key Facts
Key facts for 18 Tristan Court
Property Type
House, Bungalow
Parking
Attached 2 garage, 4 parking
MLS #
W14175282
Size
2500-3000 sqft
Basement
Apartment,Finished
Listed on
2026-11-12
Lot size
51 x 179.36
Tax
-
Days on Market
1
Approximate Age
-
Maintenance Fee
-
Parking, Water
Description
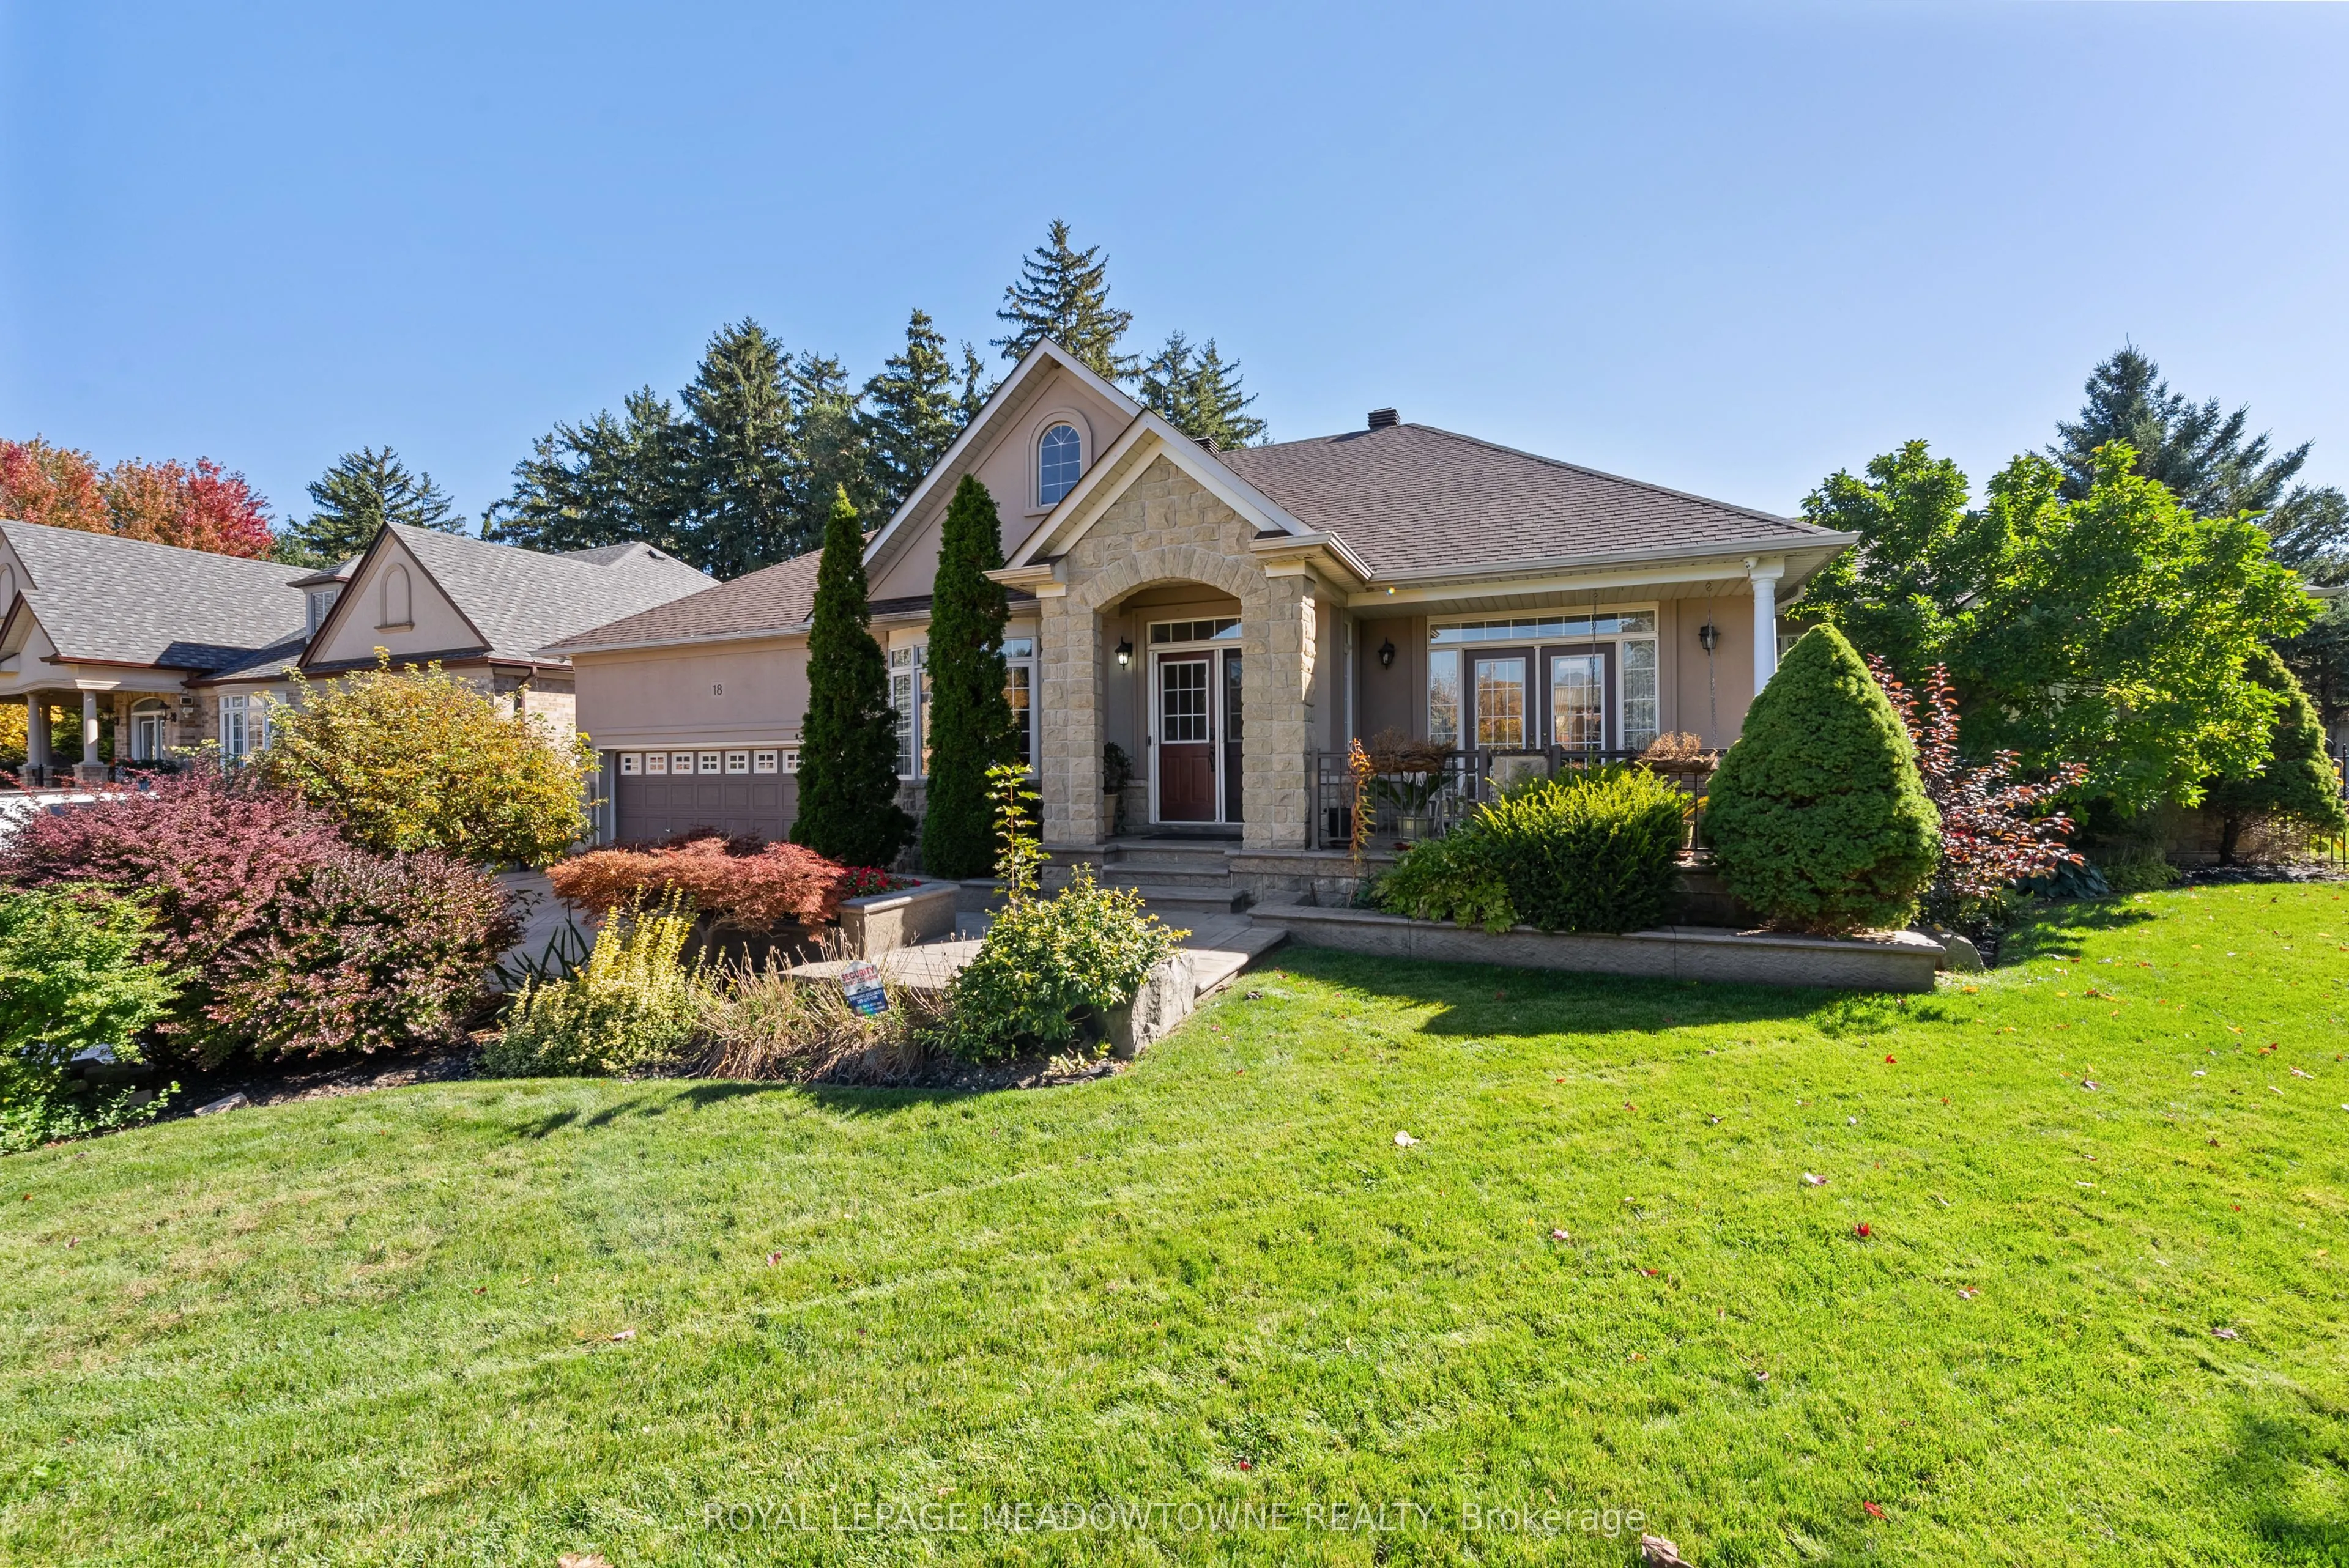
Welcome To 18 Tristan Court, An Exceptional Bungalow Available For Lease, Situated At The End Of A Quiet Court In Sought After Streetsville Glen. Offering Over 5,000 Sq. Ft. Of Finished Living Space, This Beautifully Maintained Home Sits On An Incredible Pie Shaped Lot Surrounded By Mature Greenery ...& Beautiful Landscaping. Featuring A Stone & Stucco Exterior, Stamped Concrete Driveway & Charming Covered Front Porch W/ French Doors From The Dining Room. Inside, A Tiled Entrance Leads To A Bright Formal Living Room W/ Large Bay Window & Separate Formal Dining Room. Hardwood Flooring T/O Continues Into The Sun Filled Great Room W/ Fireplace & Skylights, Flowing Into The Kitchen & Breakfast Area. Kitchen Features Granite Counters, S/S Appliances, Gas Stove, Centre Island, B/I Microwave Shelf & W/O To Backyard. Main Level Offers 3 Generous Bedrooms, Including A Spacious Primary Retreat W/ W/I Closet & Private W/O To Backyard. The Fully Finished Lower Level Features 2 Self Contained Apartments, Each W/ Its Own Kitchen, Full Bathroom & Living Area, Including 1 Newly Updated Kitchen, Plus Additional Finished Living Space For The Main Household & A Separate Laundry Room. The Entire Property Is Included In The Lease, Offering Exceptional Flexibility For Large Or Multi Generational Families. Step Outside To Your Own Private Backyard Oasis Featuring A Stunning Inground Swimming Pool, Mature Gardens, Expansive Outdoor Space & Custom Cabana W/ Sauna. Additional Features Include Central Vac, Brand New Heat Exchanger, Newer Pool Liner & Filter & Brand New Pool Heater. Parking For Up To 6 Vehicles. Conveniently Located Minutes From Parks, Schools, Shopping, Toronto Premium Outlets, Highways 401 & 407 & Lionhead Golf Club. A Rare Opportunity To Lease An Entire Bungalow With 2 Additional Self Contained Lower Level Apartments, Over 5,000 Sq. Ft. Of Finished Living Space & An Incredible Private Backyard!
Full Property Details
Interior
Bedrooms
3
Bedrooms Plus
2
Total Bedrooms
5
Washrooms
5
Square Footage
2500-3000 sqft
Basement
Apartment,Finished
Heating Source
Gas
Heating Fuel
Forced Air
Air Conditioning
Central Air
Family Room
Yes
Kitchens
1
Kitchens Plus
2
Total Kitchens
3
Fireplace Features
Yes
Bedrooms
3
Bedrooms Plus
2
Total Bedrooms
5
Washrooms
5
Square Footage
2500-3000 sqft
Basement
Apartment,Finished
Heating Source
Gas
Heating Fuel
Forced Air
Air Conditioning
Central Air
Family Room
Yes
Kitchens
1
Kitchens Plus
2
Total Kitchens
3
Fireplace Features
Yes
Exterior
Depth
179.36
Front
50.85
Driveway
Private
Lot Size
51 x 179.36 ft
Pool
Inground
Parking Spaces
4
Total Parking Spaces
6.00
Parking Description
Attached
Garage Spaces
2
Depth
179.36
Front
50.85
Driveway
Private
Lot Size
51 x 179.36 ft
Pool
Inground
Parking Spaces
4
Total Parking Spaces
6.00
Parking Description
Attached
Garage Spaces
2
Building Description
Style
Bungalow
Home Type
House
Subtype
Detached
Property Orientation
South
Exterior Finish
Stone,Stucco (Plaster)
Sewers
Sewers
Water Supply
Municipal
Possession Date
No Data
Style
Bungalow
Home Type
House
Subtype
Detached
Property Orientation
South
Exterior Finish
Stone,Stucco (Plaster)
Sewers
Sewers
Water Supply
Municipal
Possession Date
No Data
Community
Community
Bram West
Community
Bram West
Taxes & Fees
Occupancy
Owner
Parking
Included
Water
Included
Occupancy
Owner
Parking
Included
Water
Included
Room Types
Bedroom 2
Laminate, 3 Pc Ensuite
Dimensions 11.98 x 11.32 feet
135.61 sqft
Bedroom 3
Laminate, 3 Pc Ensuite
Dimensions 11.98 x 11.15 feet
133.58 sqft
Bedroom 4
Laminate, 3 Pc Ensuite
Dimensions 18.7 x 15.39 feet
287.79 sqft
Bedroom 5
Laminate, 3 Pc Ensuite
Dimensions 12.99 x 14.99 feet
194.72 sqft
Breakfast
Laminate, W/O To Patio, Combined w/Kitchen
Dimensions 13.65 x 10.14 feet
138.41 sqft
Den
-
Dimensions 14.11 x 8.33 feet
117.54 sqft
Dining Room
Hardwood Floor, W/O To Porch
Dimensions 12.99 x 15.98 feet
207.58 sqft
Family Room
Laminate, Fireplace, Skylight
Dimensions 20.14 x 14.44 feet
290.82 sqft
Kitchen
Laminate, Centre Island, Granite Counters
Dimensions 13.65 x 11.81 feet
161.21 sqft
Kitchen
-
Dimensions 5.58 x 9.84 feet
54.91 sqft
Living Room
Hardwood Floor, Bay Window
Dimensions 13.78 x 13.12 feet
180.79 sqft
Primary Bedroom
5 Pc Ensuite, W/O To Pool
Dimensions 18.37 x 12.99 feet
238.63 sqft
Similar Properties(No results)
Sunny Gawri
Request a Tour
Your request was received!We'll be in touch soon to confirm the details.
Date:
If you have any questions, please contact us at any time.