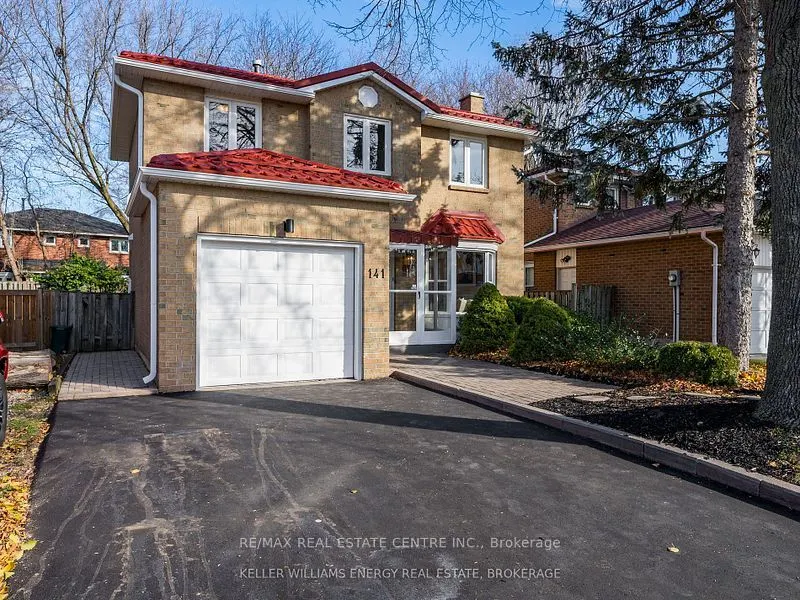
Located on a family-friendly street in sought-after Bronte, this extensively renovated home is just minutes from the lake, harbour, trails, Shell Park, and Bronte Village. The sun-filled main floor boasts open-concept living, hardwood floors, pot lights, a formal dining area, and a stunning kitchen ...with quartz counters, new stainless steel appliances, and a walkout to the yard. Upstairs, you'll find three spacious bedrooms and a stylish 5-piece bath. The finished basement offers a cozy gas fireplace, a 3-piece bath, and ample space for the Family.
Full Property Details
Interior
Bedrooms
3
Total Bedrooms
3
Washrooms
2
Square Footage
1100-1500 sqft
Basement
Finished
Heating Source
Gas
Heating Fuel
Forced Air
Air Conditioning
Central Air
Family Room
No
Kitchens
1
Total Kitchens
1
Fireplace Features
Yes
Bedrooms
3
Total Bedrooms
3
Washrooms
2
Square Footage
1100-1500 sqft
Basement
Finished
Heating Source
Gas
Heating Fuel
Forced Air
Air Conditioning
Central Air
Family Room
No
Kitchens
1
Total Kitchens
1
Fireplace Features
Yes
Exterior
Driveway
Private
Pool
None
Parking Spaces
2
Total Parking Spaces
3.00
Parking Description
Attached
Garage Spaces
1
Driveway
Private
Pool
None
Parking Spaces
2
Total Parking Spaces
3.00
Parking Description
Attached
Garage Spaces
1
Building Description
Style
2-Storey
Home Type
House
Subtype
Detached
Property Orientation
East
Exterior Finish
Brick
Sewers
Sewers
Water Supply
Municipal
Possession Date
1/1/2027
Style
2-Storey
Home Type
House
Subtype
Detached
Property Orientation
East
Exterior Finish
Brick
Sewers
Sewers
Water Supply
Municipal
Possession Date
1/1/2027
Community
Community
Bronte
Community
Bronte
Taxes & Fees
Occupancy
Tenant
Parking
Included
Occupancy
Tenant
Parking
Included
Room Types
Bedroom 2
Hardwood Floor, Large Closet, Window
Dimensions 8.1 x 10.01 feet
81.08 sqft
Bedroom 3
Hardwood Floor, Large Closet, Window
Dimensions 10.01 x 8.1 feet
81.08 sqft
Dining Room
Hardwood Floor, Combined w/Living, Window
Dimensions 8.1 x 9.02 feet
73.06 sqft
Kitchen
Hardwood Floor, Breakfast Bar, Quartz Counter
Dimensions 16.11 x 8.1 feet
130.49 sqft
Living Room
Hardwood Floor, Pot Lights, Bay Window
Dimensions 10.07 x 11.02 feet
110.97 sqft
Primary Bedroom
Hardwood Floor, Walk-In Closet(s), Window
Dimensions 10.07 x 15.03 feet
151.35 sqft
Recreation
Vinyl Floor, Pot Lights, Gas Fireplace
Dimensions 20.01 x 13.09 feet
261.93 sqft
Similar Properties(No results)
Sunny Gawri
Request a Tour
Your request was received!We'll be in touch soon to confirm the details.
Date:
If you have any questions, please contact us at any time.