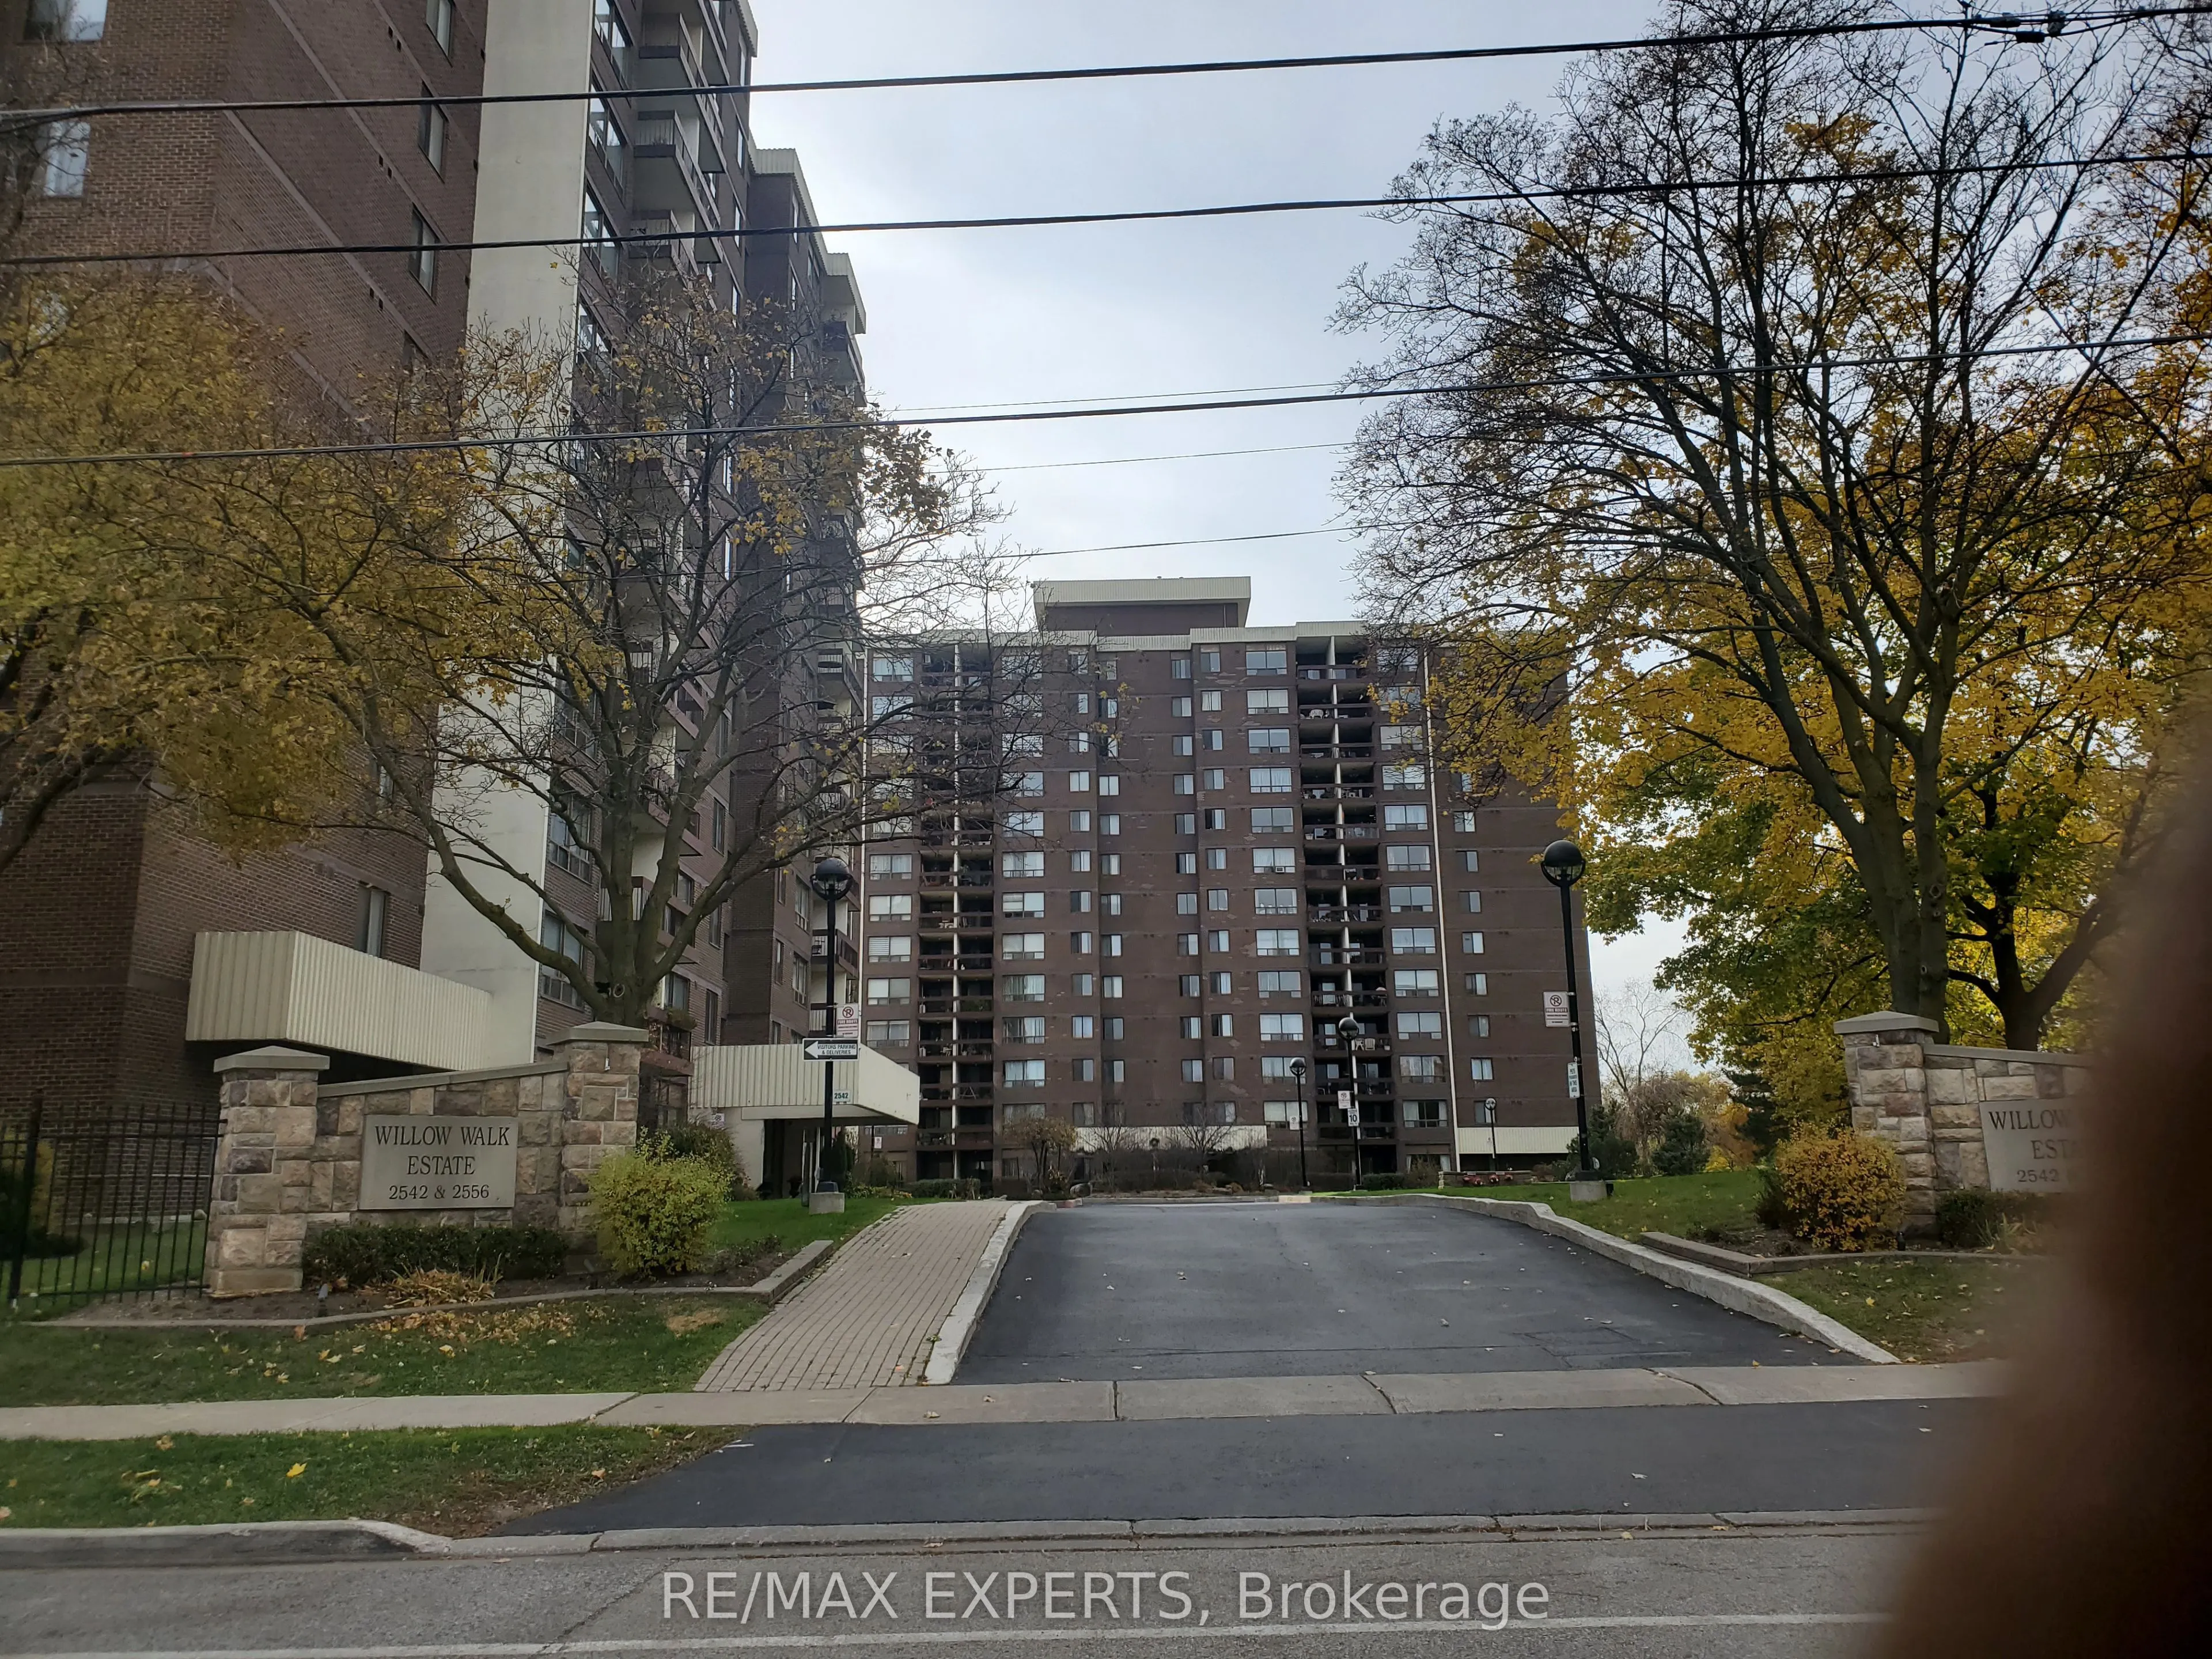
LOCATION, LOCATION, LOCATION! Welcome to Willow Walk Estate Condos. This wonderful 2 Bedroom, 2 Bathroom Spacious Condo. Immediate Possession Available! Great Quiet Neighbourhood Close to Hospital, Shopping and Lots of Other Amenities. Large Eat-In Kitchen and a Dining Room Too! The Perfect Place To... Entertain Your Family and Friends! Walk-In Laundry Room With Storage Too! Large Balcony is Great to Sit Out and Enjoy Warm Summer Nights. Parking and Locker Are Included Too! Common Areas Include Outdoor Pool, Sauna, Exercise Room, Library and Visitor Parking. This Condo Complex Features Large Grounds With a Playground Too. This Building is Conveniently Located Within Walking Distance of the Cooksville GO, Transit, Tons of Shopping Including Square One, Medical as well as The Trillium Hospital. Many Schooling Options Are Available Nearby. Monthly Maintenance Fee Includes Hydro, Heat and Water and Building Insurance. A Short Drive to Main Highways and Outstanding Value Offered at Willow Walk Estates! This Won't Last Long!
Full Property Details
Interior
Bedrooms
2
Bedrooms Plus
0
Total Bedrooms
2
Washrooms
2
Square Footage
1000-1199 sqft
Basement
None
Heating Source
Gas
Heating Fuel
Baseboard
Air Conditioning
Window Unit
Family Room
Yes
Kitchens
1
Kitchens Plus
0
Total Kitchens
1
Fireplace Features
No
Bedrooms
2
Bedrooms Plus
0
Total Bedrooms
2
Washrooms
2
Square Footage
1000-1199 sqft
Basement
None
Heating Source
Gas
Heating Fuel
Baseboard
Air Conditioning
Window Unit
Family Room
Yes
Kitchens
1
Kitchens Plus
0
Total Kitchens
1
Fireplace Features
No
Exterior
Driveway
Underground
Pool
Outdoor Pool
Waterfront
None
Parking Spaces
1
Total Parking Spaces
1.00
Parking Description
Underground
Garage Spaces
1
Balcony
Open
Driveway
Underground
Pool
Outdoor Pool
Waterfront
None
Parking Spaces
1
Total Parking Spaces
1.00
Parking Description
Underground
Garage Spaces
1
Balcony
Open
Building Description
Style
Apartment
Home Type
Condo
Subtype
Condo Apt
Year Built
51-99
Property Orientation
North East
Exterior Finish
Brick
Possession Date
No Data
Locker
Exclusive
Style
Apartment
Home Type
Condo
Subtype
Condo Apt
Year Built
51-99
Property Orientation
North East
Exterior Finish
Brick
Possession Date
No Data
Locker
Exclusive
Community
Community
Cooksville
Community
Cooksville
Taxes & Fees
Taxes
$2,284.60 /yr
Tax Year
2026
Occupancy
Vacant
Maintenance Fee
$857.56/mo
Common Elements
Included
Heating
Included
Water
Included
Taxes
$2,284.60 /yr
Tax Year
2026
Occupancy
Vacant
Maintenance Fee
$857.56/mo
Common Elements
Included
Heating
Included
Water
Included
Other
Pets
Yes-with Restrictions
Pets
Yes-with Restrictions
Room Types
Bedroom 2
Double Closet, Laminate, Large Window
Dimensions 11.81 x 8.86 feet
104.64 sqft
Dining Room
W/O To Balcony, Laminate, Open Concept
Dimensions 9.84 x 6.56 feet
64.55 sqft
Family Room
Large Window, Laminate, California Shutters
Dimensions 18.83 x 10.83 feet
203.93 sqft
Kitchen
Galley Kitchen, Ceramic Floor, Eat-in Kitchen
Dimensions 22.64 x 14.11 feet
319.45 sqft
Laundry
B/I Shelves, Laminate
Dimensions 9.84 x 9.84 feet
96.83 sqft
Primary Bedroom
Double Closet, Laminate, 2 Pc Ensuite
Dimensions 13.12 x 10.99 feet
144.19 sqft
Similar Properties(No results)
Mortgage Calculator
Calculate your estimated monthly mortgage payment
Price
$499,000
$
%
%
Monthly payment
By clicking Save, we will calculate your estimated mortgage for all properties using the saved values (down payment percentage, interest rate, and amortization).
The accuracy and applicability of this calculator are not guaranteed.
Sunny Gawri
Est. mortgage
$1,893/mo
Maintenance Fee
$857.56/mo
Property Taxes
$2,284.60/yr
Request a Tour
Your request was received!We'll be in touch soon to confirm the details.
Date:
If you have any questions, please contact us at any time.