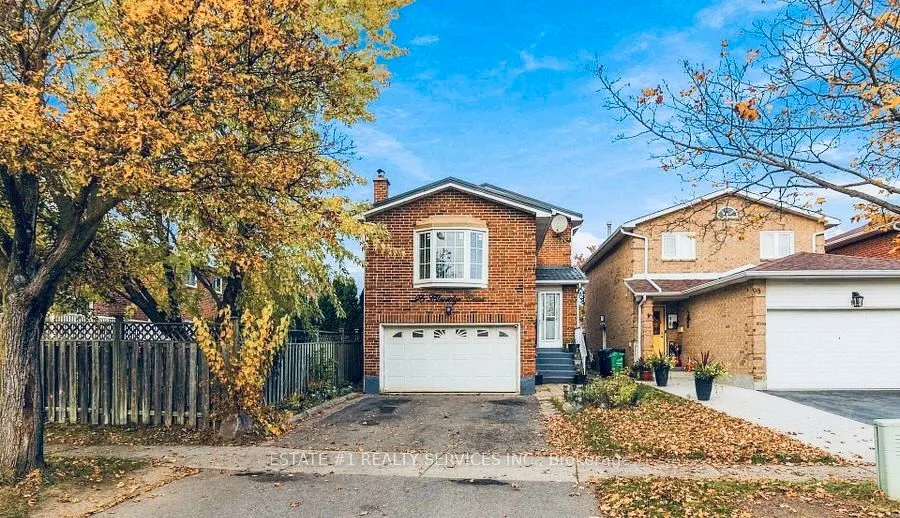
Sign In or Create a Free Account to see full details of this property
Key Facts
Key facts for 96 Clarridge Court
Property Type
House, 2-Storey
Parking
Built-In 1.5 garage, 2 parking
MLS #
W14173186
Size
1500-2000 sqft
Basement
Separate Entrance,Finished
Listed on
2026-11-12
Lot size
30 x 178.79
Tax
$5,854 /yr
Days on Market
0
Approximate Age
-
Maintenance Fee
-
Description
Virtual tour coming soon !! RARE FIND! DETACHED HOME ON A DEEP 178-FT LOT | 3+2 BEDROOMS | 4 WASHROOMS | FINISHED BASEMENT WITH SEPARATE ENTRANCE | DOUBLE-CAR GARAGE! Beautiful detached home situated on an impressive 29.73 x 178.79 ft. deep lot! Offering approximately 2,500 sq. ft. of living space, ...including the finished basement.Featuring 3 spacious bedrooms upstairs and 2 additional bedrooms in the fully finished basement. The main floor offers a functional layout with combined living and dining areas, a spacious kitchen, convenient main-floor laundry and a separate family room.The upper level features three generous bedrooms, including a primary bedroom with a 4-piece ensuite.The finished basement comes with a separate entrance, two bedrooms, a separate living area and a 4-piece bathroom. Excellent rental potential, with estimated basement rent of approximately $1,900 per month.Enjoy the large backyard, double-car garage and plenty of parking.3 + 2 bedroom A hard-to-find detached home on a premium deep lot, offering excellent space, flexibility and income potential. A great opportunity for families and investors! Rare Find! 178-Foot Lot!In addition to the beautifully finished basement, this property offers excellent income potential with the possibility of creating a ***legal garden suite ***with an ensuite bathroom, providing an additional source of rental income (subject to municipal approvals).More Space. More Potential for deep lot !! More Income!
Full Property Details
Interior
Bedrooms
3
Bedrooms Plus
2
Total Bedrooms
5
Washrooms
4
Square Footage
1500-2000 sqft
Basement
Separate Entrance,Finished
Heating Source
Gas
Heating Fuel
Forced Air
Air Conditioning
Central Air
Family Room
Yes
Kitchens
1
Kitchens Plus
1
Total Kitchens
2
Fireplace Features
Yes
Bedrooms
3
Bedrooms Plus
2
Total Bedrooms
5
Washrooms
4
Square Footage
1500-2000 sqft
Basement
Separate Entrance,Finished
Heating Source
Gas
Heating Fuel
Forced Air
Air Conditioning
Central Air
Family Room
Yes
Kitchens
1
Kitchens Plus
1
Total Kitchens
2
Fireplace Features
Yes
Exterior
Depth
178.79
Front
29.73
Lot Size
30 x 178.79 ft
Pool
None
Parking Spaces
2
Total Parking Spaces
3.00
Parking Description
Built-In
Garage Spaces
1.5
Depth
178.79
Front
29.73
Lot Size
30 x 178.79 ft
Pool
None
Parking Spaces
2
Total Parking Spaces
3.00
Parking Description
Built-In
Garage Spaces
1.5
Building Description
Style
2-Storey
Home Type
House
Subtype
Detached
Property Orientation
East
Exterior Finish
Brick
Sewers
Sewers
Water Supply
Municipal
Possession Date
No Data
Style
2-Storey
Home Type
House
Subtype
Detached
Property Orientation
East
Exterior Finish
Brick
Sewers
Sewers
Water Supply
Municipal
Possession Date
No Data
Community
Community
Bram West
Community
Bram West
Taxes & Fees
Taxes
$5,854 /yr
Tax Year
2026
Occupancy
Owner
Taxes
$5,854 /yr
Tax Year
2026
Occupancy
Owner
Room Types
Bedroom
-
Dimensions 10.47 x 9.19 feet
96.22 sqft
Bedroom 2
-
Dimensions 10.5 x 9.15 feet
96.08 sqft
Bedroom 3
-
Dimensions 10.5 x 8.86 feet
93.03 sqft
Bedroom 4
-
Dimensions 11.15 x 10.17 feet
113.4 sqft
Bedroom 5
-
Dimensions 11.15 x 10.17 feet
113.4 sqft
Dining Room
-
Dimensions 10.47 x 9.84 feet
103.02 sqft
Family Room
-
Dimensions 19.03 x 14.11 feet
268.51 sqft
Kitchen
-
Dimensions 14.44 x 9.19 feet
132.7 sqft
Living Room
-
Dimensions 16.4 x 9.84 feet
161.38 sqft
Recreation
-
Dimensions 13.78 x 12.4 feet
170.87 sqft
Similar Properties(No results)
Mortgage Calculator
Calculate your estimated monthly mortgage payment
Price
$899,900
$
%
%
Monthly payment
By clicking Save, we will calculate your estimated mortgage for all properties using the saved values (down payment percentage, interest rate, and amortization).
The accuracy and applicability of this calculator are not guaranteed.
Sunny Gawri
Est. mortgage
$3,414/mo
Property Taxes
$5,854/yr
Request a Tour
Your request was received!We'll be in touch soon to confirm the details.
Date:
If you have any questions, please contact us at any time.