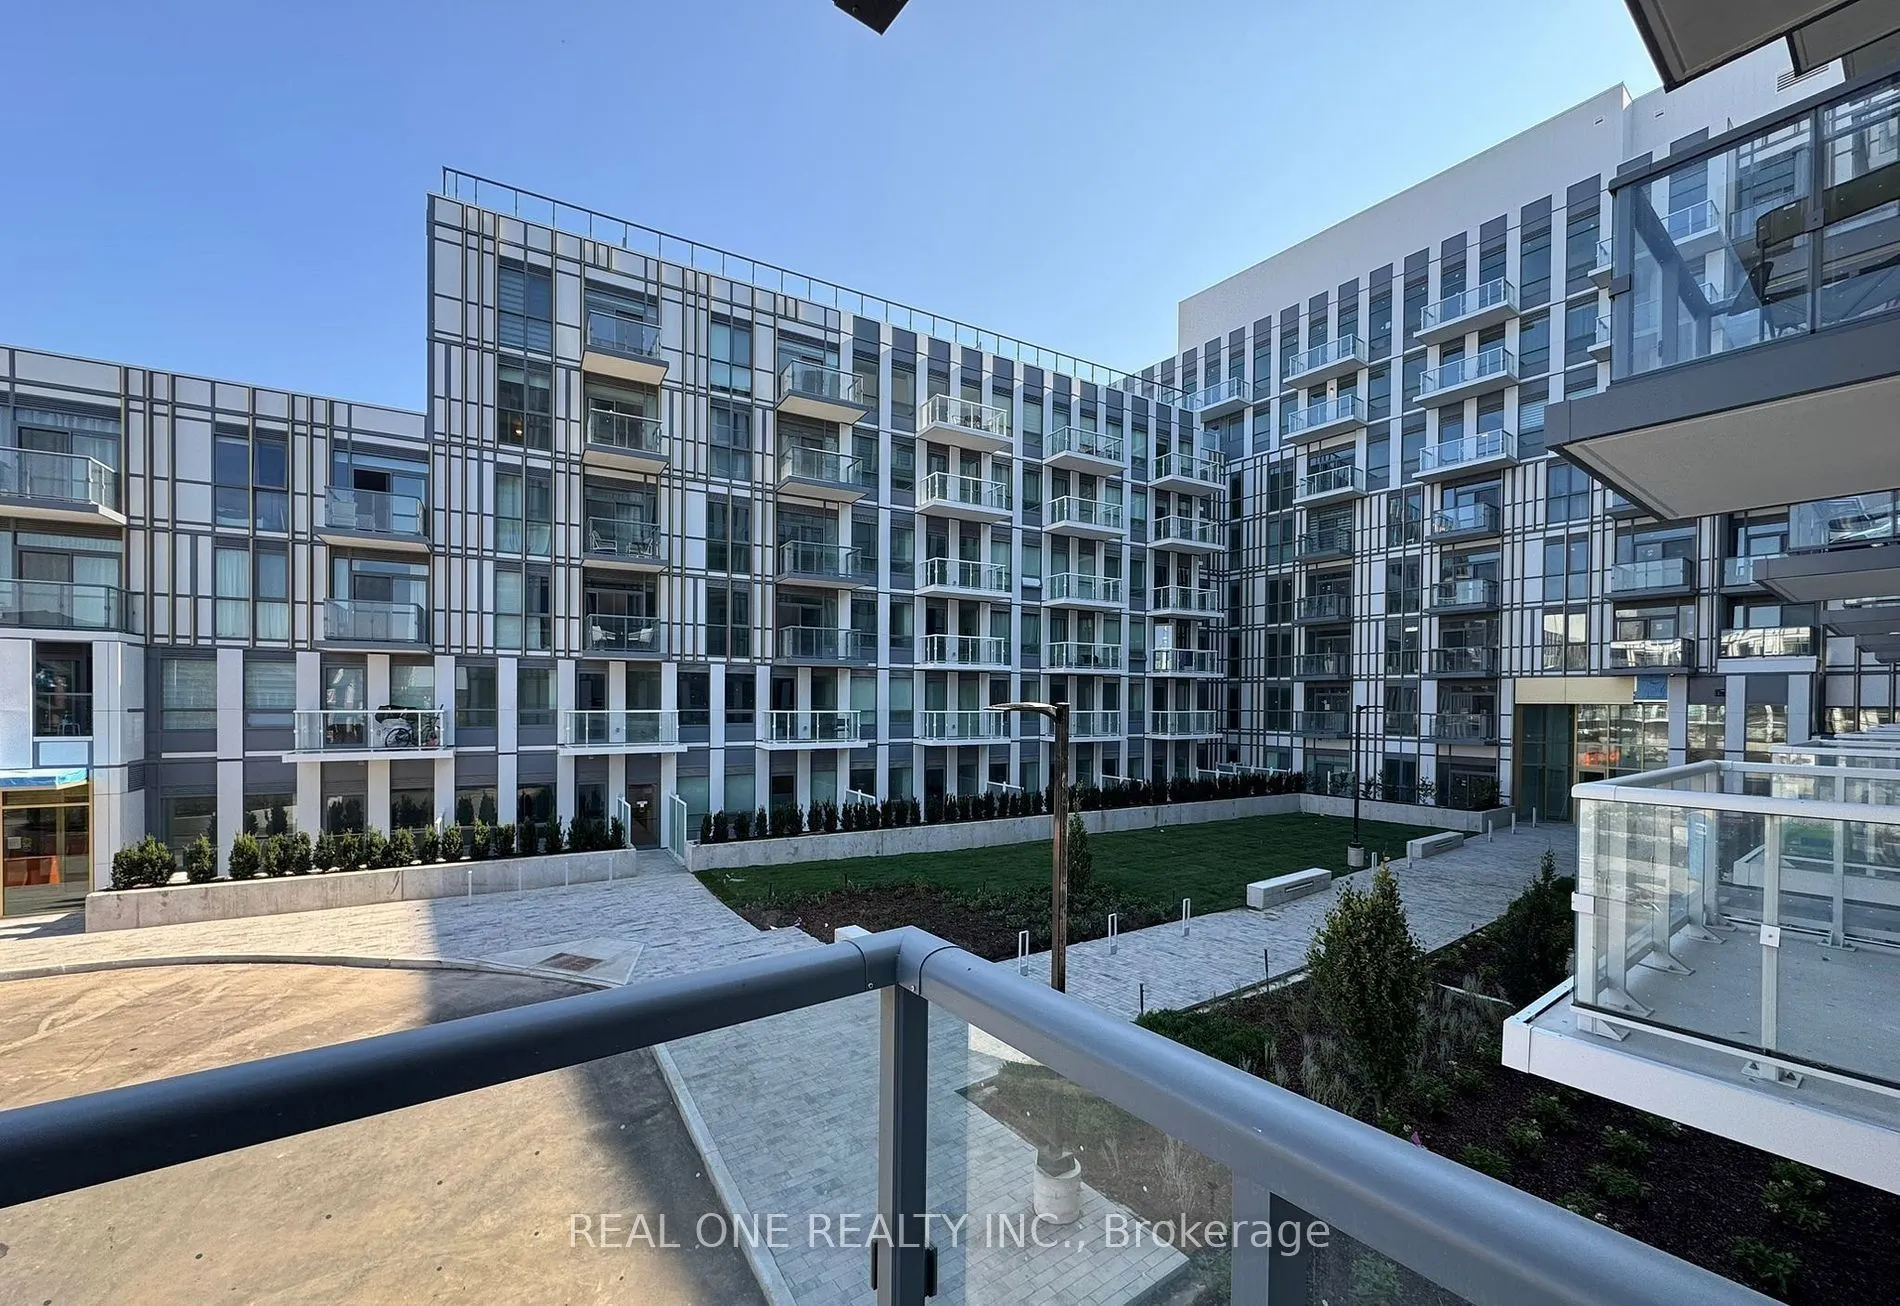
Welcome to The Wilmot Condos, a new luxury residence ideally located at Dundas St. E. and Eighth Line in Oakville's thriving Uptown Core! This stunning 2-bedroom + Den , 2-bathroom WEST CORNER suite offers 838sq. ft. of thoughtfully designed living space, plus a spacious 90 sq. ft. private balcony. ...Enjoy abundant natural light, a functional layout, and modern finishes throughout. Surrounded by excellent schools, shopping, restaurants, parks, and everyday conveniences, this prime location offers the perfect balance of urban convenience and suburban tranquility. Minutes to Hwy 403, QEW, GO Transit, and Oakville Transit, with downtown Toronto approximately 35 minutes away. Residents enjoy premium amenities, including a 24-hour concierge and integrated smart-home technology. An exceptional opportunity to experience contemporary condo living in one of Oakville's most desirable growing communities! Available Jan 1st
Full Property Details
Interior
Bedrooms
2
Bedrooms Plus
1
Total Bedrooms
3
Washrooms
2
Square Footage
800-899 sqft
Basement
None
Heating Source
Gas
Heating Fuel
Heat Pump
Air Conditioning
Central Air
Family Room
No
Kitchens
1
Total Kitchens
1
Fireplace Features
No
Bedrooms
2
Bedrooms Plus
1
Total Bedrooms
3
Washrooms
2
Square Footage
800-899 sqft
Basement
None
Heating Source
Gas
Heating Fuel
Heat Pump
Air Conditioning
Central Air
Family Room
No
Kitchens
1
Total Kitchens
1
Fireplace Features
No
Exterior
Driveway
Underground
Parking Spaces
1
Total Parking Spaces
1.00
Parking Description
Underground
Garage Spaces
1
Balcony
Open
Driveway
Underground
Parking Spaces
1
Total Parking Spaces
1.00
Parking Description
Underground
Garage Spaces
1
Balcony
Open
Building Description
Style
Apartment
Home Type
Condo
Subtype
Condo Apt
Year Built
New
Property Orientation
East
Exterior Finish
Concrete
Possession Date
1/1/2027
Locker
Owned
Style
Apartment
Home Type
Condo
Subtype
Condo Apt
Year Built
New
Property Orientation
East
Exterior Finish
Concrete
Possession Date
1/1/2027
Locker
Owned
Community
Community
Joshua Meadows
Community
Joshua Meadows
Taxes & Fees
Occupancy
Tenant
Parking
Included
Occupancy
Tenant
Parking
Included
Other
Pets
Yes-with Restrictions
Pets
Yes-with Restrictions
Room Types
Bedroom 2
Laminate, W/O To Balcony, Large Window
Dimensions 9.09 x 9.68 feet
87.99 sqft
Den
Laminate, Separate Room, Large Window
Dimensions 8.01 x 6.99 feet
55.99 sqft
Dining Room
Laminate, Combined w/Living, Open Concept
Dimensions 11.68 x 8.5 feet
99.28 sqft
Kitchen
Laminate, Stainless Steel Appl, Stone Counters
Dimensions 6.56 x 10.5 feet
68.88 sqft
Living Room
Combined w/Dining, W/O To Balcony, Large Window
Dimensions 11.68 x 8.5 feet
99.28 sqft
Primary Bedroom
Laminate, 3 Pc Ensuite, Window
Dimensions 10.43 x 10.01 feet
104.4 sqft
Similar Properties(No results)
Sunny Gawri
Request a Tour
Your request was received!We'll be in touch soon to confirm the details.
Date:
If you have any questions, please contact us at any time.