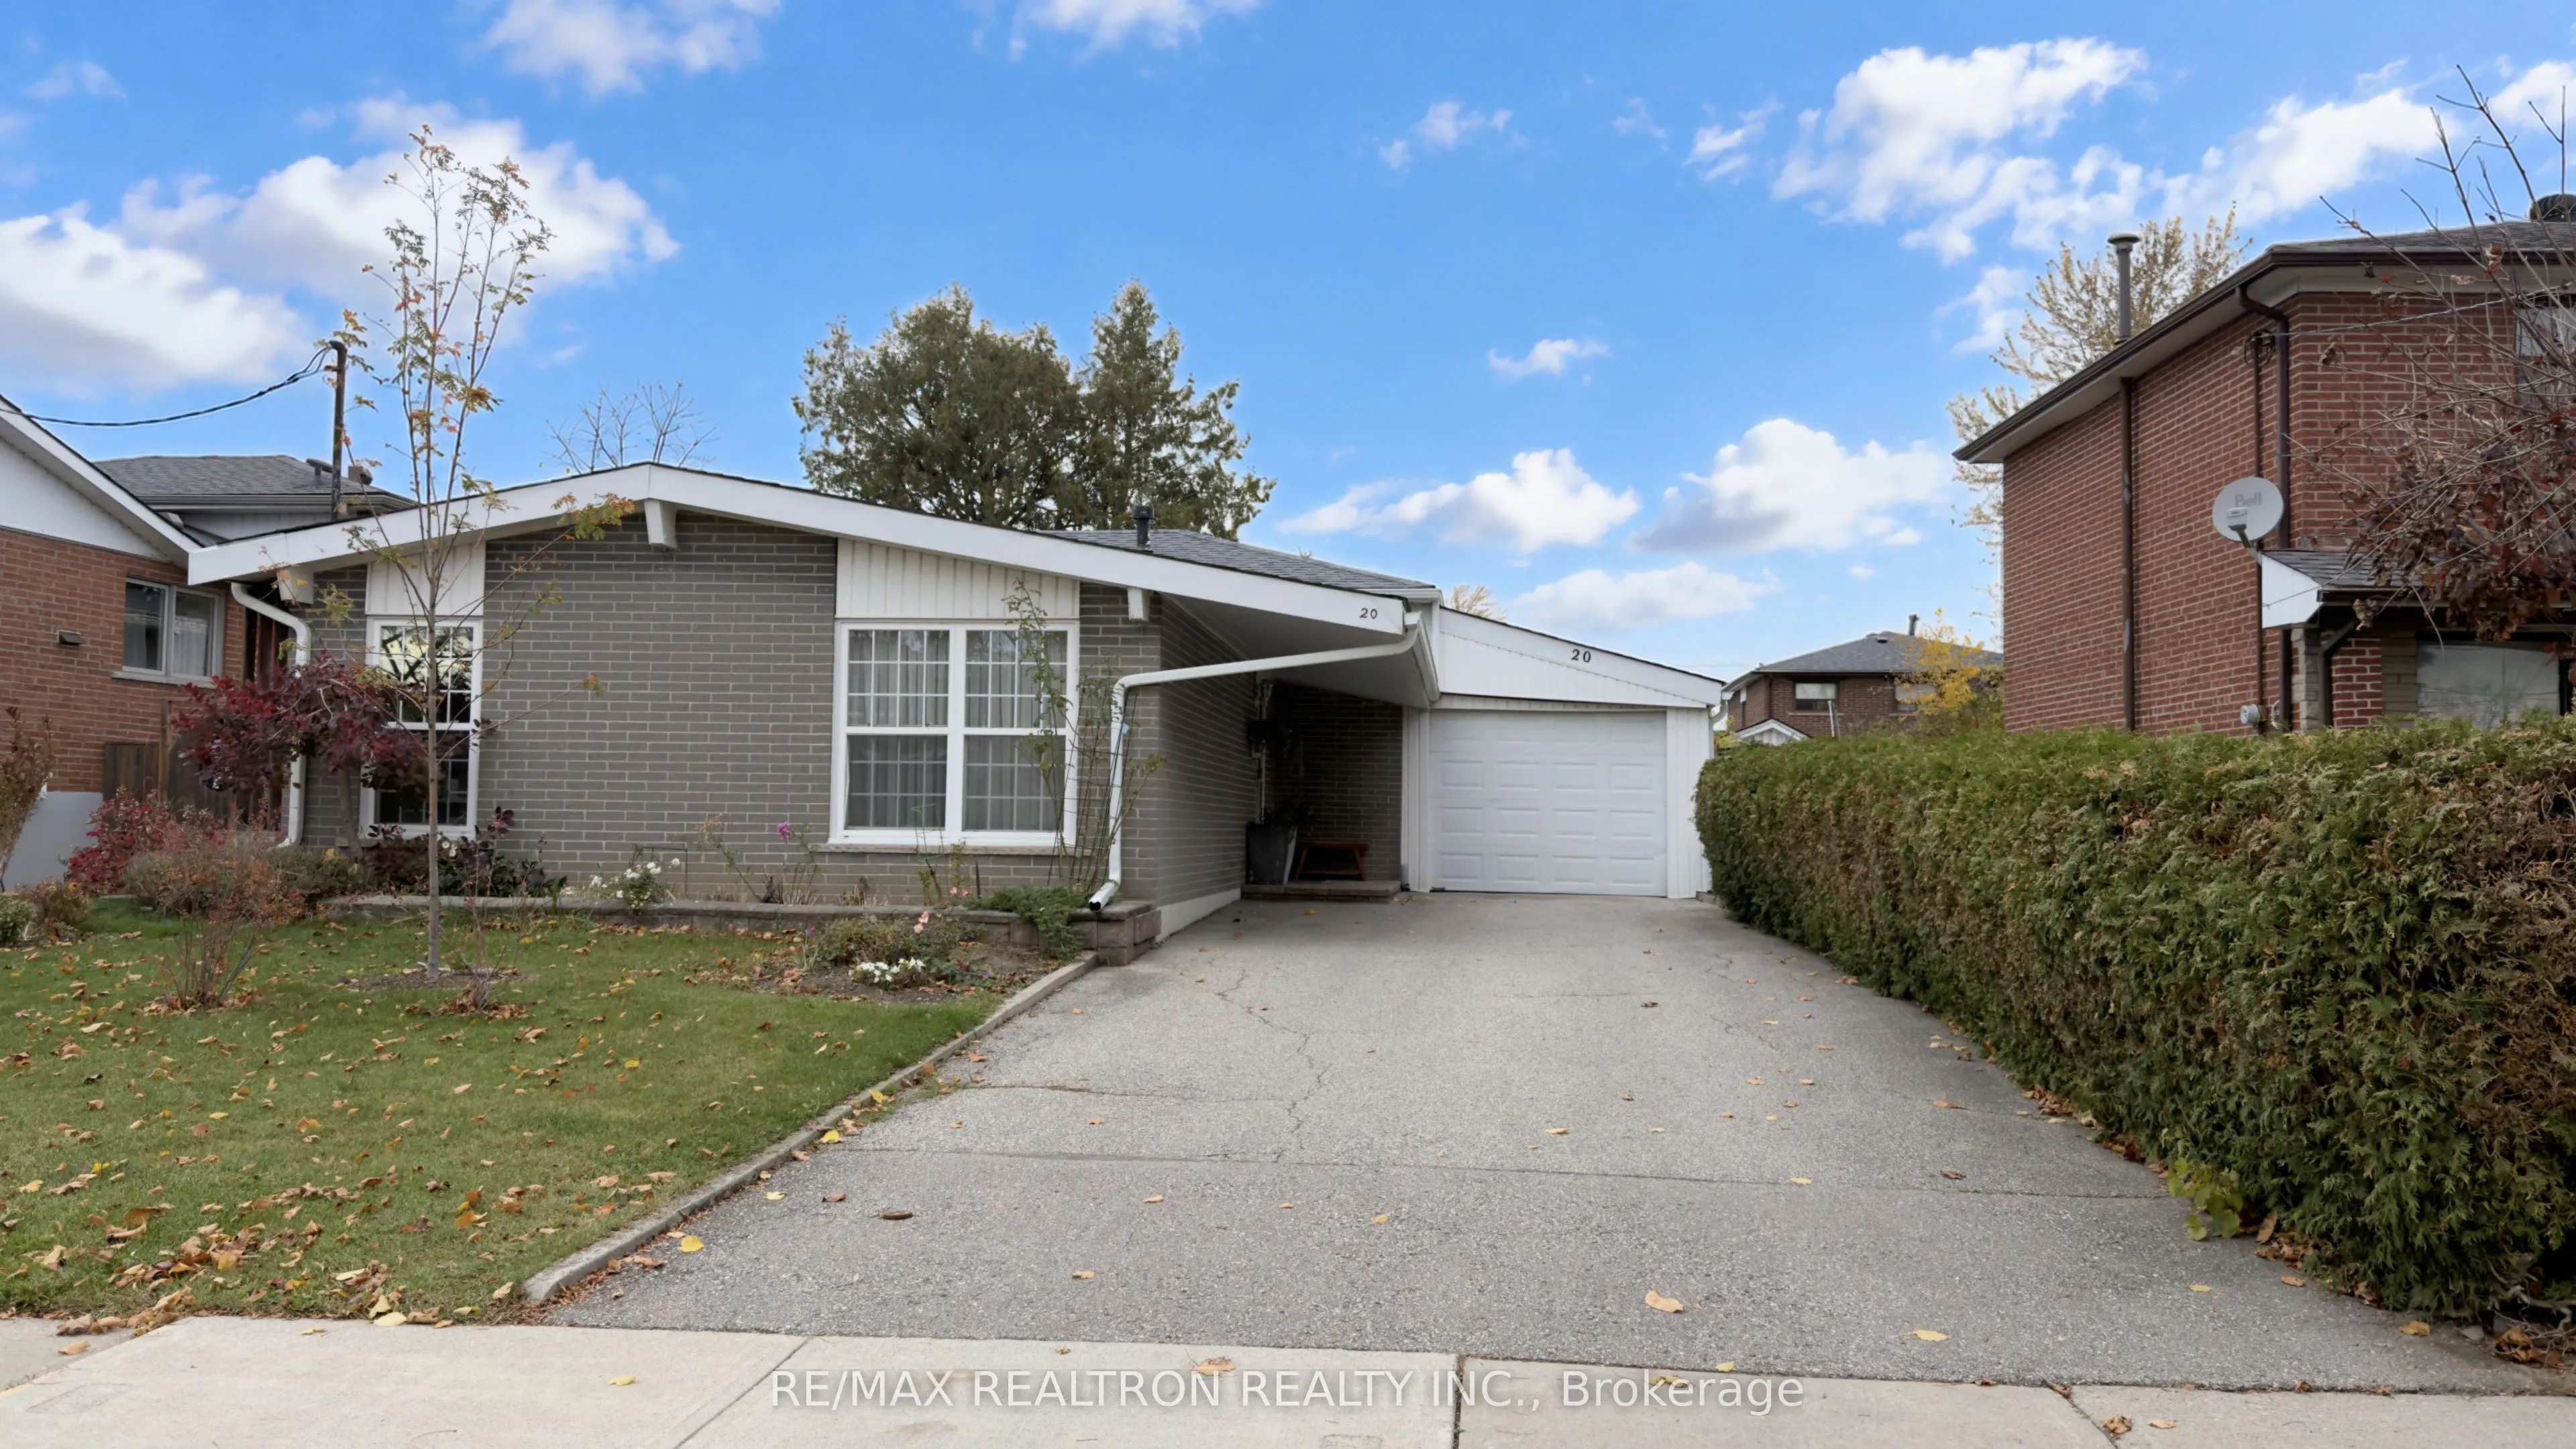
Bright, spacious, and well-maintained furnished 1-bedroom basement apartment in a detached backsplit, located in the desirable York University Heights neighbourhood. This inviting unit offers a comfortable living space, a private kitchen featuring a brand-new stove and fridge, a3-piece bathroom, and... a walk-out to the backyard. Shared laundry facilities are available, with all utilities, internet, and one parking space included in the rent. Ideally situated close to York University, TTC, public transit, shopping, and everyday amenities, making it an excellent choice for students and working professionals. Housekeeping services are also available for ana dditional fee. A comfortable and welcoming place to call home!
Full Property Details
Interior
Bedrooms
1
Total Bedrooms
1
Washrooms
1
Square Footage
1100-1500 sqft
Basement
Finished with Walk-Out,Separate Entrance
Heating Source
Gas
Heating Fuel
Forced Air
Air Conditioning
Central Air
Family Room
No
Kitchens
1
Total Kitchens
1
Fireplace Features
No
Bedrooms
1
Total Bedrooms
1
Washrooms
1
Square Footage
1100-1500 sqft
Basement
Finished with Walk-Out,Separate Entrance
Heating Source
Gas
Heating Fuel
Forced Air
Air Conditioning
Central Air
Family Room
No
Kitchens
1
Total Kitchens
1
Fireplace Features
No
Exterior
Depth
125.18
Front
53.0
Lot Size
53 x 125.18 ft
Pool
None
Parking Spaces
1
Total Parking Spaces
1.00
Parking Description
Attached
Garage Spaces
0
Depth
125.18
Front
53.0
Lot Size
53 x 125.18 ft
Pool
None
Parking Spaces
1
Total Parking Spaces
1.00
Parking Description
Attached
Garage Spaces
0
Building Description
Style
Backsplit 3
Home Type
House
Subtype
Detached
Property Orientation
North
Exterior Finish
Brick
Sewers
Sewers
Water Supply
Municipal
Possession Date
No Data
Style
Backsplit 3
Home Type
House
Subtype
Detached
Property Orientation
North
Exterior Finish
Brick
Sewers
Sewers
Water Supply
Municipal
Possession Date
No Data
Community
Community
York University Heights
Community
York University Heights
Taxes & Fees
Occupancy
Owner
Heating
Included
Hydro
Included
Water
Included
Occupancy
Owner
Heating
Included
Hydro
Included
Water
Included
Room Types
Bedroom
Laminate, Overlooks Family
Dimensions 8.2 x 7.22 feet
59.2 sqft
Family Room
Laminate, Closet, W/O To Yard
Dimensions 18.04 x 9.84 feet
177.51 sqft
Kitchen
Laminate, Above Grade Window
Dimensions 6.56 x 8.53 feet
55.96 sqft
Similar Properties(No results)
Sunny Gawri
Request a Tour
Your request was received!We'll be in touch soon to confirm the details.
Date:
If you have any questions, please contact us at any time.