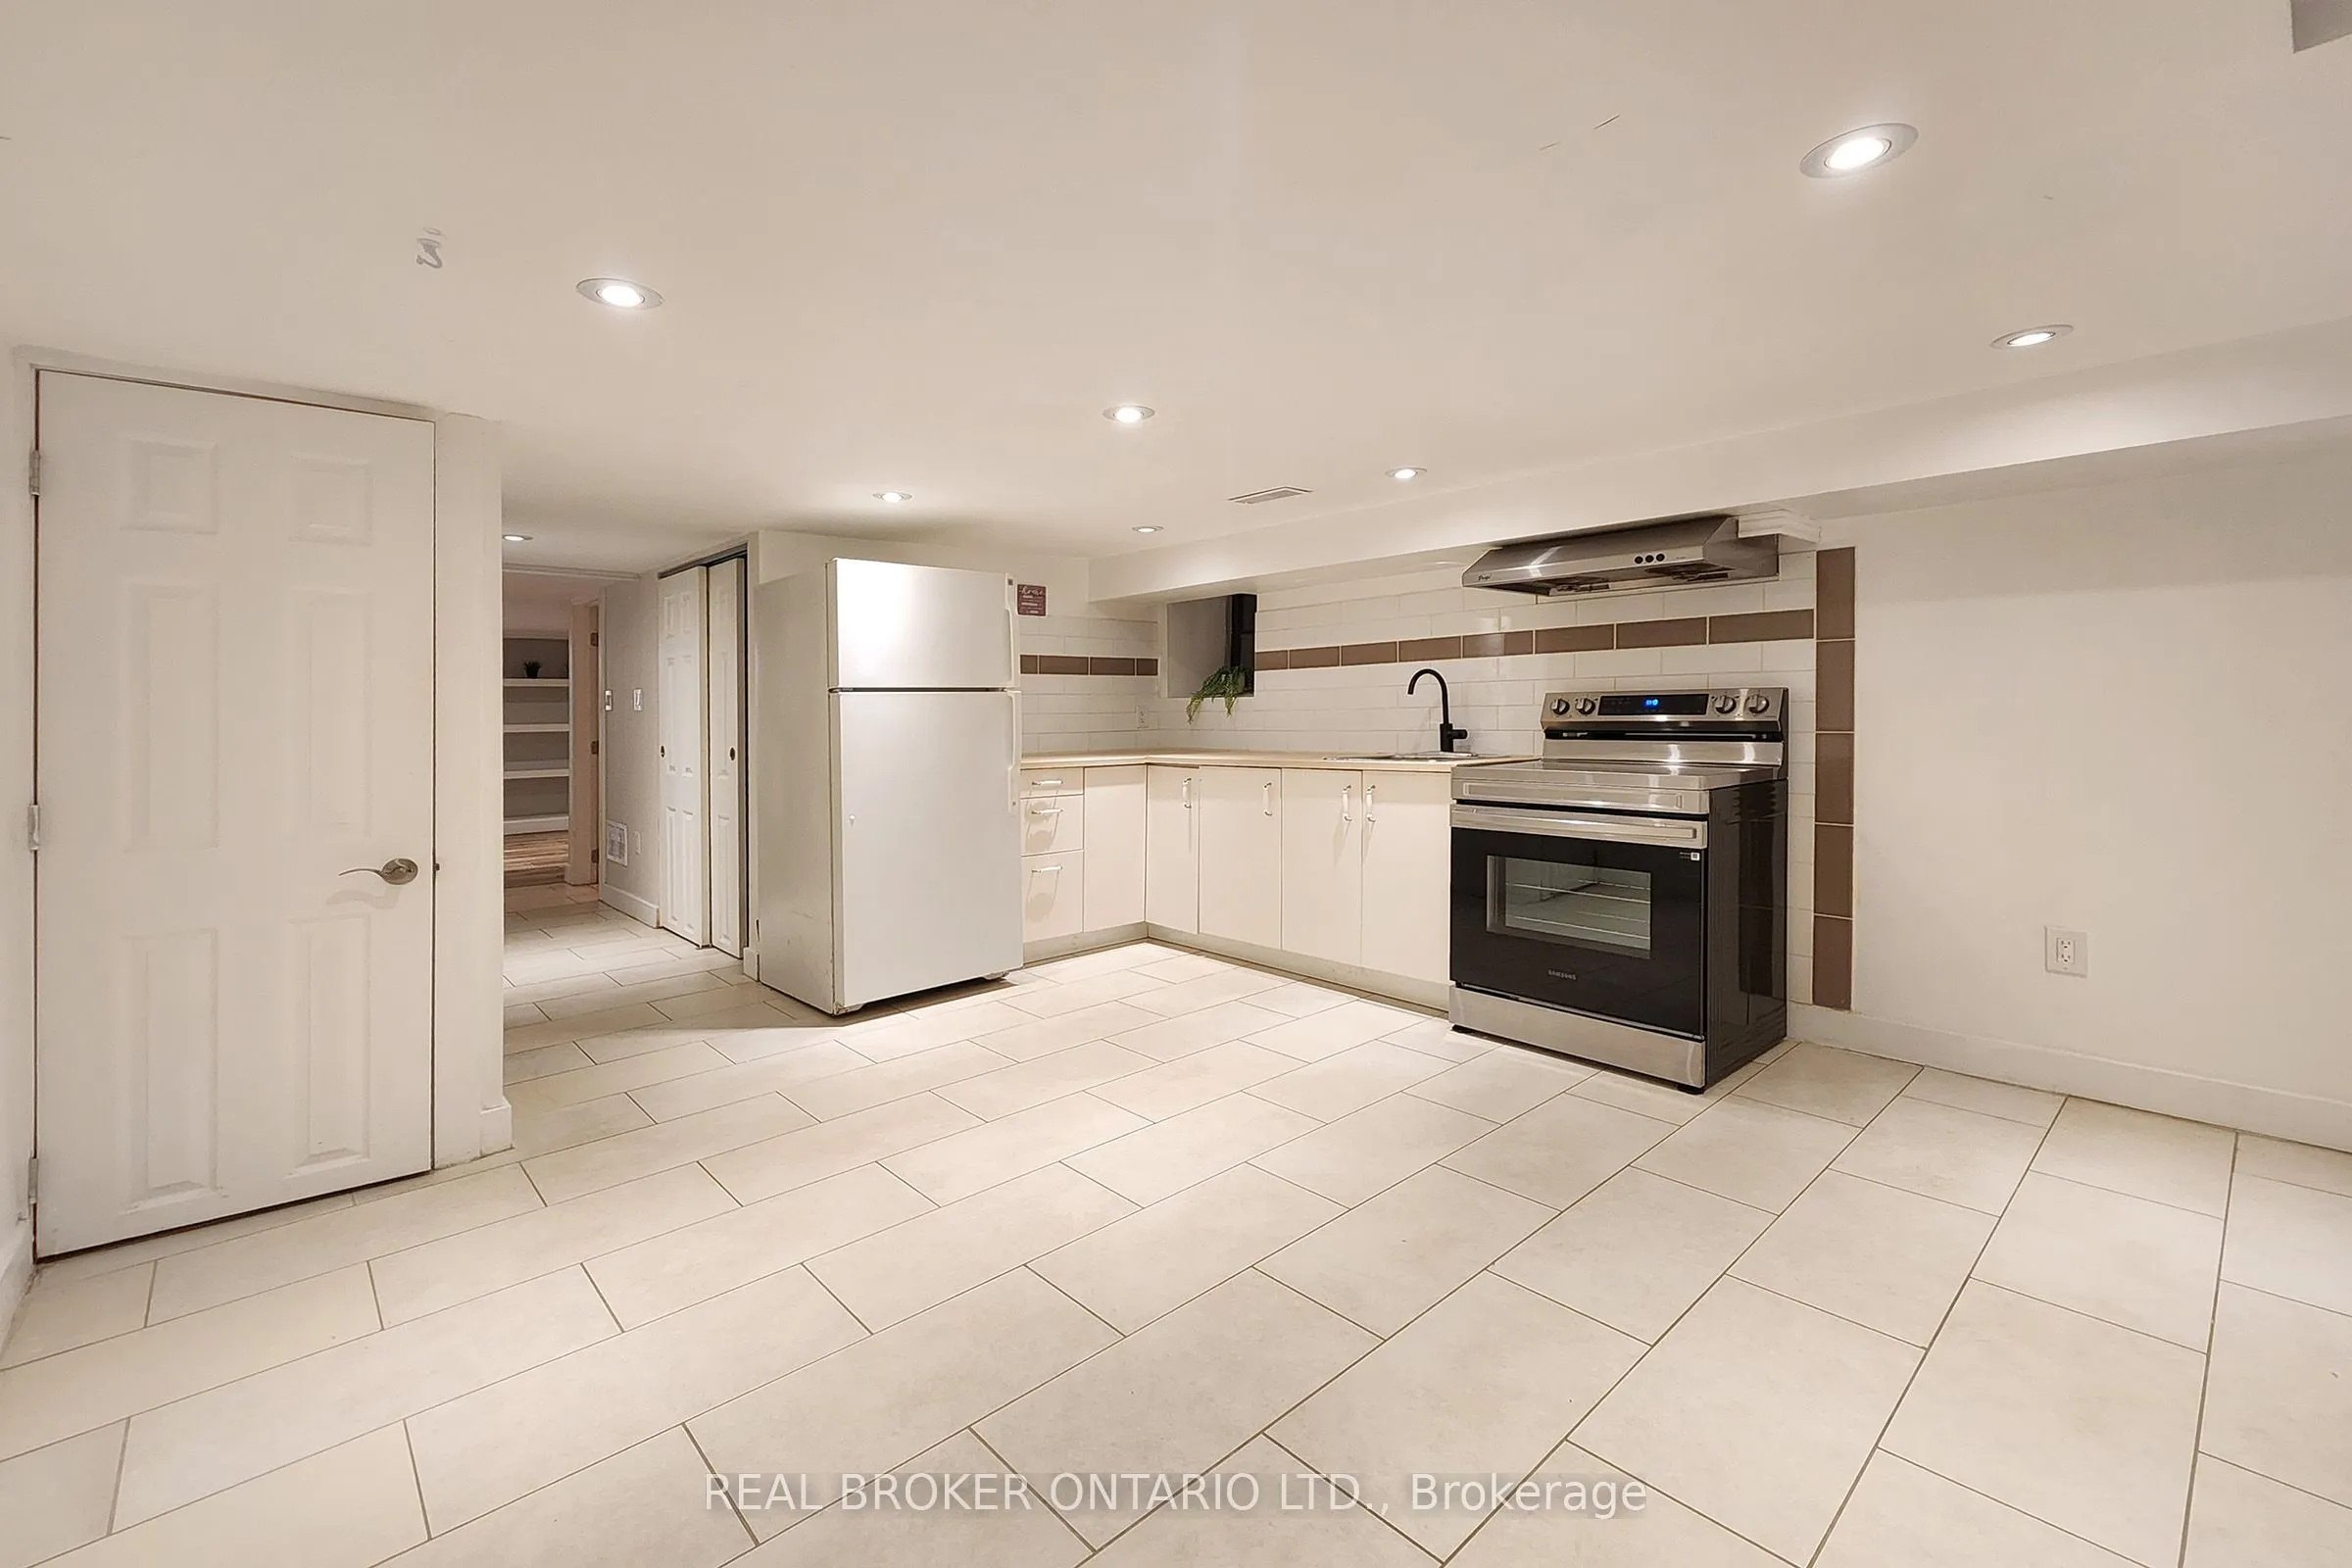
Say hello to your 'Casa' in Corso Italia! Step into this spacious 1+1 bed, 1 bath renovated apartment featuring pot lights and built-in shelving throughout. The unit offers approximately 580 sqft of functional layout with an open concept kitchen / living area, a generous bedroom, and an extra den fo...r flexible use. Located in a convenient spot for anyone who wants a place of their own close to transit, shops, and everyday essentials. Enjoy the warm and welcoming St Clair West community! Shared laundry and outdoor space. Tenant responsible for utilities: hydro separately metered; 33% of gas, water/waste, garbage removal.
Full Property Details
Interior
Bedrooms
1
Bedrooms Plus
1
Total Bedrooms
2
Washrooms
1
Square Footage
< 700 sqft
Basement
Apartment
Heating Source
Gas
Heating Fuel
Forced Air
Air Conditioning
Central Air
Family Room
No
Kitchens
1
Total Kitchens
1
Fireplace Features
No
Bedrooms
1
Bedrooms Plus
1
Total Bedrooms
2
Washrooms
1
Square Footage
< 700 sqft
Basement
Apartment
Heating Source
Gas
Heating Fuel
Forced Air
Air Conditioning
Central Air
Family Room
No
Kitchens
1
Total Kitchens
1
Fireplace Features
No
Exterior
Depth
110.0
Front
16.08
Lot Size
16 x 110.0 ft
Pool
None
Parking Spaces
0
Total Parking Spaces
0.00
Parking Description
None
Garage Spaces
0
Depth
110.0
Front
16.08
Lot Size
16 x 110.0 ft
Pool
None
Parking Spaces
0
Total Parking Spaces
0.00
Parking Description
None
Garage Spaces
0
Building Description
Style
2-Storey
Home Type
Apartment
Subtype
Triplex
Property Orientation
West
Exterior Finish
Brick
Sewers
Sewers
Water Supply
Municipal
Possession Date
No Data
Style
2-Storey
Home Type
Apartment
Subtype
Triplex
Property Orientation
West
Exterior Finish
Brick
Sewers
Sewers
Water Supply
Municipal
Possession Date
No Data
Community
Community
Corso Italia-Davenport
Community
Corso Italia-Davenport
Taxes & Fees
Occupancy
Vacant
Occupancy
Vacant
Room Types
Bedroom
B/I Shelves, Pot Lights, Laminate
Dimensions 12.73 x 12.76 feet
162.43 sqft
Den
Separate Room, Window, Laminate
Dimensions 6.43 x 13.63 feet
87.64 sqft
Kitchen
Open Concept, Pot Lights, Tile Floor
Dimensions 16.27 x 12.7 feet
206.63 sqft
Living Room
Open Concept, Pot Lights, Tile Floor
Dimensions 16.27 x 12.7 feet
206.63 sqft
Similar Properties(No results)
Sunny Gawri
Request a Tour
Your request was received!We'll be in touch soon to confirm the details.
Date:
If you have any questions, please contact us at any time.