Sign In or Create a Free Account to see full details of this property
Key Facts
Key facts for 2825 Islington Avenue #905
Property Type
Condo, Apartment
Parking
1 garage, 1 parking
MLS #
W14172632
Size
900-999 sqft
Basement
None
Listed on
2026-11-11
Lot size
-
Tax
-
Days on Market
1
Approximate Age
-
Maintenance Fee
-
Common Elements, Par...
Description
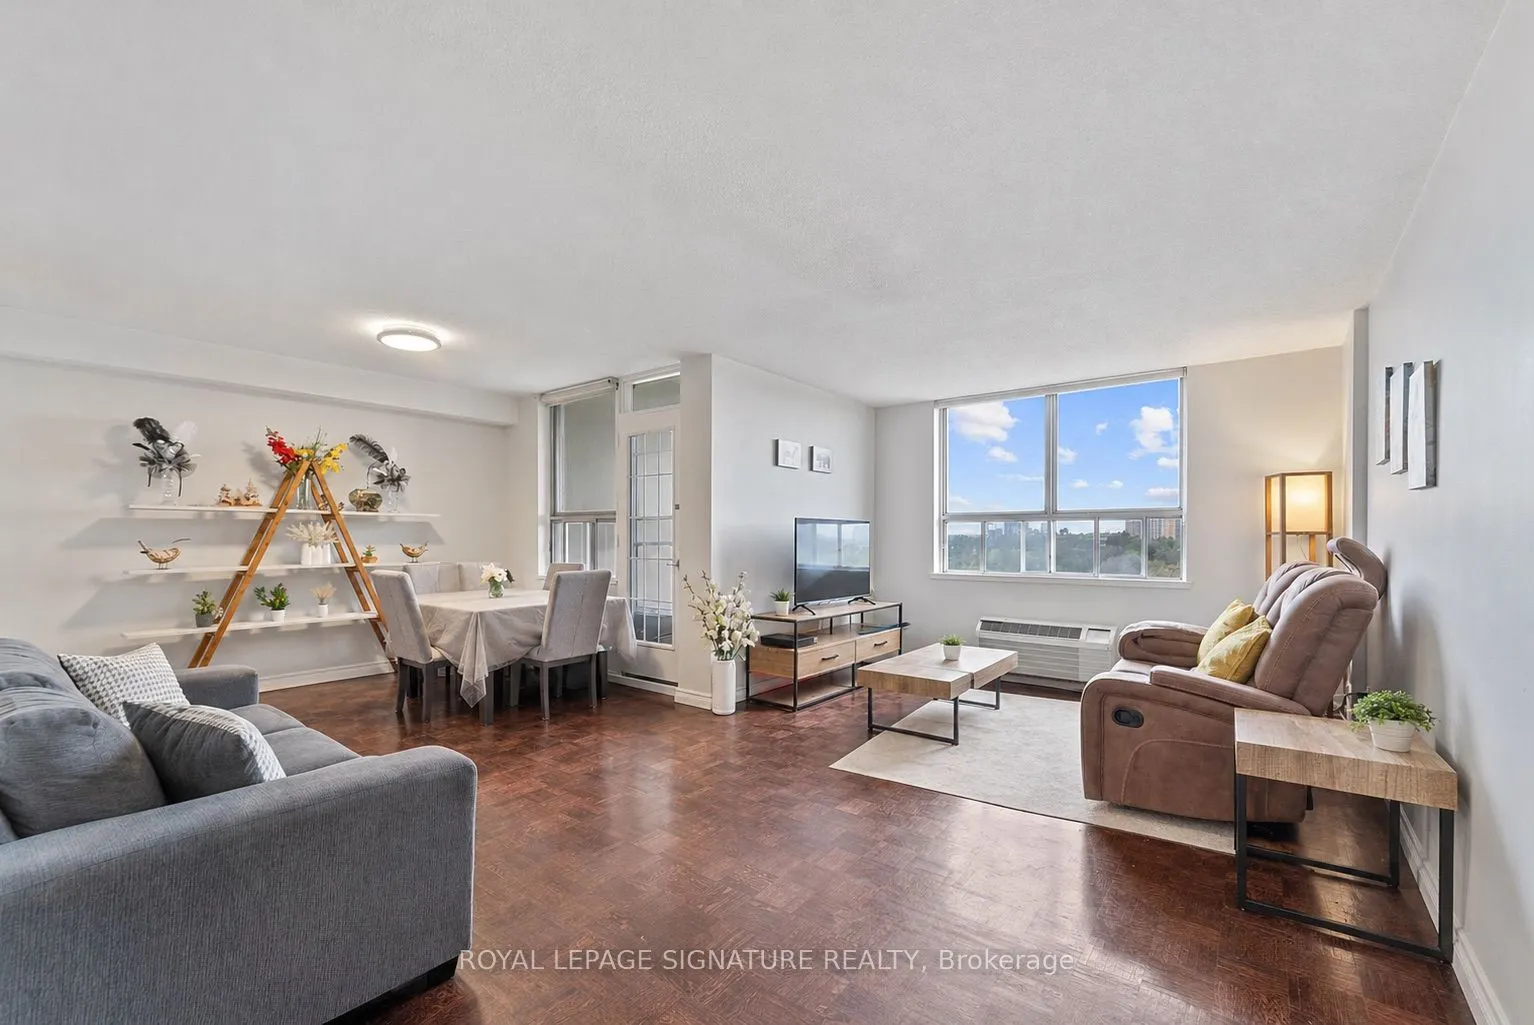
Bright, spacious, and ready to move into! This updated 2-bedroom, 1.5-bath apartment sits on the top floor of the building with west-facing views overlooking Rowntree Mills Park. Enjoy a functional layout with generous room sizes, an updated kitchen, ensuite laundry, and a large laundry/storage room... for extra convenience. The unit also includes an oversized parking spot that may accommodate two small cars. A great option for tenants looking for space, convenience, and an easy place to call home, close to shopping, schools, parks, transit, the Humber River Trail, Humber College, and York University. Some photos have been virtually tidied.
Full Property Details
Interior
Bedrooms
2
Total Bedrooms
2
Washrooms
2
Square Footage
900-999 sqft
Basement
None
Heating Source
Electric
Heating Fuel
Forced Air
Air Conditioning
Wall Unit
Family Room
No
Kitchens
1
Total Kitchens
1
Fireplace Features
No
Bedrooms
2
Total Bedrooms
2
Washrooms
2
Square Footage
900-999 sqft
Basement
None
Heating Source
Electric
Heating Fuel
Forced Air
Air Conditioning
Wall Unit
Family Room
No
Kitchens
1
Total Kitchens
1
Fireplace Features
No
Exterior
Parking Spaces
1
Total Parking Spaces
1.00
Garage Spaces
1
Balcony
Open
Parking Spaces
1
Total Parking Spaces
1.00
Garage Spaces
1
Balcony
Open
Building Description
Style
Apartment
Home Type
Condo
Subtype
Condo Apt
Property Orientation
West
Exterior Finish
Brick
Possession Date
12/1/2026
Locker
None
Style
Apartment
Home Type
Condo
Subtype
Condo Apt
Property Orientation
West
Exterior Finish
Brick
Possession Date
12/1/2026
Locker
None
Community
Community
Humber Summit
Community
Humber Summit
Taxes & Fees
Occupancy
Tenant
Common Elements
Included
Parking
Included
Water
Included
Occupancy
Tenant
Common Elements
Included
Parking
Included
Water
Included
Other
Pets
Yes-with Restrictions
Pets
Yes-with Restrictions
Room Types
Bedroom 2
Window, Parquet
Dimensions 11.32 x 9.12 feet
103.24 sqft
Dining Room
Combined w/Living, Parquet, W/O To Balcony
Dimensions 20.14 x 10.7 feet
215.5 sqft
Kitchen
Ceramic Floor
Dimensions 12.2 x 7.55 feet
92.11 sqft
Living Room
Combined w/Dining, Parquet
Dimensions 20.14 x 10.7 feet
215.5 sqft
Primary Bedroom
2 Pc Ensuite, Parquet
Dimensions 15.78 x 10.86 feet
171.37 sqft
Similar Properties(No results)
Sunny Gawri
Request a Tour
Your request was received!We'll be in touch soon to confirm the details.
Date:
If you have any questions, please contact us at any time.