Sign In or Create a Free Account to see full details of this property
Key Facts
Key facts for 1489 Heritage Way #46
Property Type
Condo, Stacked Townhse
Parking
Private 0 garage, 1 parking
MLS #
W14172504
Size
600-699 sqft
Basement
Finished
Listed on
2026-11-11
Lot size
-
Tax
-
Days on Market
1
Approximate Age
-
Maintenance Fee
-
Central Air Conditio...
Description
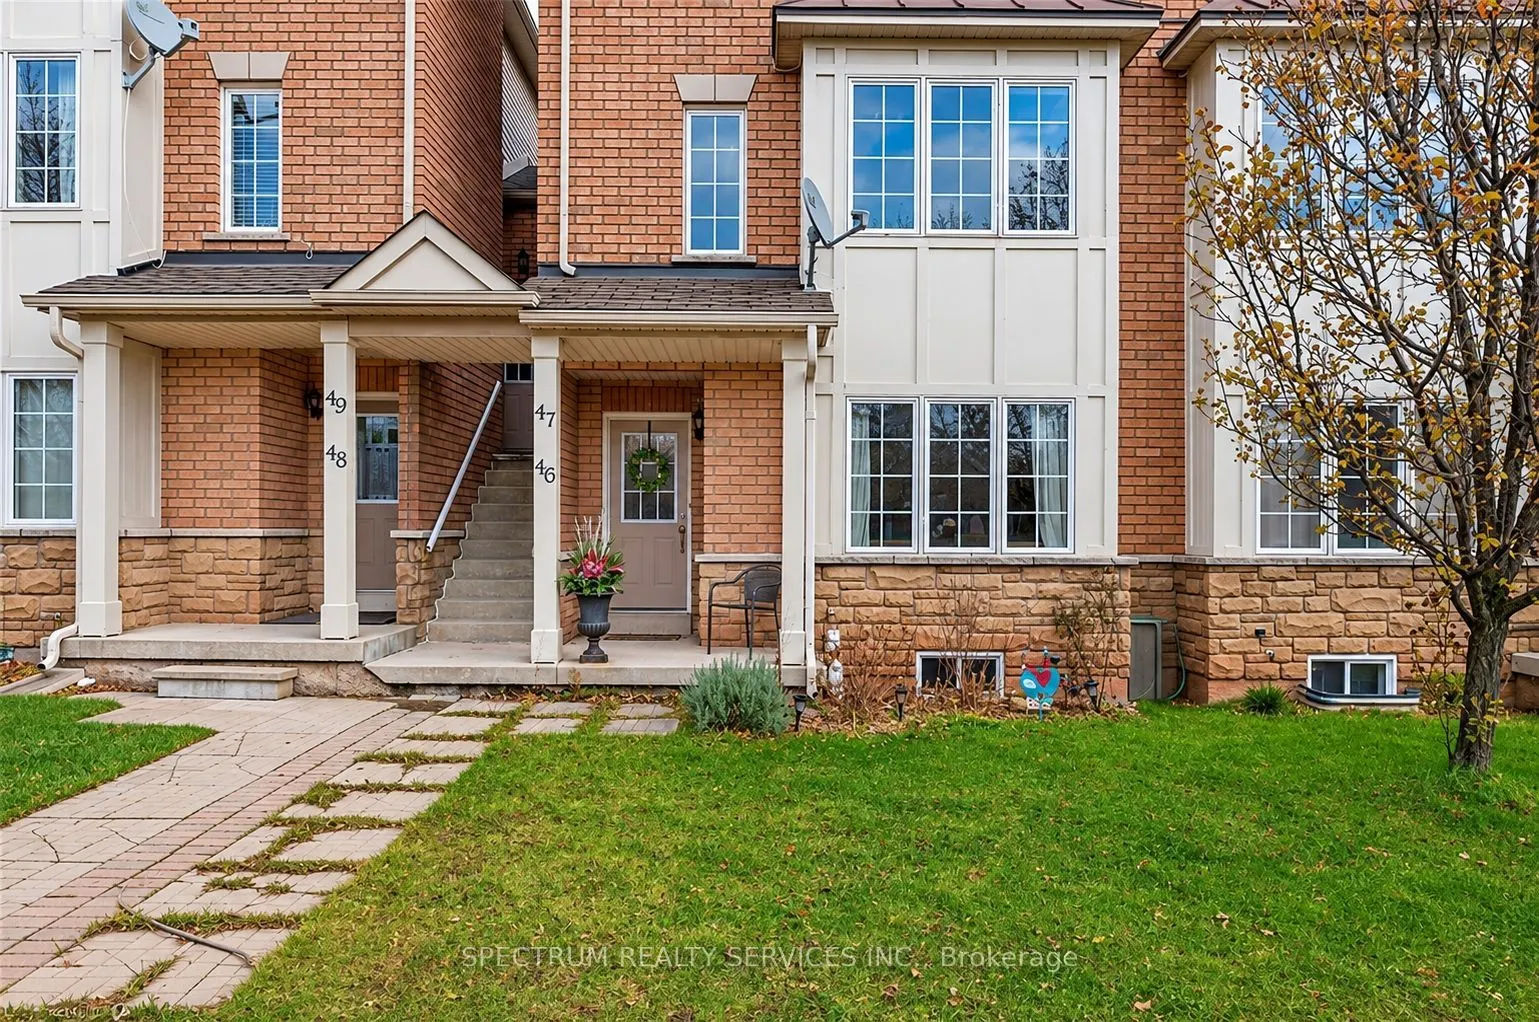
Welcome to sought-after Glen Abbey! Spacious 2-bedroom, 2-full-bath stacked condo townhouse offering approximately 1,299 sq. ft. of combined living space (699 sq. ft. above grade plus 600 sq. ft. finished lower level). Two separate entrances, private surface driveway parking steps from the rear entr...ance, carpet-free living, great room, finished lower level with den and ensuite laundry. Close to parks, trails, shopping, golf, schools, public transit and highways. Vacant and available immediately!
Full Property Details
Interior
Bedrooms
2
Total Bedrooms
2
Washrooms
2
Square Footage
600-699 sqft
Basement
Finished
Heating Source
Gas
Heating Fuel
Forced Air
Air Conditioning
Central Air
Family Room
No
Kitchens
1
Total Kitchens
1
Fireplace Features
No
Bedrooms
2
Total Bedrooms
2
Washrooms
2
Square Footage
600-699 sqft
Basement
Finished
Heating Source
Gas
Heating Fuel
Forced Air
Air Conditioning
Central Air
Family Room
No
Kitchens
1
Total Kitchens
1
Fireplace Features
No
Exterior
Driveway
Private
Parking Spaces
1
Total Parking Spaces
1.00
Parking Description
Private
Garage Spaces
0
Balcony
Open
Driveway
Private
Parking Spaces
1
Total Parking Spaces
1.00
Parking Description
Private
Garage Spaces
0
Balcony
Open
Building Description
Style
Stacked Townhse
Home Type
Condo
Subtype
Condo Townhouse
Property Orientation
East
Exterior Finish
Brick
Possession Date
11/11/2026
Locker
None
Style
Stacked Townhse
Home Type
Condo
Subtype
Condo Townhouse
Property Orientation
East
Exterior Finish
Brick
Possession Date
11/11/2026
Locker
None
Community
Community
Glen Abbey
Community
Glen Abbey
Taxes & Fees
Occupancy
Vacant
Central Air Conditioning
Included
Common Elements
Included
Parking
Included
Occupancy
Vacant
Central Air Conditioning
Included
Common Elements
Included
Parking
Included
Other
Pets
Yes-with Restrictions
Pets
Yes-with Restrictions
Room Types
Bathroom
-
Dimensions - feet
0 sqft
Bedroom
-
Dimensions 12.5 x 11.25 feet
140.62 sqft
Bedroom
-
Dimensions 21.75 x 16.4 feet
356.7 sqft
Den
-
Dimensions 13.09 x 9.32 feet
122 sqft
Great Room
-
Dimensions 15.75 x 10.5 feet
165.38 sqft
Kitchen
-
Dimensions 10.76 x 9.25 feet
99.53 sqft
Laundry
-
Dimensions 14.4 x 9.25 feet
133.2 sqft
Similar Properties(No results)
Sunny Gawri
Request a Tour
Your request was received!We'll be in touch soon to confirm the details.
Date:
If you have any questions, please contact us at any time.