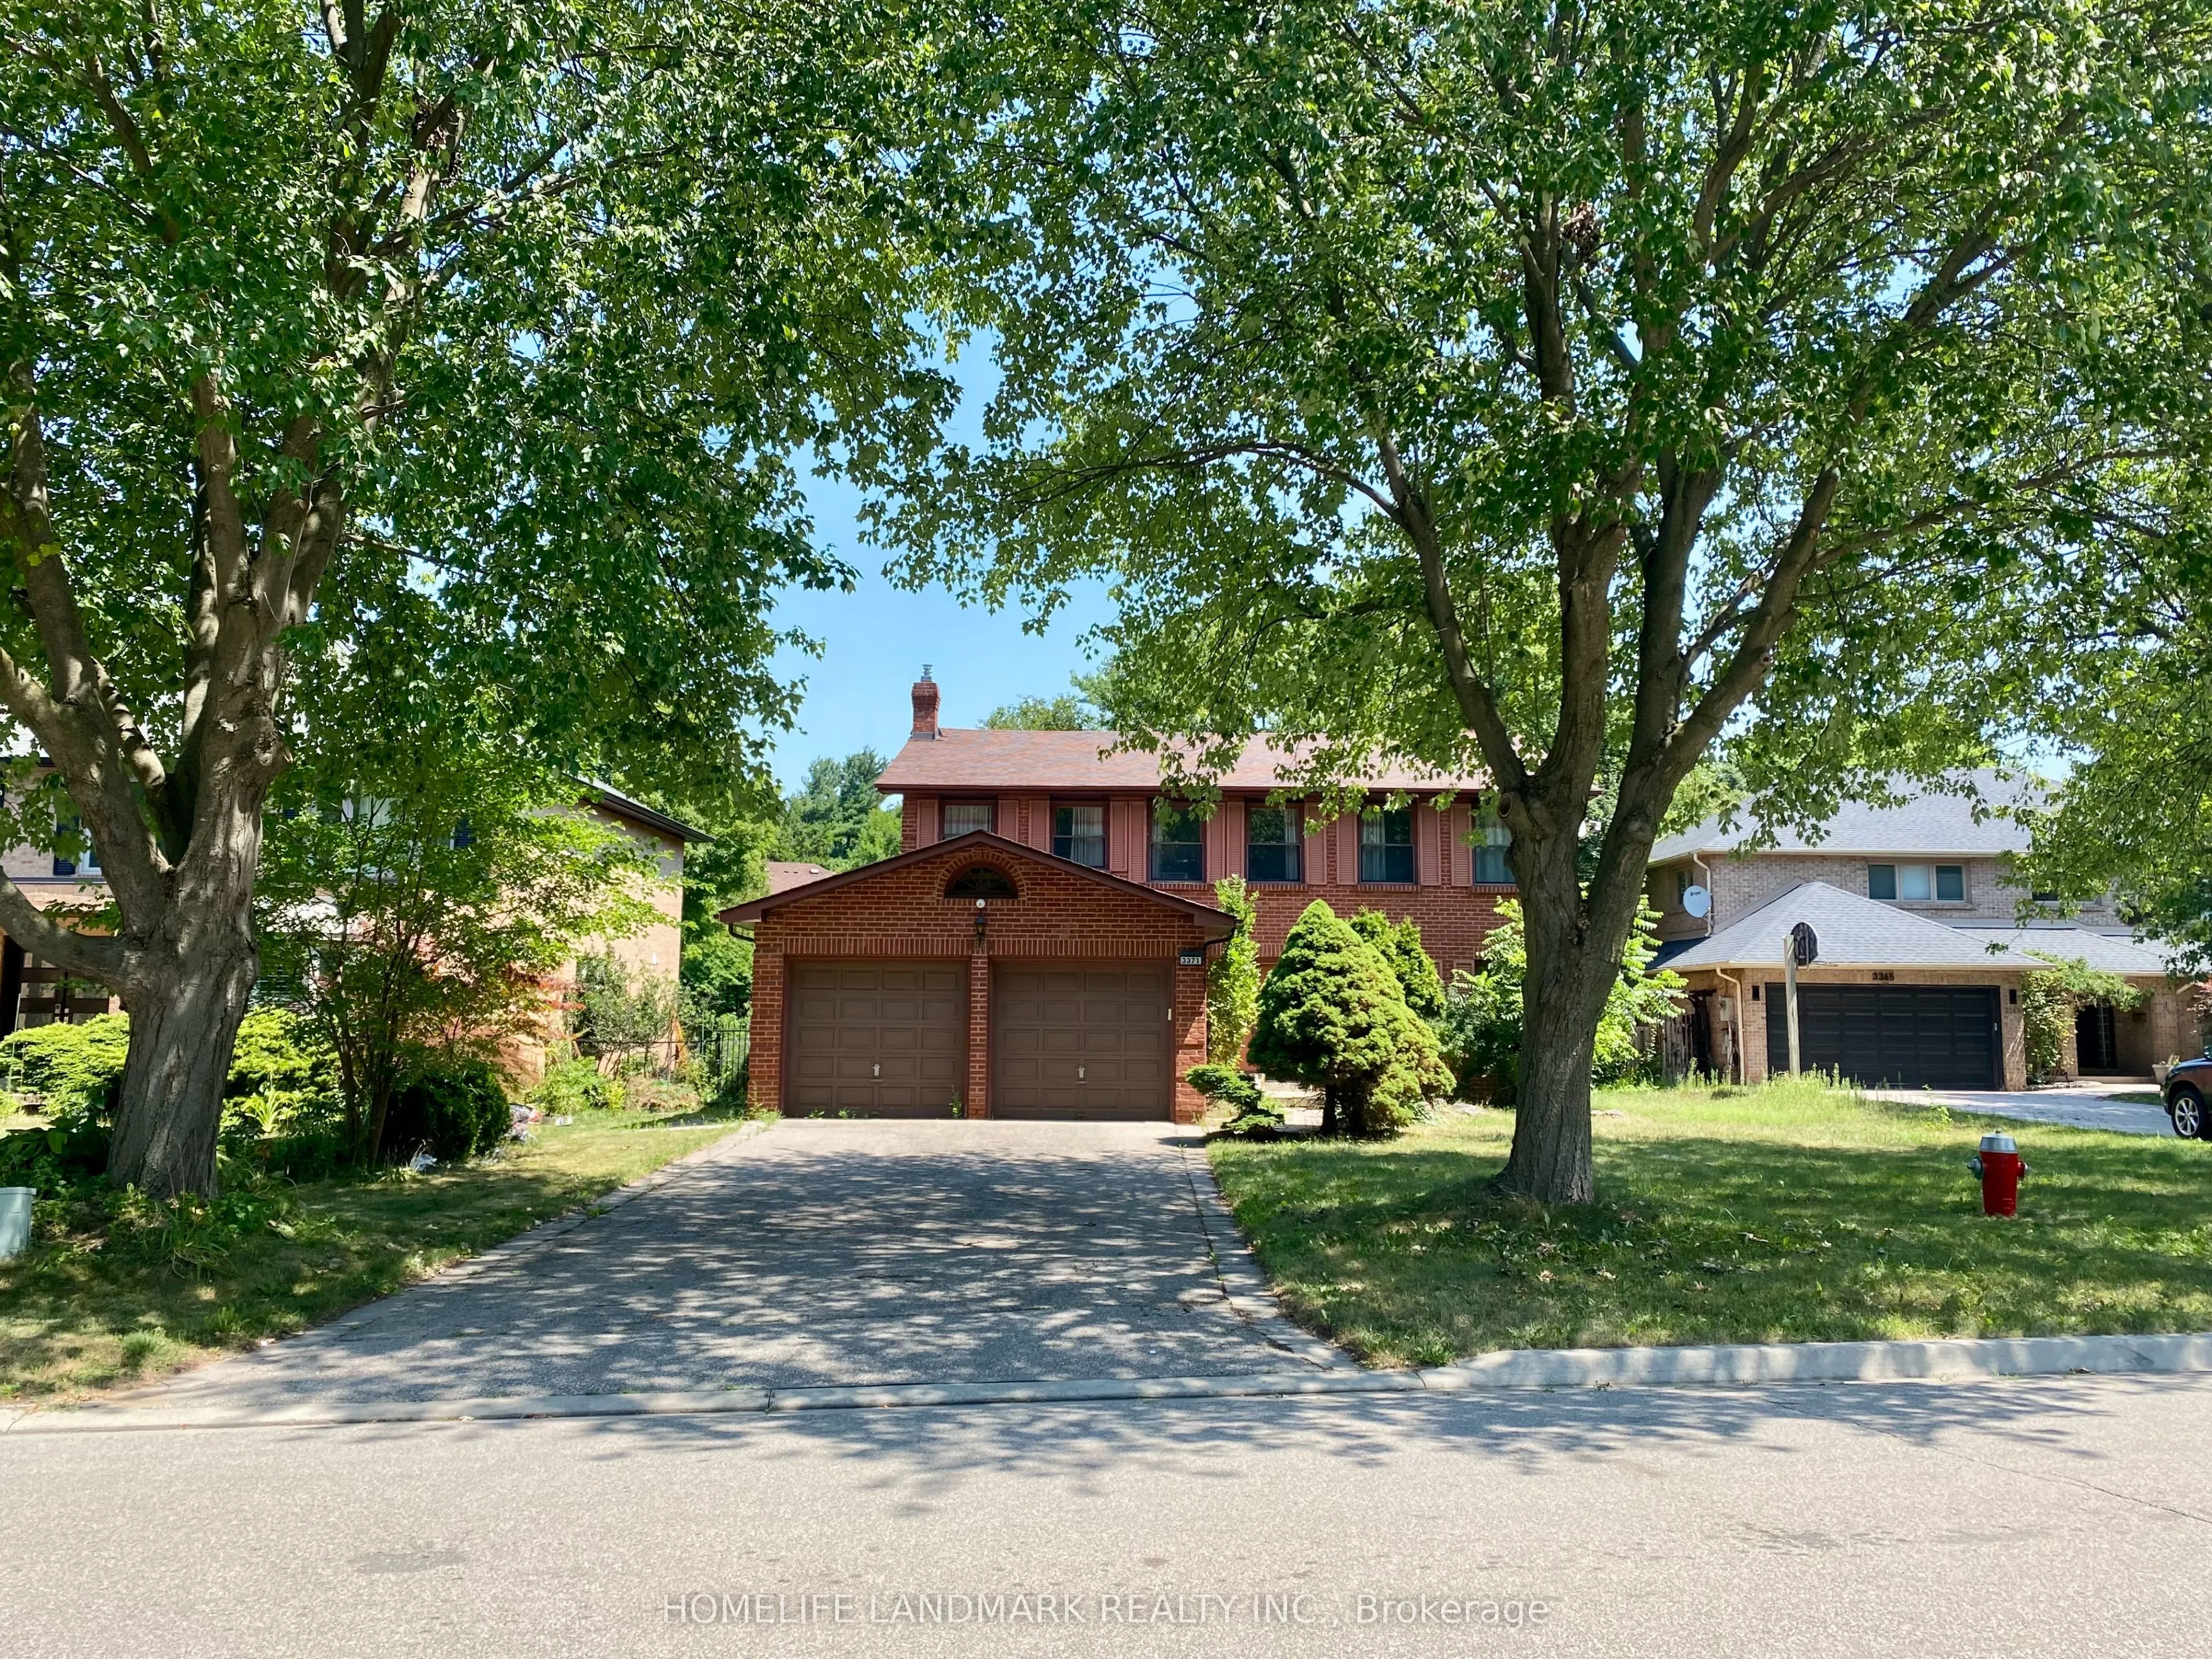
Sign In or Create a Free Account to see full details of this property
Key Facts
Key facts for 3371 Cider Mill Place #Room A Second Floor
Property Type
House, 2-Storey
Parking
Attached 2 garage, 6 parking
MLS #
W14172390
Size
< 700 sqft
Basement
Finished,Separate Entrance
Listed on
2026-11-09
Lot size
65 x 133.35
Tax
-
Days on Market
3
Approximate Age
-
Maintenance Fee
-
Description
2 Bright Bedrooms on Second Floor ($1200 each room) In Erin Mills ,Quiet Cul De Sac . Just Beside UTM, 5 minutes walking to UTM campus .All furniture, Utilities and Internet Are Included! Kitchen /Laundry Sharing WithAnother Utm Girl.Landlord Welcomes Utm Students, and Single Professionals . Excell...entLocation,Steps To Credit River, University Toronto Mississauga Campus,Easy Access To 403, 407,And All Major Transportation And Shopping. Extra Large Driveway For 6 Cars. Moving In Ready. Landlord is looking for UTM Students who can speak Mandarin.
Full Property Details
Interior
Bedrooms
1
Total Bedrooms
1
Washrooms
1
Square Footage
< 700 sqft
Basement
Finished,Separate Entrance
Heating Source
Gas
Heating Fuel
Forced Air
Air Conditioning
Central Air
Family Room
No
Kitchens
1
Total Kitchens
1
Fireplace Features
No
Bedrooms
1
Total Bedrooms
1
Washrooms
1
Square Footage
< 700 sqft
Basement
Finished,Separate Entrance
Heating Source
Gas
Heating Fuel
Forced Air
Air Conditioning
Central Air
Family Room
No
Kitchens
1
Total Kitchens
1
Fireplace Features
No
Exterior
Depth
133.35
Front
64.55
Driveway
Private Double
Lot Size
65 x 133.35 ft
Pool
None
Parking Spaces
6
Total Parking Spaces
8.00
Parking Description
Attached
Garage Spaces
2
Depth
133.35
Front
64.55
Driveway
Private Double
Lot Size
65 x 133.35 ft
Pool
None
Parking Spaces
6
Total Parking Spaces
8.00
Parking Description
Attached
Garage Spaces
2
Building Description
Style
2-Storey
Home Type
House
Subtype
Detached
Property Orientation
East
Exterior Finish
Brick
Sewers
Sewers
Water Supply
Municipal
Possession Date
11/11/2026
Style
2-Storey
Home Type
House
Subtype
Detached
Property Orientation
East
Exterior Finish
Brick
Sewers
Sewers
Water Supply
Municipal
Possession Date
11/11/2026
Community
Community
Erin Mills
Community
Erin Mills
Taxes & Fees
Occupancy
Owner+Tenant
Occupancy
Owner+Tenant
Room Types
Bathroom
-
Dimensions 9.84 x 6.56 feet
64.55 sqft
Bedroom
Hardwood Floor, Window
Dimensions 12.01 x 11.58 feet
139.08 sqft
Kitchen
Ceramic Floor
Dimensions 13.12 x 6.56 feet
86.07 sqft
Similar Properties(No results)
Sunny Gawri
Request a Tour
Your request was received!We'll be in touch soon to confirm the details.
Date:
If you have any questions, please contact us at any time.