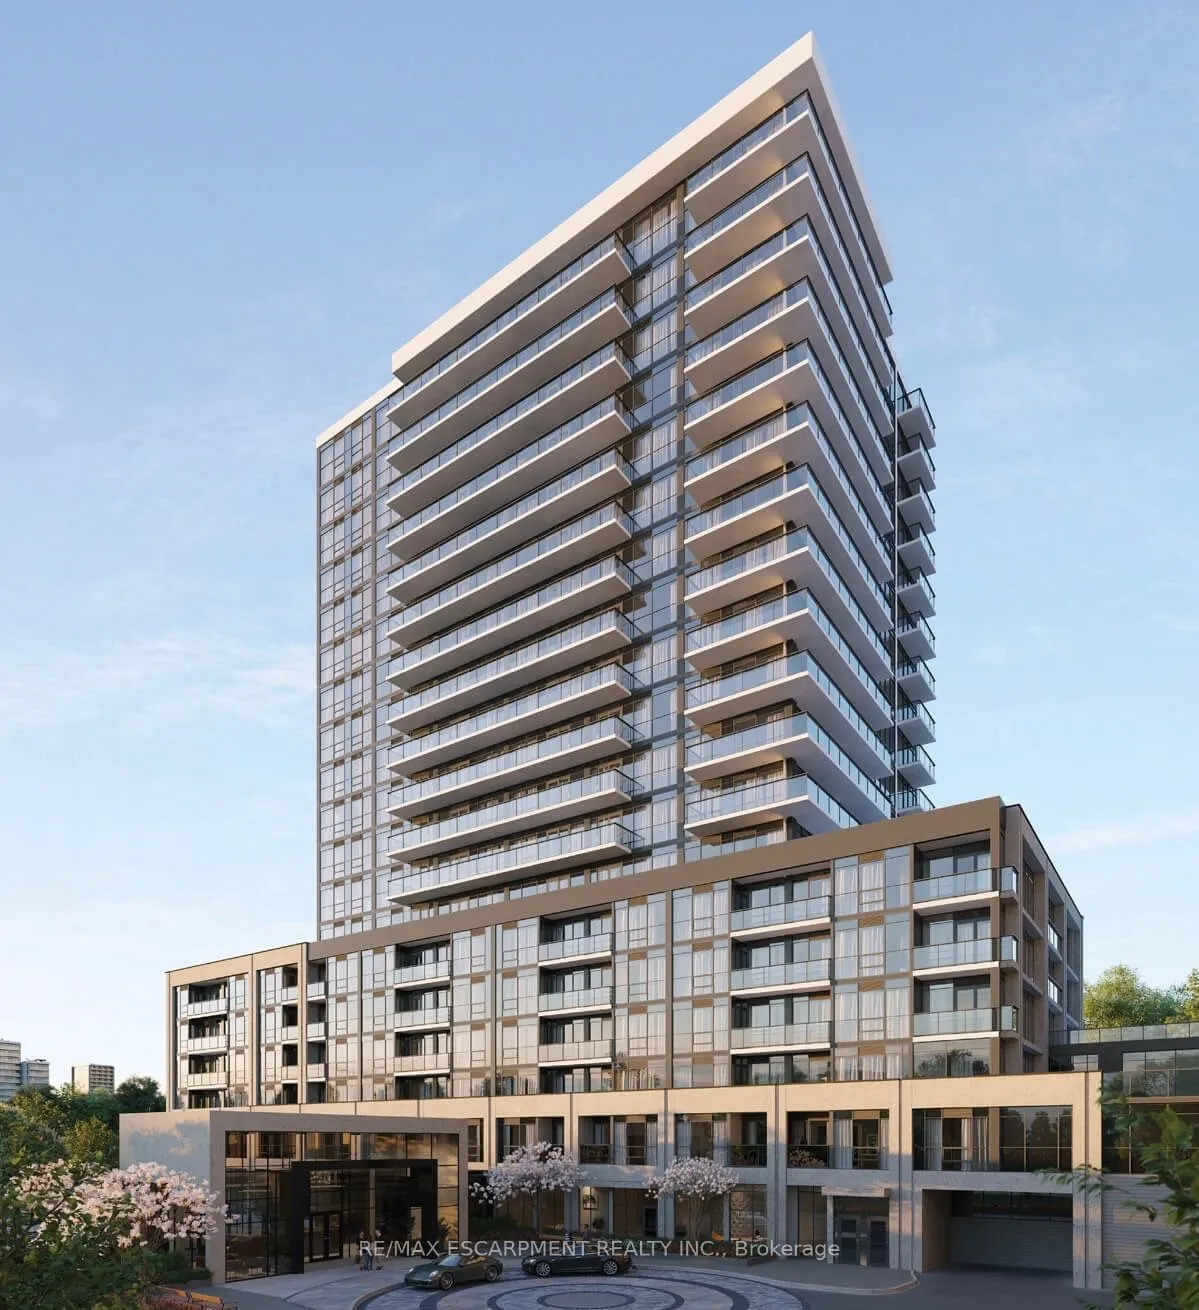
Be the first to live in the luxury Millhouse Condos in Milton! Bright with high-end finishes this 1 bed + DEN, 2 bath unit features 9-ft ceilings, luxury vinyl plank flooring throughout. The modern kitchen has a quartz countertops, backsplash and soft close cabinetry. Enjoy added everyday convenienc...e with one parking space and one locker. Take advantage of the endless amenities you can enjoy; The 24-hour concierge service, two private party rooms, games lounge, a fully equipped fitness studio, outdoor pool with sun deck, outdoor lounge and gathering spaces, BBQ and dining areas, outdoor turf exercise space, a pet washing station and so much more! Perfectly located just a 1-minute walk to Milton GO Station and Milton Mall, with quick access to Highways 401 and 407 and minutes to Toronto Premium Outlets. Don't miss the chance to live in this brand new luxurious unit!
Full Property Details
Interior
Bedrooms
1
Total Bedrooms
1
Washrooms
2
Square Footage
500-599 sqft
Basement
None
Heating Source
Gas
Heating Fuel
Forced Air
Air Conditioning
Central Air
Family Room
No
Kitchens
1
Total Kitchens
1
Fireplace Features
Yes
Bedrooms
1
Total Bedrooms
1
Washrooms
2
Square Footage
500-599 sqft
Basement
None
Heating Source
Gas
Heating Fuel
Forced Air
Air Conditioning
Central Air
Family Room
No
Kitchens
1
Total Kitchens
1
Fireplace Features
Yes
Exterior
Parking Spaces
1
Total Parking Spaces
1.00
Garage Spaces
1
Balcony
Open
Parking Spaces
1
Total Parking Spaces
1.00
Garage Spaces
1
Balcony
Open
Building Description
Style
1 Storey/Apt
Home Type
Condo
Subtype
Condo Apt
Year Built
New
Property Orientation
South
Exterior Finish
Concrete
Possession Date
No Data
Locker
Exclusive
Style
1 Storey/Apt
Home Type
Condo
Subtype
Condo Apt
Year Built
New
Property Orientation
South
Exterior Finish
Concrete
Possession Date
No Data
Locker
Exclusive
Community
Community
Timberlea
Community
Timberlea
Taxes & Fees
Occupancy
Vacant
Common Elements
Included
Heating
Included
Parking
Included
Occupancy
Vacant
Common Elements
Included
Heating
Included
Parking
Included
Other
Pets
Yes-with Restrictions
Pets
Yes-with Restrictions
Room Types
Bathroom
4 Pc Bath, Combined w/Laundry
Dimensions 8.01 x 7.35 feet
58.87 sqft
Bathroom
3 Pc Ensuite
Dimensions 8.99 x 6.07 feet
54.57 sqft
Den
-
Dimensions 7.74 x 6.17 feet
47.76 sqft
Kitchen
-
Dimensions 11.32 x 6.92 feet
78.33 sqft
Living Room
Combined w/Dining, W/O To Balcony
Dimensions 10.99 x 9.42 feet
103.53 sqft
Primary Bedroom
-
Dimensions 8.99 x 10.24 feet
92.06 sqft
Similar Properties(No results)
Sunny Gawri
Request a Tour
Your request was received!We'll be in touch soon to confirm the details.
Date:
If you have any questions, please contact us at any time.