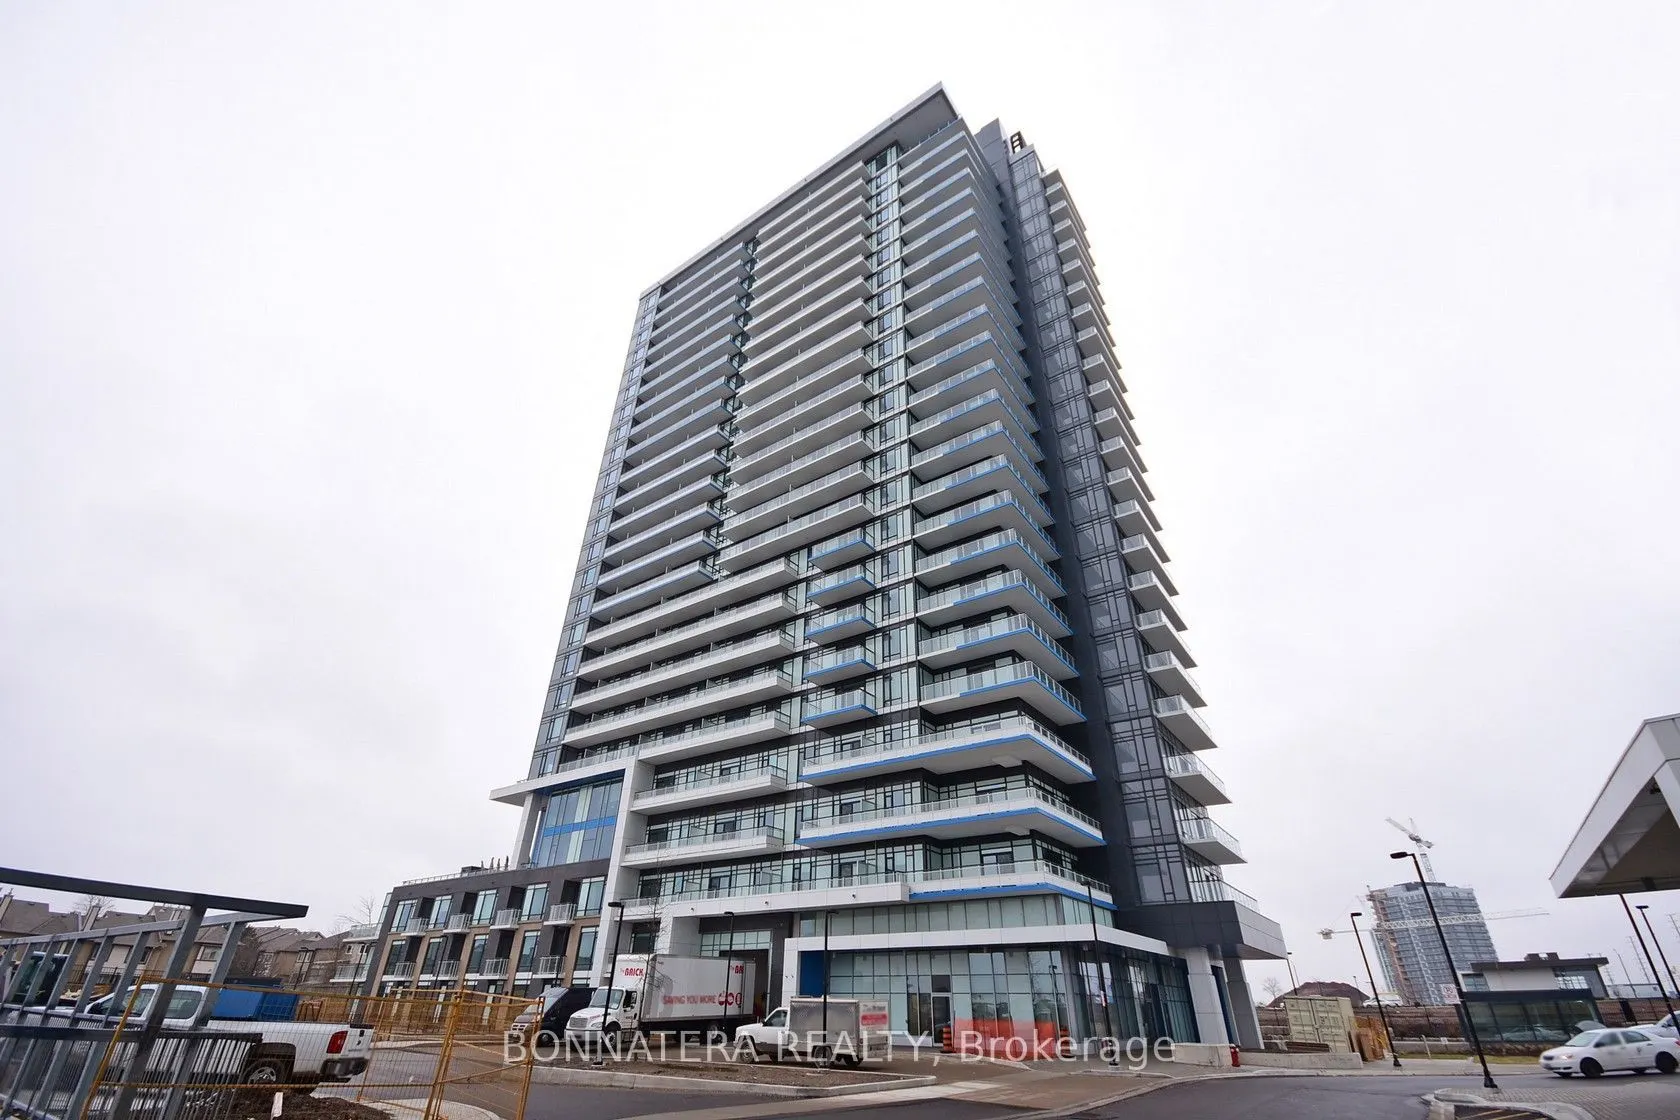
Stunning, unobstructed city views from this bright and spacious 2 bedroom + den, 2 bathroom suite, right across from Erin Mills Town Centre!Suite Features 931 sq ft of living space plus balcony. Two bedrooms + den (perfect for a home office). Two full washrooms. 9 ft ceilings. Stainless steel applia...nces, Granite countertops and backsplash. 1 underground parking spot& 1 locker. Unbeatable Location. Walk to restaurants, shopping, and public transit. Minutes to Hwy 403, Credit Valley Hospital, Walmart, and the GO Station. Zoned for two top-ranking schools: John Fraser and St. Aloysius Gonzaga. Whether you're a professional, a growing family, or someone who wants everything within walking distance, this unit has it all.
Full Property Details
Interior
Bedrooms
2
Bedrooms Plus
1
Total Bedrooms
3
Washrooms
2
Square Footage
900-999 sqft
Basement
None
Heating Source
Gas
Heating Fuel
Forced Air
Air Conditioning
Central Air
Family Room
No
Kitchens
1
Total Kitchens
1
Fireplace Features
No
Bedrooms
2
Bedrooms Plus
1
Total Bedrooms
3
Washrooms
2
Square Footage
900-999 sqft
Basement
None
Heating Source
Gas
Heating Fuel
Forced Air
Air Conditioning
Central Air
Family Room
No
Kitchens
1
Total Kitchens
1
Fireplace Features
No
Exterior
Driveway
Underground
Parking Spaces
1
Total Parking Spaces
1.00
Parking Description
Underground
Garage Spaces
1
Balcony
Open
Driveway
Underground
Parking Spaces
1
Total Parking Spaces
1.00
Parking Description
Underground
Garage Spaces
1
Balcony
Open
Building Description
Style
Apartment
Home Type
Condo
Subtype
Condo Apt
Property Orientation
North West
Exterior Finish
Concrete
Possession Date
11/15/2026
Locker
Owned
Style
Apartment
Home Type
Condo
Subtype
Condo Apt
Property Orientation
North West
Exterior Finish
Concrete
Possession Date
11/15/2026
Locker
Owned
Community
Community
Central Erin Mills
Community
Central Erin Mills
Taxes & Fees
Occupancy
Vacant
Central Air Conditioning
Included
Common Elements
Included
Heating
Included
Parking
Included
Water
Included
Occupancy
Vacant
Central Air Conditioning
Included
Common Elements
Included
Heating
Included
Parking
Included
Water
Included
Other
Pets
No
Pets
No
Room Types
Bedroom 2
Laminate, Closet, Balcony
Dimensions 11.02 x 8.99 feet
99.07 sqft
Den
Laminate
Dimensions 6.5 x 6.27 feet
40.75 sqft
Dining Room
Laminate, Combined w/Living, Open Concept
Dimensions 17.09 x 10.93 feet
186.79 sqft
Kitchen
Laminate, Stainless Steel Appl, Combined w/Living
Dimensions 17.09 x 10.93 feet
186.79 sqft
Living Room
Laminate, Combined w/Dining, Open Concept
Dimensions 17.09 x 10.93 feet
186.79 sqft
Primary Bedroom
Laminate, Walk-In Closet(s), 3 Pc Ensuite
Dimensions 10.5 x 9.88 feet
103.74 sqft
Similar Properties(No results)
Sunny Gawri
Request a Tour
Your request was received!We'll be in touch soon to confirm the details.
Date:
If you have any questions, please contact us at any time.