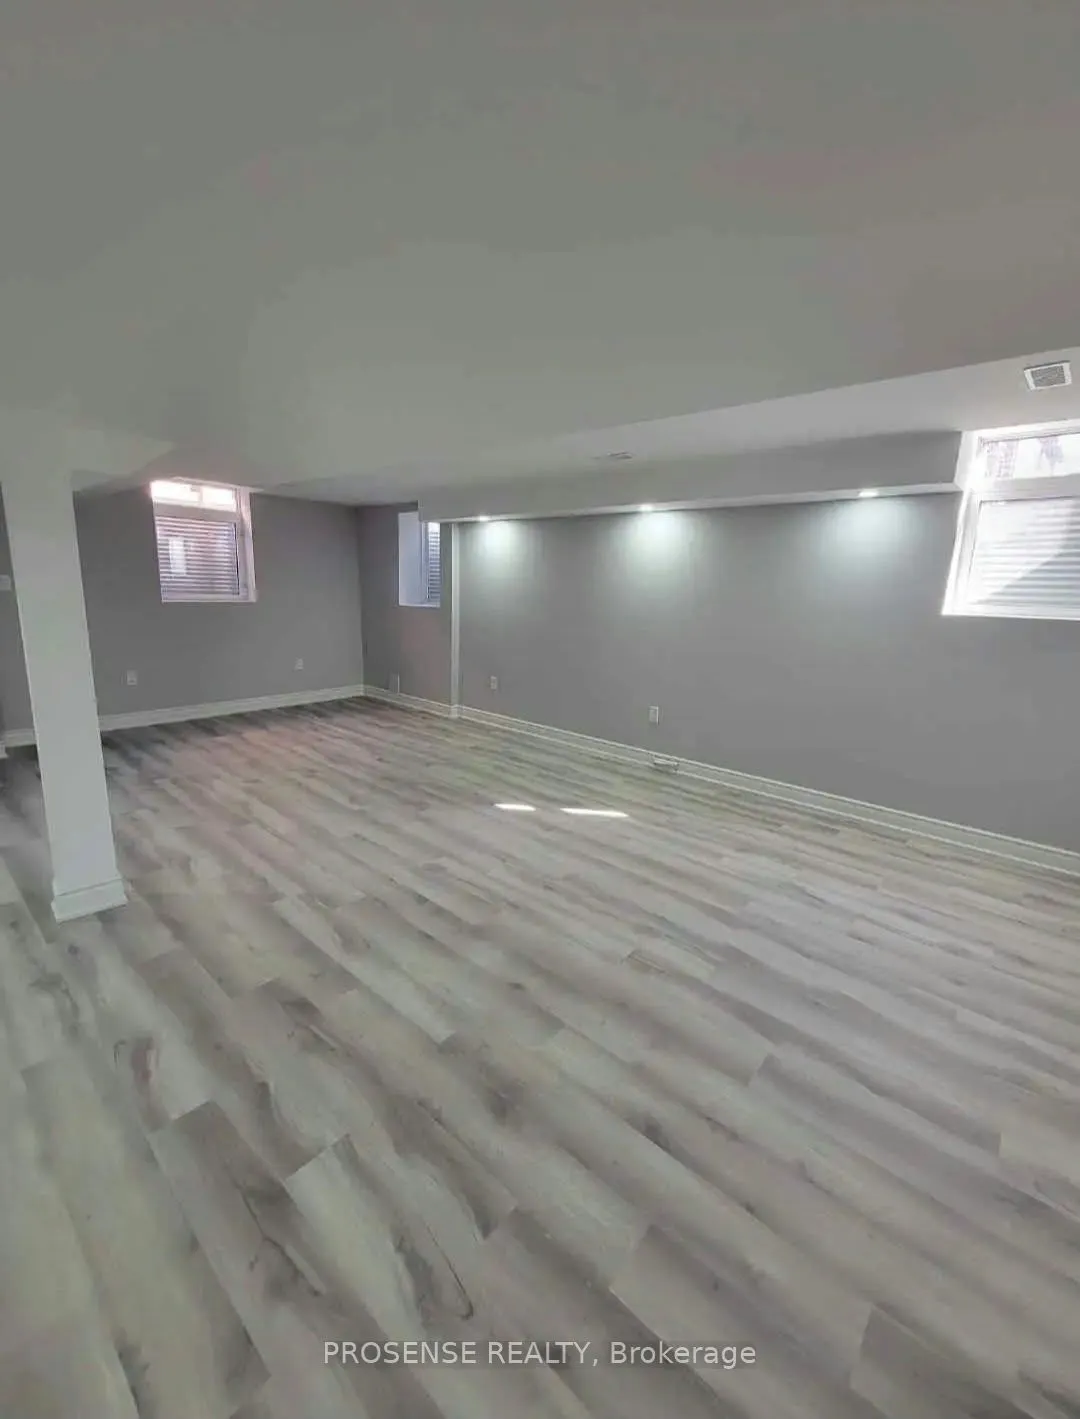
Welcome to this exceptionally large, bright, and meticulously maintained one-bedroom legal basement apartment. Comes with 2 Parkings on the driveway. Featuring an abundance of natural light with large egress-style windows in both the expansive living room and the private bedroom, this unit feels wa...rm, welcoming, and open throughout. Designed for modern comfort, the kitchen is finished with sleek stainless steel appliances and ample cabinetry to suit all your culinary needs. In addition to the generous bedroom and living space, the unit includes a versatile small den, perfect for setting up a home office, study space, or utilizing for extra storage. Situated in a prime, high-demand pocket of Brampton East, you are just moments away from the Gore Meadow Community Centre, Costco, major grocery stores, banks, local retail, and dining, along with quick and exceptionally easy access to Highway 427 for effortless daily commuting. Tenant Pays 30% of Monthly Utility Costs
Full Property Details
Interior
Bedrooms
1
Bedrooms Plus
1
Total Bedrooms
2
Washrooms
1
Square Footage
2500-3000 sqft
Basement
Apartment,Separate Entrance
Heating Source
Gas
Heating Fuel
Forced Air
Air Conditioning
Central Air
Family Room
No
Kitchens
1
Total Kitchens
1
Fireplace Features
No
Bedrooms
1
Bedrooms Plus
1
Total Bedrooms
2
Washrooms
1
Square Footage
2500-3000 sqft
Basement
Apartment,Separate Entrance
Heating Source
Gas
Heating Fuel
Forced Air
Air Conditioning
Central Air
Family Room
No
Kitchens
1
Total Kitchens
1
Fireplace Features
No
Exterior
Depth
102.46
Front
50.2
Lot Size
50 x 102.46 ft
Pool
None
Parking Spaces
2
Total Parking Spaces
2.00
Parking Description
None
Garage Spaces
0
Depth
102.46
Front
50.2
Lot Size
50 x 102.46 ft
Pool
None
Parking Spaces
2
Total Parking Spaces
2.00
Parking Description
None
Garage Spaces
0
Building Description
Style
Apartment
Home Type
House
Subtype
Detached
Property Orientation
East
Exterior Finish
Brick
Sewers
Sewers
Water Supply
Municipal
Possession Date
No Data
Style
Apartment
Home Type
House
Subtype
Detached
Property Orientation
East
Exterior Finish
Brick
Sewers
Sewers
Water Supply
Municipal
Possession Date
No Data
Community
Community
Bram East
Community
Bram East
Taxes & Fees
Occupancy
Owner
Parking
Included
Occupancy
Owner
Parking
Included
Room Types
Bedroom
Mirrored Closet, Laminate, Window
Dimensions 10.01 x 10.01 feet
100.2 sqft
Den
Laminate
Dimensions 14.01 x 6.99 feet
97.93 sqft
Kitchen
Stainless Steel Appl, Laminate
Dimensions 10.01 x 10.01 feet
100.2 sqft
Laundry
-
Dimensions 8.01 x 6 feet
48.06 sqft
Living Room
Large Window, Laminate
Dimensions 24.02 x 16.01 feet
384.56 sqft
Similar Properties(No results)
Sunny Gawri
Request a Tour
Your request was received!We'll be in touch soon to confirm the details.
Date:
If you have any questions, please contact us at any time.