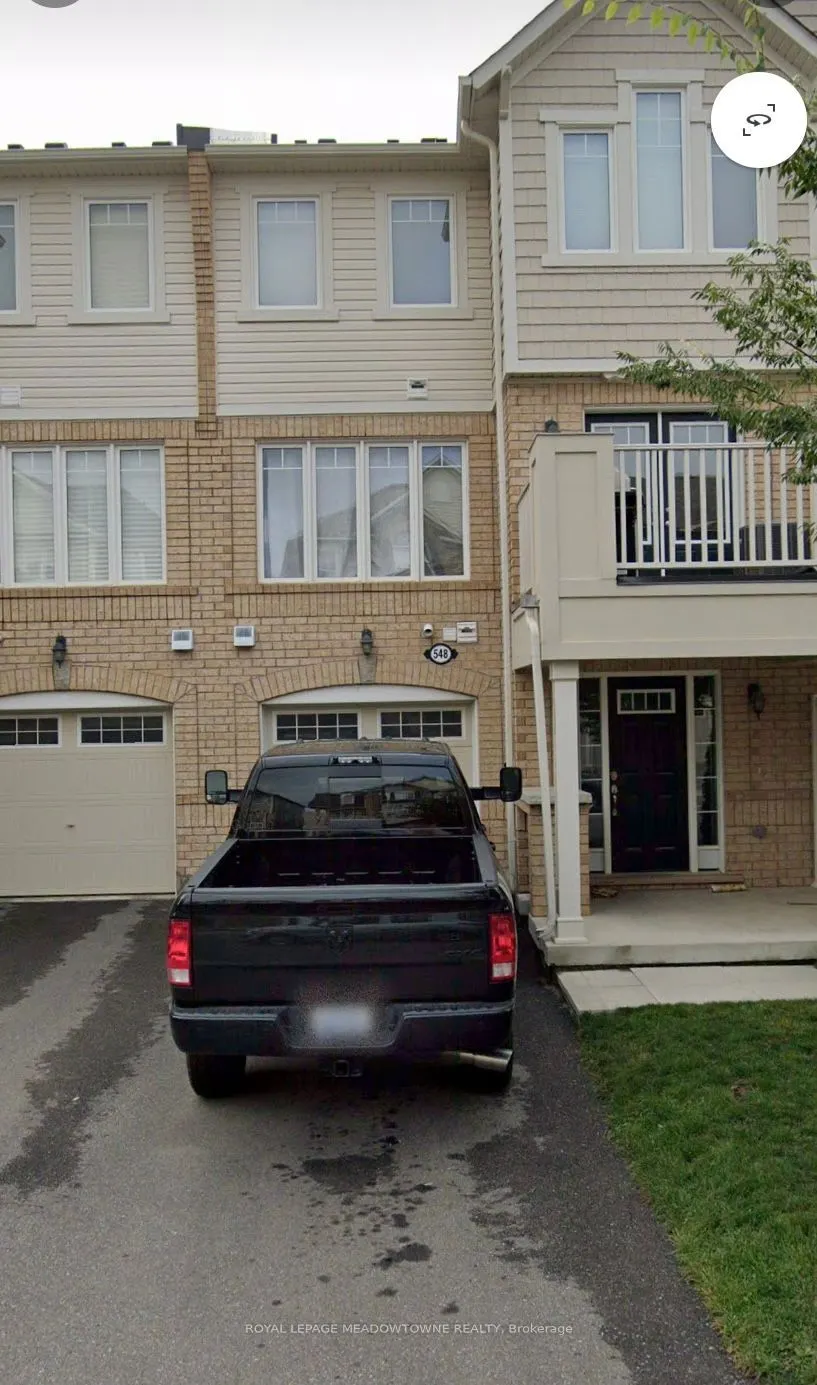
Beautifully Appointed 3-Storey Townhouse for Lease! Welcome to this spacious and well-maintained 3-storey townhouse featuring 2 bedrooms and 2.5 bathrooms. Offering a bright, open-concept layout, this home is designed for comfortable and convenient living. This spacious kitchen provides a stylish an...d functional space for everyday living and entertaining. The upper level features two generously sized bedrooms, full bathroom, and the convenience of an upper-level laundry room. Ideally located close to the hospital, schools, shopping, restaurants, and other everyday amenities. Perfect for professionals, couples, or small families looking for a comfortable home in a convenient location. Don't miss this fantastic leasing opportunity!
Full Property Details
Interior
Bedrooms
2
Total Bedrooms
2
Washrooms
3
Square Footage
700-1100 sqft
Basement
None
Heating Source
Gas
Heating Fuel
Forced Air
Air Conditioning
Central Air
Family Room
No
Kitchens
1
Total Kitchens
1
Fireplace Features
No
Bedrooms
2
Total Bedrooms
2
Washrooms
3
Square Footage
700-1100 sqft
Basement
None
Heating Source
Gas
Heating Fuel
Forced Air
Air Conditioning
Central Air
Family Room
No
Kitchens
1
Total Kitchens
1
Fireplace Features
No
Exterior
Driveway
Private Double
Pool
None
Parking Spaces
3
Total Parking Spaces
3.00
Parking Description
Built-In
Garage Spaces
1
Driveway
Private Double
Pool
None
Parking Spaces
3
Total Parking Spaces
3.00
Parking Description
Built-In
Garage Spaces
1
Building Description
Style
3-Storey
Home Type
Townhome
Subtype
Att/Row/Townhouse
Year Built
6-15
Property Orientation
North
Exterior Finish
Brick
Sewers
Sewers
Water Supply
Municipal
Possession Date
12/1/2026
Style
3-Storey
Home Type
Townhome
Subtype
Att/Row/Townhouse
Year Built
6-15
Property Orientation
North
Exterior Finish
Brick
Sewers
Sewers
Water Supply
Municipal
Possession Date
12/1/2026
Community
Community
Beaty
Community
Beaty
Taxes & Fees
Occupancy
Tenant
Parking
Included
Occupancy
Tenant
Parking
Included
Room Types
Bedroom 2
-
Dimensions 8.76 x 10.76 feet
94.26 sqft
Dining Room
-
Dimensions 10.76 x 9.74 feet
104.8 sqft
Kitchen
-
Dimensions 11.68 x 9.74 feet
113.76 sqft
Living Room
-
Dimensions 12.4 x 15.75 feet
195.3 sqft
Primary Bedroom
-
Dimensions 10.33 x 12.76 feet
131.81 sqft
Similar Properties(No results)
Sunny Gawri
Request a Tour
Your request was received!We'll be in touch soon to confirm the details.
Date:
If you have any questions, please contact us at any time.