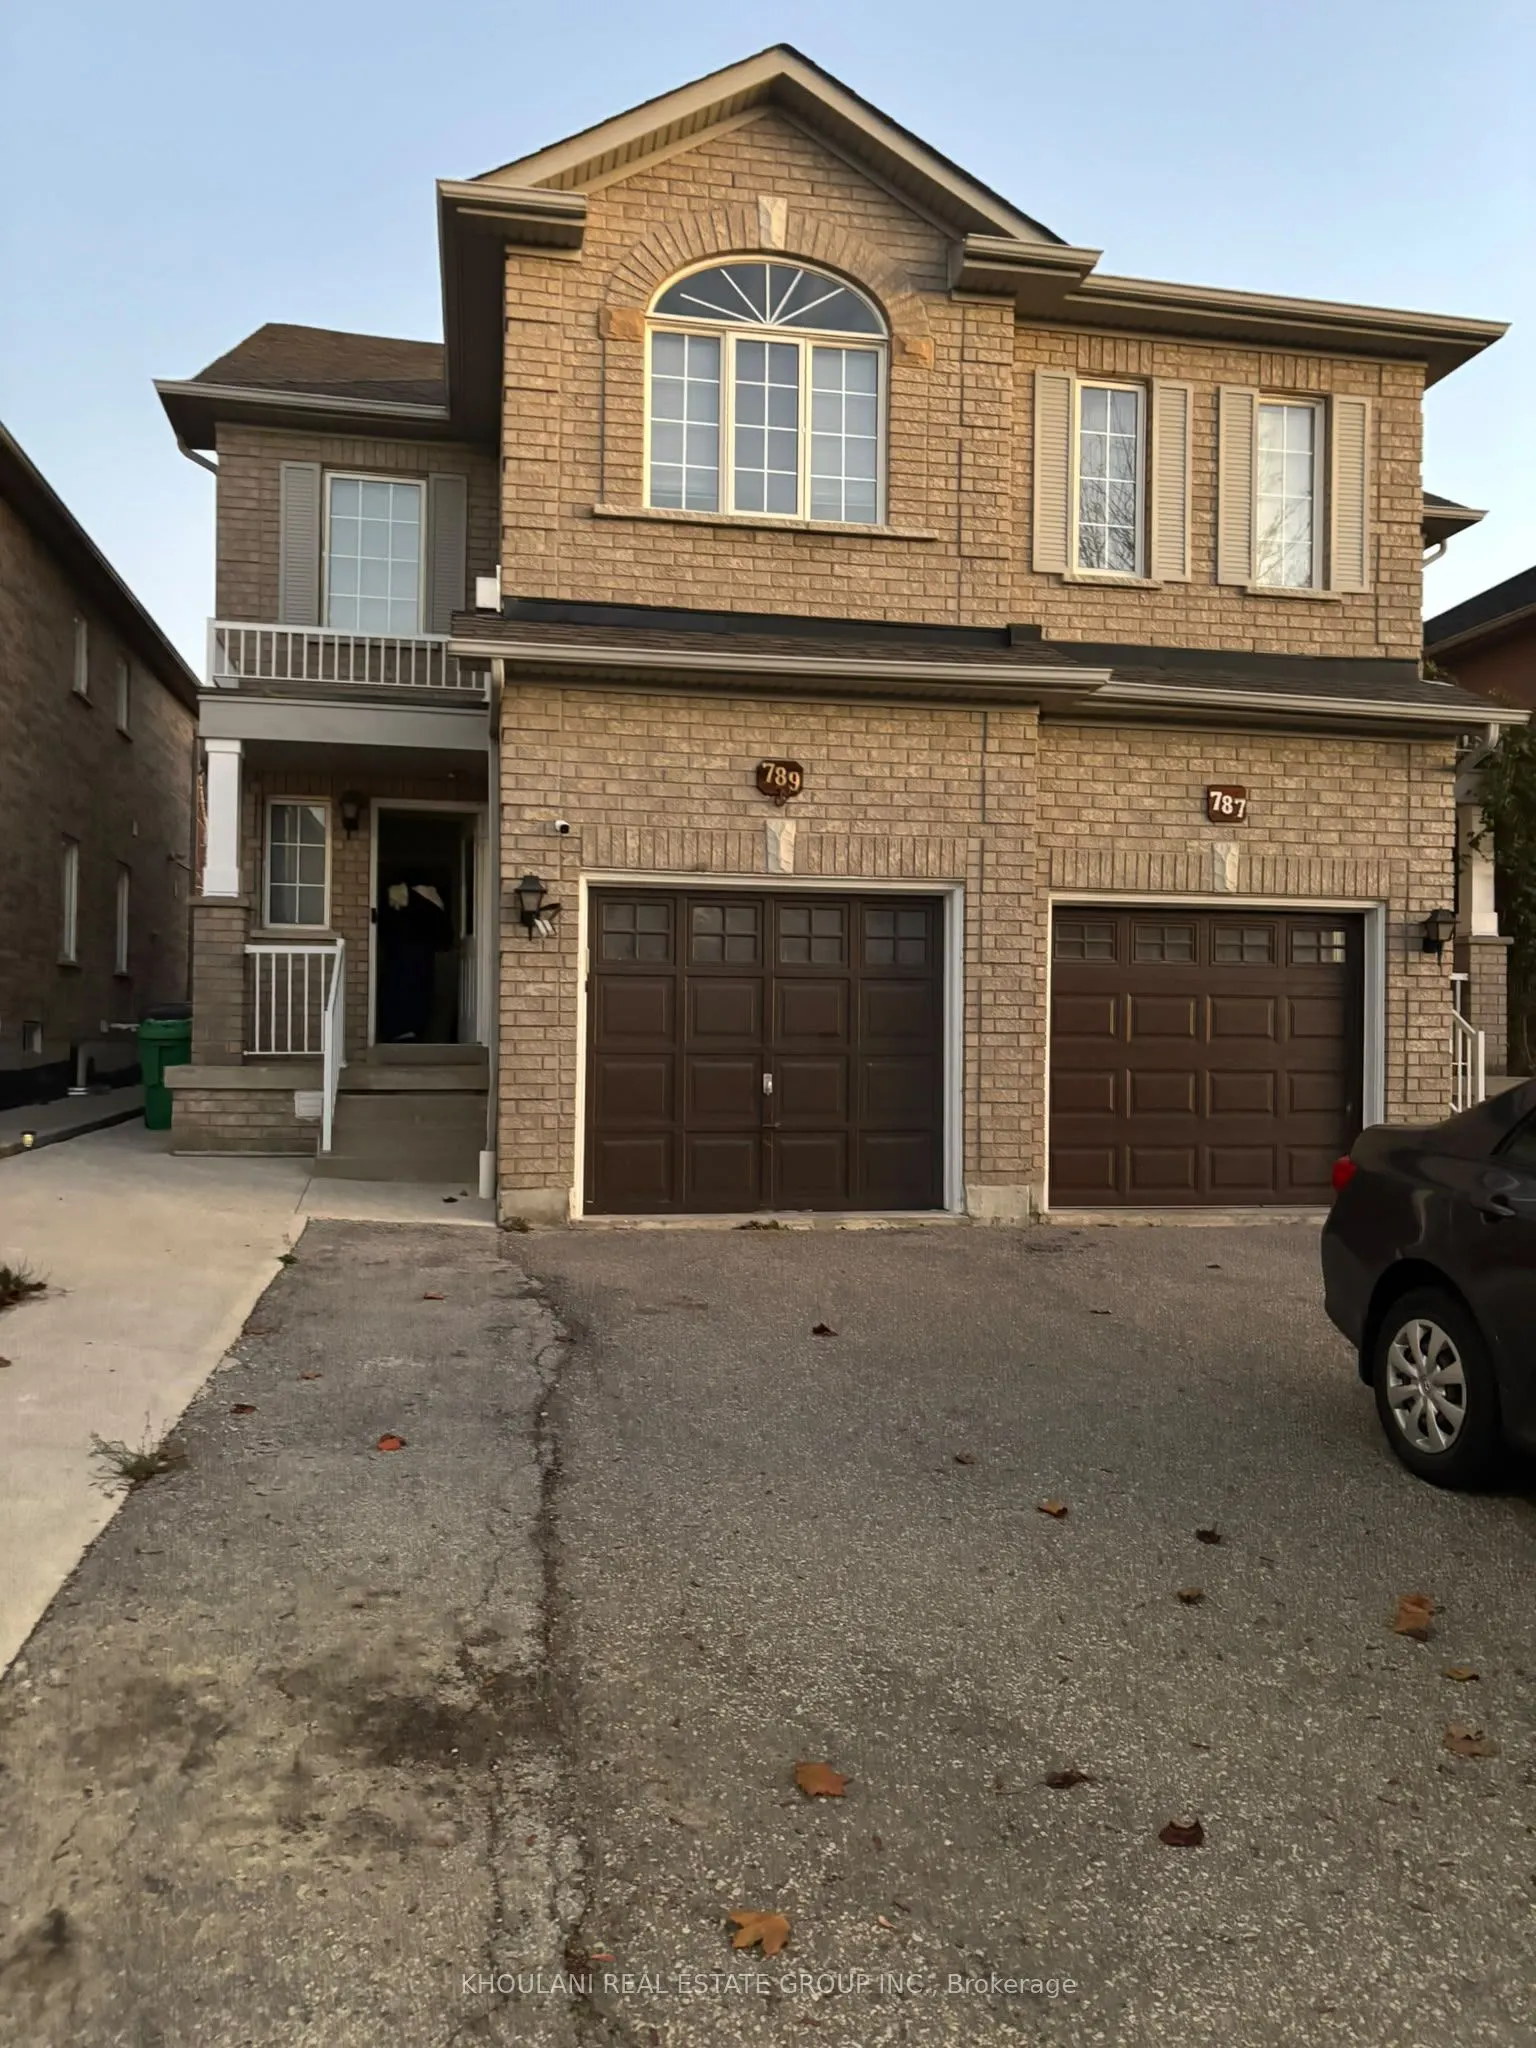
Welcome to this beautiful and spacious semi-detached home in the sought-after Old Meadowvale Village community! Featuring a bright and inviting living area, a spacious eat-in kitchen, and a large private backyard. The second floor offers three generously sized bedrooms, two full bathrooms, and a spa...cious family room with a cozy fireplace, perfect for relaxing and spending quality time with family. The primary bedroom features a walk-in closet and a private ensuite. Enjoy the added convenience of separate laundry. Ideally located close to schools, parks, Heartland Town Centre, public transit, and major highways (401, 403 & 407). The basement is rented separately. Utilities are shared on a 70/30 basis.
Full Property Details
Interior
Bedrooms
3
Bedrooms Plus
1
Total Bedrooms
4
Washrooms
3
Square Footage
1500-2000 sqft
Basement
None
Heating Source
Gas
Heating Fuel
Forced Air
Air Conditioning
Central Air
Family Room
Yes
Kitchens
1
Total Kitchens
1
Fireplace Features
Yes
Bedrooms
3
Bedrooms Plus
1
Total Bedrooms
4
Washrooms
3
Square Footage
1500-2000 sqft
Basement
None
Heating Source
Gas
Heating Fuel
Forced Air
Air Conditioning
Central Air
Family Room
Yes
Kitchens
1
Total Kitchens
1
Fireplace Features
Yes
Exterior
Depth
114.73
Front
22.64
Lot Size
23 x 114.73 ft
Pool
None
Parking Spaces
2
Total Parking Spaces
2.00
Parking Description
Attached
Garage Spaces
0
Depth
114.73
Front
22.64
Lot Size
23 x 114.73 ft
Pool
None
Parking Spaces
2
Total Parking Spaces
2.00
Parking Description
Attached
Garage Spaces
0
Building Description
Style
2-Storey
Home Type
House
Subtype
Semi-Detached
Property Orientation
South
Exterior Finish
Brick
Sewers
Sewers
Water Supply
Municipal
Possession Date
12/1/2026
Style
2-Storey
Home Type
House
Subtype
Semi-Detached
Property Orientation
South
Exterior Finish
Brick
Sewers
Sewers
Water Supply
Municipal
Possession Date
12/1/2026
Community
Community
Meadowvale Village
Community
Meadowvale Village
Taxes & Fees
Occupancy
Tenant
Parking
Included
Occupancy
Tenant
Parking
Included
Room Types
Bedroom 2
Laminate
Dimensions 35.3 x 36.38 feet
1284.21 sqft
Bedroom 3
Laminate, Window
Dimensions 35.4 x 24.21 feet
857.03 sqft
Dining Room
Combined w/Kitchen, Ceramic Floor
Dimensions 46.06 x 32.61 feet
1502.02 sqft
Family Room
Fireplace, Laminate
Dimensions 61.58 x 31.96 feet
1968.1 sqft
Kitchen
W/O To Yard, Ceramic Floor
Dimensions 36.38 x 24.87 feet
904.77 sqft
Living Room
Parquet, Window
Dimensions 65.45 x 32.61 feet
2134.32 sqft
Primary Bedroom
4 Pc Ensuite, Walk-In Closet(s)
Dimensions 51.02 x 27.56 feet
1406.11 sqft
Similar Properties(No results)
Sunny Gawri
Request a Tour
Your request was received!We'll be in touch soon to confirm the details.
Date:
If you have any questions, please contact us at any time.