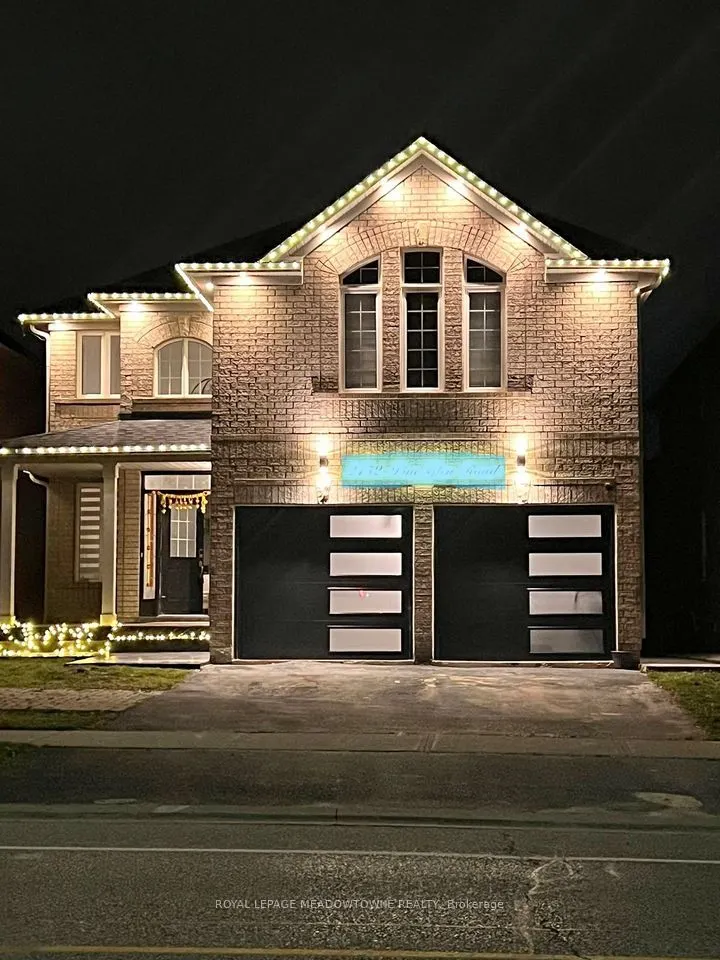
This listing Highlights a Premium, Well - located Legal 2 Bedrooms and 1 Bathroom Unit. At $2300 Per Month which includes utilities. This legal 2-Bedroom, One Bathroom Basement apartment in one of the most desirable West oak trails neigbourhood is highly competitive got Oakville's rental market. The... rent is justified by its modern finishes, legal status, private laundry and superb location. This basement apartment with separate entrance - Open concept Living room & Kitchen with quartz countertop and backsplash and modern cabinets - 2 Bedrooms with closet in each room. Bathroom with glass standing shower - Big windows, Lots of natural light. - One Parking spot. Close to amenities like Bus Stop, Grocery (Fresco, Sobeys, Shoppers Drug Mart), Oakville Hospital, Park and Schools across the road. Convenient access to QEW, Dunas & Third Line.
Full Property Details
Interior
Bedrooms
2
Total Bedrooms
2
Washrooms
1
Square Footage
2500-3000 sqft
Basement
Apartment
Heating Source
Gas
Heating Fuel
Forced Air
Air Conditioning
Central Air
Family Room
No
Kitchens
1
Total Kitchens
1
Fireplace Features
No
Bedrooms
2
Total Bedrooms
2
Washrooms
1
Square Footage
2500-3000 sqft
Basement
Apartment
Heating Source
Gas
Heating Fuel
Forced Air
Air Conditioning
Central Air
Family Room
No
Kitchens
1
Total Kitchens
1
Fireplace Features
No
Exterior
Depth
118.6
Front
40.03
Driveway
Available
Lot Size
40 x 118.6 ft
Pool
None
Parking Spaces
1
Total Parking Spaces
1.00
Parking Description
Attached
Garage Spaces
2
Depth
118.6
Front
40.03
Driveway
Available
Lot Size
40 x 118.6 ft
Pool
None
Parking Spaces
1
Total Parking Spaces
1.00
Parking Description
Attached
Garage Spaces
2
Building Description
Style
2-Storey
Home Type
House
Subtype
Detached
Year Built
16-30
Property Orientation
East
Exterior Finish
Brick,Concrete Poured
Sewers
Septic
Water Supply
Municipal
Possession Date
12/1/2026
Style
2-Storey
Home Type
House
Subtype
Detached
Year Built
16-30
Property Orientation
East
Exterior Finish
Brick,Concrete Poured
Sewers
Septic
Water Supply
Municipal
Possession Date
12/1/2026
Community
Community
Westmount
Community
Westmount
Taxes & Fees
Occupancy
Tenant
Central Air Conditioning
Included
Heating
Included
Hydro
Included
Parking
Included
Water
Included
Occupancy
Tenant
Central Air Conditioning
Included
Heating
Included
Hydro
Included
Parking
Included
Water
Included
Room Types
Bedroom
Closet
Dimensions 12.6 x 9.97 feet
125.62 sqft
Bedroom 2
Closet
Dimensions 10.37 x 9.97 feet
103.39 sqft
Kitchen
Combined w/Living
Dimensions 12.6 x 19.19 feet
241.79 sqft
Living Room
Combined w/Kitchen
Dimensions 12.6 x 19.19 feet
241.79 sqft
Similar Properties(No results)
Sunny Gawri
Request a Tour
Your request was received!We'll be in touch soon to confirm the details.
Date:
If you have any questions, please contact us at any time.