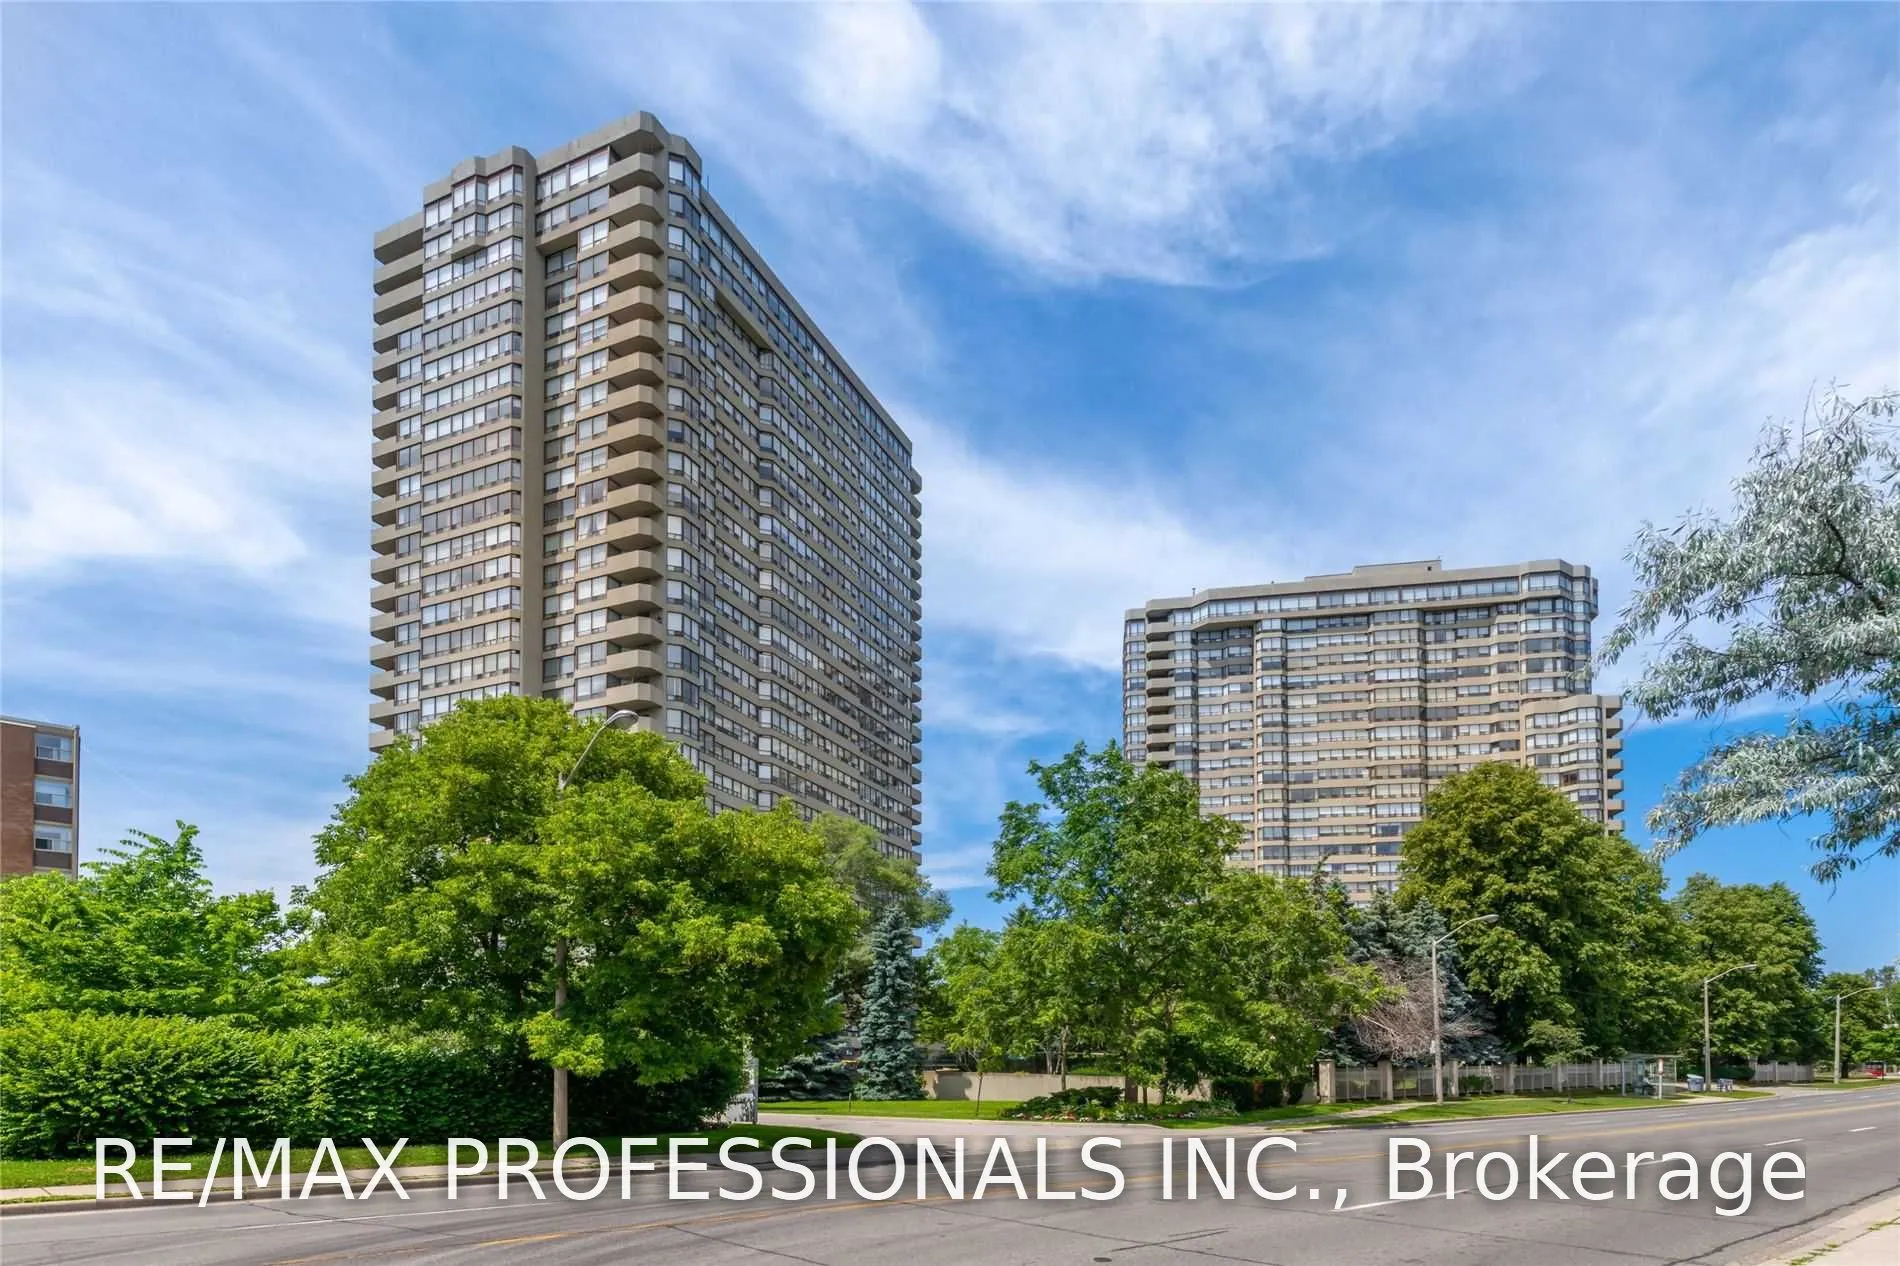
Sign In or Create a Free Account to see full details of this property
Key Facts
Key facts for 1300 Islington Avenue #809
Property Type
Condo, Apartment
Parking
Underground 1 garage, 1 parking
MLS #
W14168936
Size
900-999 sqft
Basement
None
Listed on
2026-11-10
Lot size
-
Tax
-
Days on Market
1
Approximate Age
16-30
Maintenance Fee
-
Cable TV, Central Ai...
Description
Bright and Spacious Split Layout 2 Bdrms+Den, ALL utilities Included + Cable TV & Internet With Lots Of Storage Space In Barclay Terrace. Featuring An Open Concept Kitchen, Quartz Counter & High Quality Stainless Steel Appliances. The Den Offers B/I Custom Cabinets & Could Easily Function As A Dinin...g Room Or Office. The Primary bedroom Features Custom Wall to wall closet & 3 Pce Ensuite With Marble Counter & Over-Sized Shower. Close To Private & Public Golf Courses. Steps To TTC, Subway & Bloor St. Shops & Restaurants. Photos Virtually Staged.
Full Property Details
Interior
Bedrooms
2
Bedrooms Plus
1
Total Bedrooms
3
Washrooms
2
Square Footage
900-999 sqft
Basement
None
Heating Source
Gas
Heating Fuel
Forced Air
Air Conditioning
Central Air
Family Room
No
Kitchens
1
Total Kitchens
1
Fireplace Features
No
Bedrooms
2
Bedrooms Plus
1
Total Bedrooms
3
Washrooms
2
Square Footage
900-999 sqft
Basement
None
Heating Source
Gas
Heating Fuel
Forced Air
Air Conditioning
Central Air
Family Room
No
Kitchens
1
Total Kitchens
1
Fireplace Features
No
Exterior
Driveway
Underground
Pool
Indoor
Parking Spaces
1
Total Parking Spaces
1.00
Parking Description
Underground
Garage Spaces
1
Balcony
None
Driveway
Underground
Pool
Indoor
Parking Spaces
1
Total Parking Spaces
1.00
Parking Description
Underground
Garage Spaces
1
Balcony
None
Building Description
Style
Apartment
Home Type
Condo
Subtype
Condo Apt
Year Built
16-30
Property Orientation
South East
Exterior Finish
Concrete
Possession Date
No Data
Locker
None
Style
Apartment
Home Type
Condo
Subtype
Condo Apt
Year Built
16-30
Property Orientation
South East
Exterior Finish
Concrete
Possession Date
No Data
Locker
None
Community
Community
Islington-City Centre West
Community
Islington-City Centre West
Taxes & Fees
Occupancy
Vacant
Cable TV
Included
Central Air Conditioning
Included
Common Elements
Included
Heating
Included
Hydro
Included
Parking
Included
Water
Included
Occupancy
Vacant
Cable TV
Included
Central Air Conditioning
Included
Common Elements
Included
Heating
Included
Hydro
Included
Parking
Included
Water
Included
Other
Pets
No
Pets
No
Room Types
Bedroom 2
SE View, Double Closet, Laminate
Dimensions 8.99 x 13.16 feet
118.31 sqft
Den
B/I Bookcase, Laminate
Dimensions 7.97 x 9.09 feet
72.45 sqft
Dining Room
Combined w/Living, Open Concept, Laminate
Dimensions 20.54 x 9.97 feet
204.78 sqft
Kitchen
Renovated, Quartz Counter, Stainless Steel Appl
Dimensions 11.52 x 9.61 feet
110.71 sqft
Living Room
Combined w/Dining, South View, Laminate
Dimensions 20.54 x 9.97 feet
204.78 sqft
Primary Bedroom
3 Pc Ensuite, W/W Closet, Laminate
Dimensions 14.83 x 9.45 feet
140.14 sqft
Similar Properties(No results)
Sunny Gawri
Request a Tour
Your request was received!We'll be in touch soon to confirm the details.
Date:
If you have any questions, please contact us at any time.