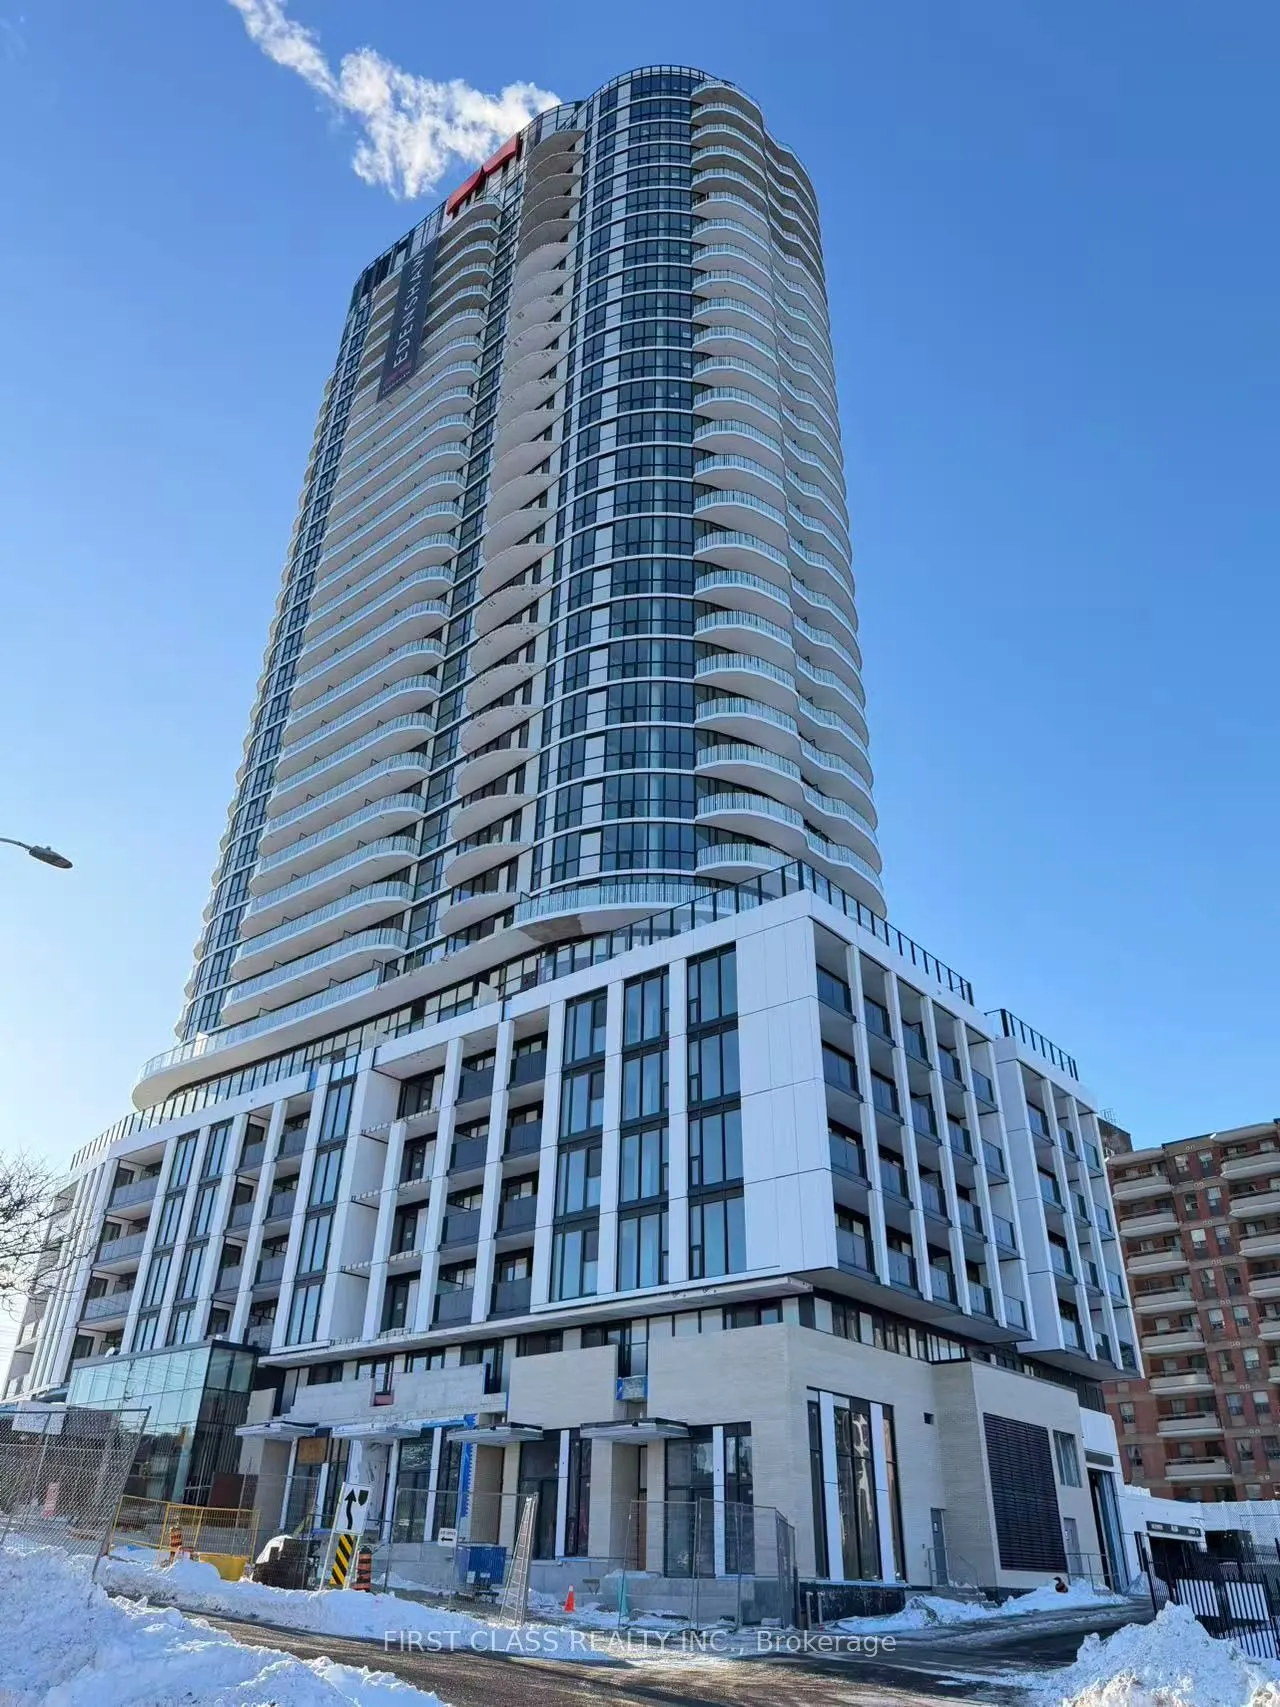
Prime Location! Minutes to Cooksville GO, upcoming Hurontario LRT, and Mississauga City Centre.Brand new 1-bedroom, 1-bathroom suite with Parking and Locker, unobstructed south-facing lake views and abundant natural light. Open-concept layout with modern finishes, floor-to-ceiling windows, and a spa...-inspired bathroom. Spacious private balcony perfect for relaxing or entertaining.Enjoy 20,000+ sq. ft. of premium amenities including a hotel-style lobby, gym & yoga studio, co-working spaces, guest suites, games room, kids' playroom, pet spa, maker studio, and a large outdoor terrace with BBQs and lounge areas.Be the first to live in this exceptional new community.
Full Property Details
Interior
Bedrooms
1
Total Bedrooms
1
Washrooms
1
Square Footage
500-599 sqft
Basement
None
Heating Source
Ground Source
Heating Fuel
Heat Pump
Air Conditioning
Central Air
Family Room
No
Kitchens
1
Total Kitchens
1
Fireplace Features
No
Bedrooms
1
Total Bedrooms
1
Washrooms
1
Square Footage
500-599 sqft
Basement
None
Heating Source
Ground Source
Heating Fuel
Heat Pump
Air Conditioning
Central Air
Family Room
No
Kitchens
1
Total Kitchens
1
Fireplace Features
No
Exterior
Parking Spaces
1
Total Parking Spaces
1.00
Garage Spaces
1
Balcony
Open
Parking Spaces
1
Total Parking Spaces
1.00
Garage Spaces
1
Balcony
Open
Building Description
Style
Apartment
Home Type
Condo
Subtype
Condo Apt
Year Built
New
Property Orientation
South
Exterior Finish
Concrete
Possession Date
11/10/2026
Locker
Owned
Style
Apartment
Home Type
Condo
Subtype
Condo Apt
Year Built
New
Property Orientation
South
Exterior Finish
Concrete
Possession Date
11/10/2026
Locker
Owned
Community
Community
Mississauga Valleys
Community
Mississauga Valleys
Taxes & Fees
Occupancy
Vacant
Heating
Included
Occupancy
Vacant
Heating
Included
Other
Pets
Yes-with Restrictions
Pets
Yes-with Restrictions
Room Types
Bathroom
-
Dimensions 8.53 x 5.25 feet
44.78 sqft
Bedroom
B/I Closet
Dimensions 10.5 x 8.53 feet
89.56 sqft
Kitchen
Combined w/Living, B/I Dishwasher, B/I Oven
Dimensions 18.37 x 10.17 feet
186.82 sqft
Living Room
Combined w/Kitchen
Dimensions 18.37 x 10.17 feet
186.82 sqft
Similar Properties(No results)
Sunny Gawri
Request a Tour
Your request was received!We'll be in touch soon to confirm the details.
Date:
If you have any questions, please contact us at any time.