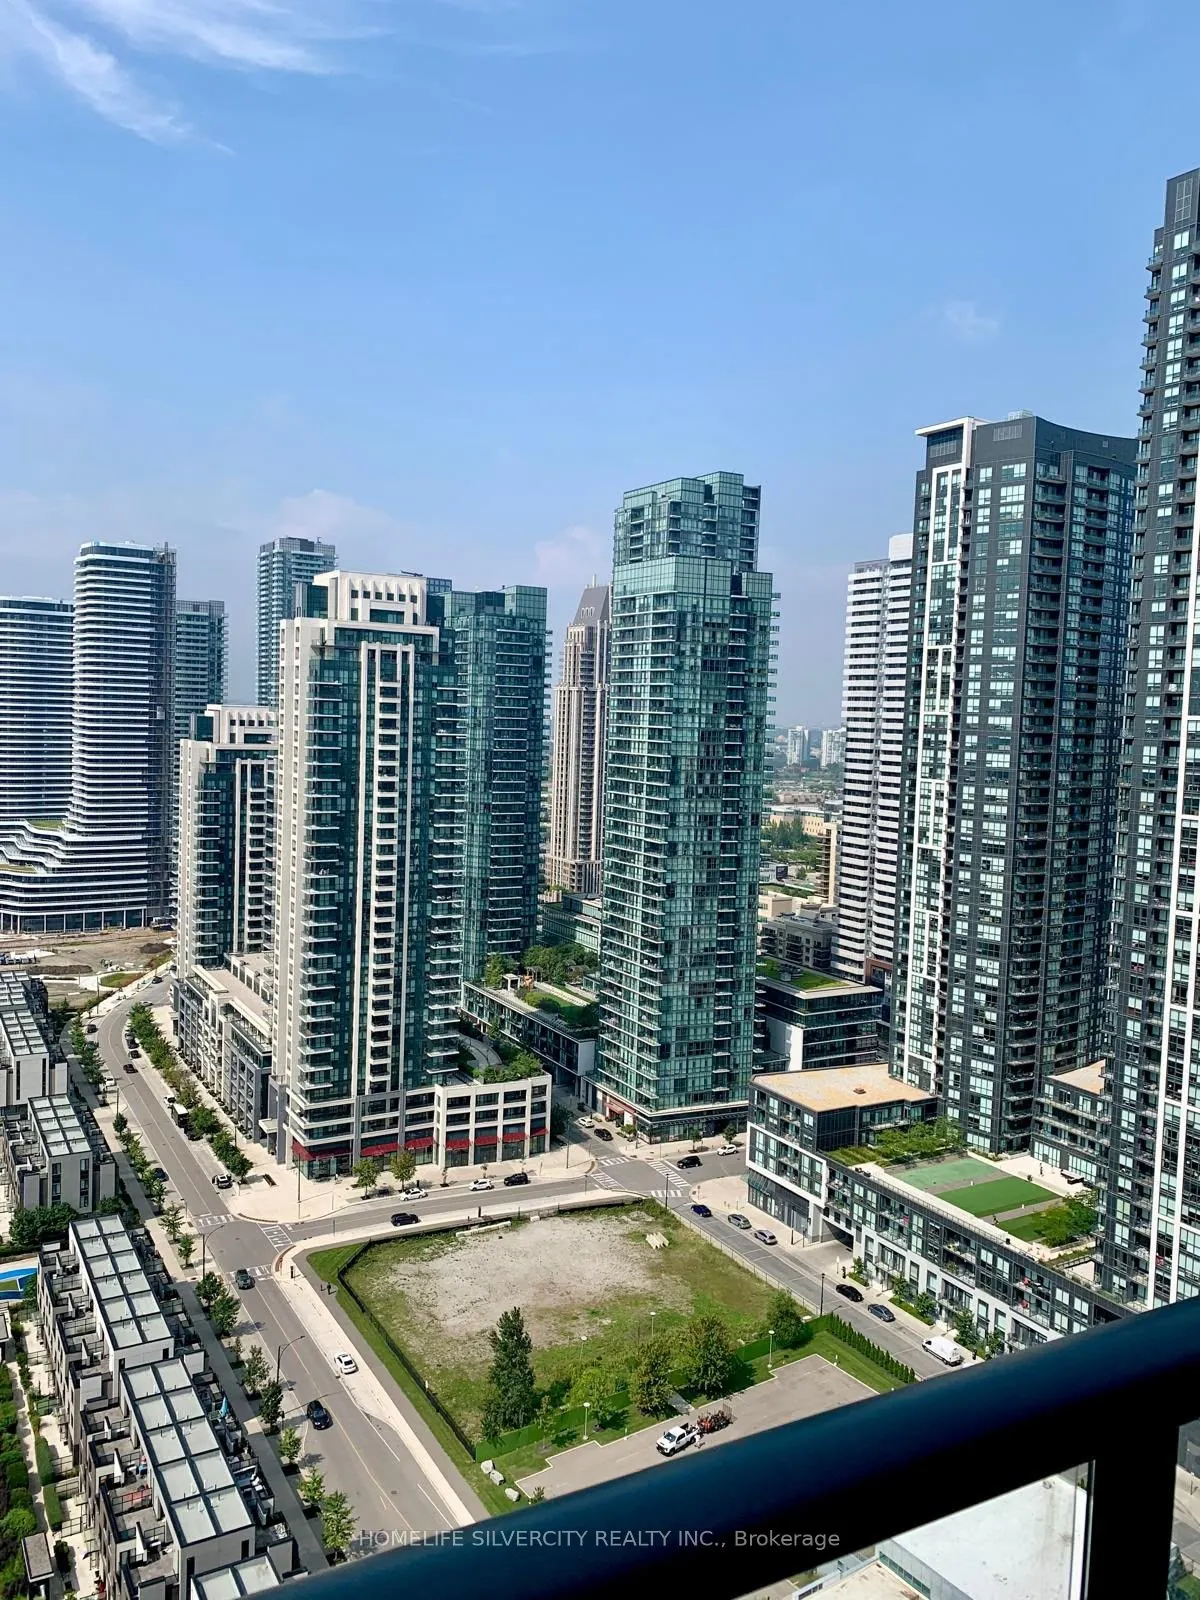
Be the first to live in this brand-new one-bedroom suite at M City 3, Mississauga's iconic new landmark and tallest tower.Designed for contemporary luxury and everyday functionality, the suite features a sleek quartz-appointed kitchen, floor-to-ceiling windows, and a spacious private balcony with st...unning views.Residents enjoy resort-style amenities, including:Indoor saltwater pool State-of-the-art fitness centre Screening room Splash pad Roof top terrace with BBQ stations .Ideally located in the vibrant City Centre, just moments from Square One, public transit, restaurants,cultural attractions, and major highways, including Highway 403 and the QEW.High-speed internet. Professionally managed by Condo Property Management Inc. Total living space 573 sq ft
Full Property Details
Interior
Bedrooms
1
Total Bedrooms
1
Washrooms
1
Square Footage
0-499 sqft
Basement
None
Heating Source
Gas
Heating Fuel
Forced Air
Air Conditioning
Central Air
Family Room
No
Kitchens
1
Total Kitchens
1
Fireplace Features
No
Bedrooms
1
Total Bedrooms
1
Washrooms
1
Square Footage
0-499 sqft
Basement
None
Heating Source
Gas
Heating Fuel
Forced Air
Air Conditioning
Central Air
Family Room
No
Kitchens
1
Total Kitchens
1
Fireplace Features
No
Exterior
Driveway
None
Parking Spaces
0
Total Parking Spaces
0.00
Parking Description
None
Garage Spaces
0
Balcony
Open
Driveway
None
Parking Spaces
0
Total Parking Spaces
0.00
Parking Description
None
Garage Spaces
0
Balcony
Open
Building Description
Style
Apartment
Home Type
Condo
Subtype
Condo Apt
Property Orientation
North East
Exterior Finish
Stone
Possession Date
11/10/2026
Locker
None
Style
Apartment
Home Type
Condo
Subtype
Condo Apt
Property Orientation
North East
Exterior Finish
Stone
Possession Date
11/10/2026
Locker
None
Community
Community
City Centre
Community
City Centre
Taxes & Fees
Occupancy
Vacant
Heating
Included
Occupancy
Vacant
Heating
Included
Other
Pets
Yes-with Restrictions
Pets
Yes-with Restrictions
Room Types
Bedroom
-
Dimensions 10.1 x 8.99 feet
90.8 sqft
Dining Room
-
Dimensions 12.89 x 9.84 feet
126.84 sqft
Kitchen
-
Dimensions 12.89 x 9.84 feet
126.84 sqft
Living Room
-
Dimensions 10.1 x 9.84 feet
99.38 sqft
Similar Properties(No results)
Sunny Gawri
Request a Tour
Your request was received!We'll be in touch soon to confirm the details.
Date:
If you have any questions, please contact us at any time.