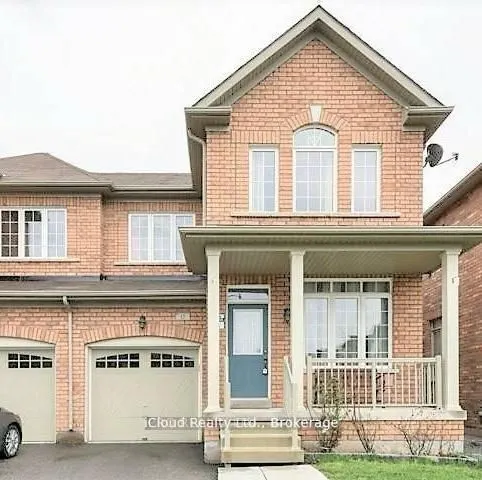
Beautiful 3 bedroom 2.5 washroom generous size semi detached house available for lease in mountpleasant area of brampton. Closed to GO station. 3 good size bedrooms, master with 4 pc ensuit,living and dining combined with separate family room. Upgraded kitchen with stainless steelappliances. Close t...o school, park, library and public transit. Basement not included - Upstairstenant would pay 70%. Walking distance to Mount pleasant Go station, Bus stop, School, park, banks, 5 min drive CassieCampbell community center, close to place to worship, 7 min to Walmart, 15 min to 401/407, quite &safe neighborhood for family
Full Property Details
Interior
Bedrooms
3
Total Bedrooms
3
Washrooms
3
Square Footage
1500-2000 sqft
Basement
Apartment,Separate Entrance
Heating Source
Gas
Heating Fuel
Forced Air
Air Conditioning
Central Air
Family Room
No
Kitchens
1
Total Kitchens
1
Fireplace Features
No
Bedrooms
3
Total Bedrooms
3
Washrooms
3
Square Footage
1500-2000 sqft
Basement
Apartment,Separate Entrance
Heating Source
Gas
Heating Fuel
Forced Air
Air Conditioning
Central Air
Family Room
No
Kitchens
1
Total Kitchens
1
Fireplace Features
No
Exterior
Front
28.05
Driveway
Private
Lot Size
28 x 0 ft
Pool
None
Parking Spaces
2
Total Parking Spaces
3.00
Parking Description
Attached
Garage Spaces
1
Front
28.05
Driveway
Private
Lot Size
28 x 0 ft
Pool
None
Parking Spaces
2
Total Parking Spaces
3.00
Parking Description
Attached
Garage Spaces
1
Building Description
Style
2-Storey
Home Type
House
Subtype
Semi-Detached
Property Orientation
South
Exterior Finish
Brick
Sewers
Sewers
Water Supply
Municipal
Possession Date
1/1/2027
Style
2-Storey
Home Type
House
Subtype
Semi-Detached
Property Orientation
South
Exterior Finish
Brick
Sewers
Sewers
Water Supply
Municipal
Possession Date
1/1/2027
Community
Community
Northwest Brampton
Community
Northwest Brampton
Taxes & Fees
Occupancy
Tenant
Central Air Conditioning
Included
Common Elements
Included
Parking
Included
Occupancy
Tenant
Central Air Conditioning
Included
Common Elements
Included
Parking
Included
Room Types
Bedroom 2
Laminate
Dimensions - feet
0 sqft
Bedroom 3
Laminate
Dimensions - feet
0 sqft
Breakfast
Ceramic Floor
Dimensions - feet
0 sqft
Dining Room
Laminate
Dimensions - feet
0 sqft
Family Room
Laminate
Dimensions - feet
0 sqft
Kitchen
Ceramic Floor
Dimensions - feet
0 sqft
Living Room
Laminate
Dimensions - feet
0 sqft
Primary Bedroom
Laminate, Walk-In Closet(s), 4 Pc Ensuite
Dimensions - feet
0 sqft
Similar Properties(No results)
Sunny Gawri
Request a Tour
Your request was received!We'll be in touch soon to confirm the details.
Date:
If you have any questions, please contact us at any time.