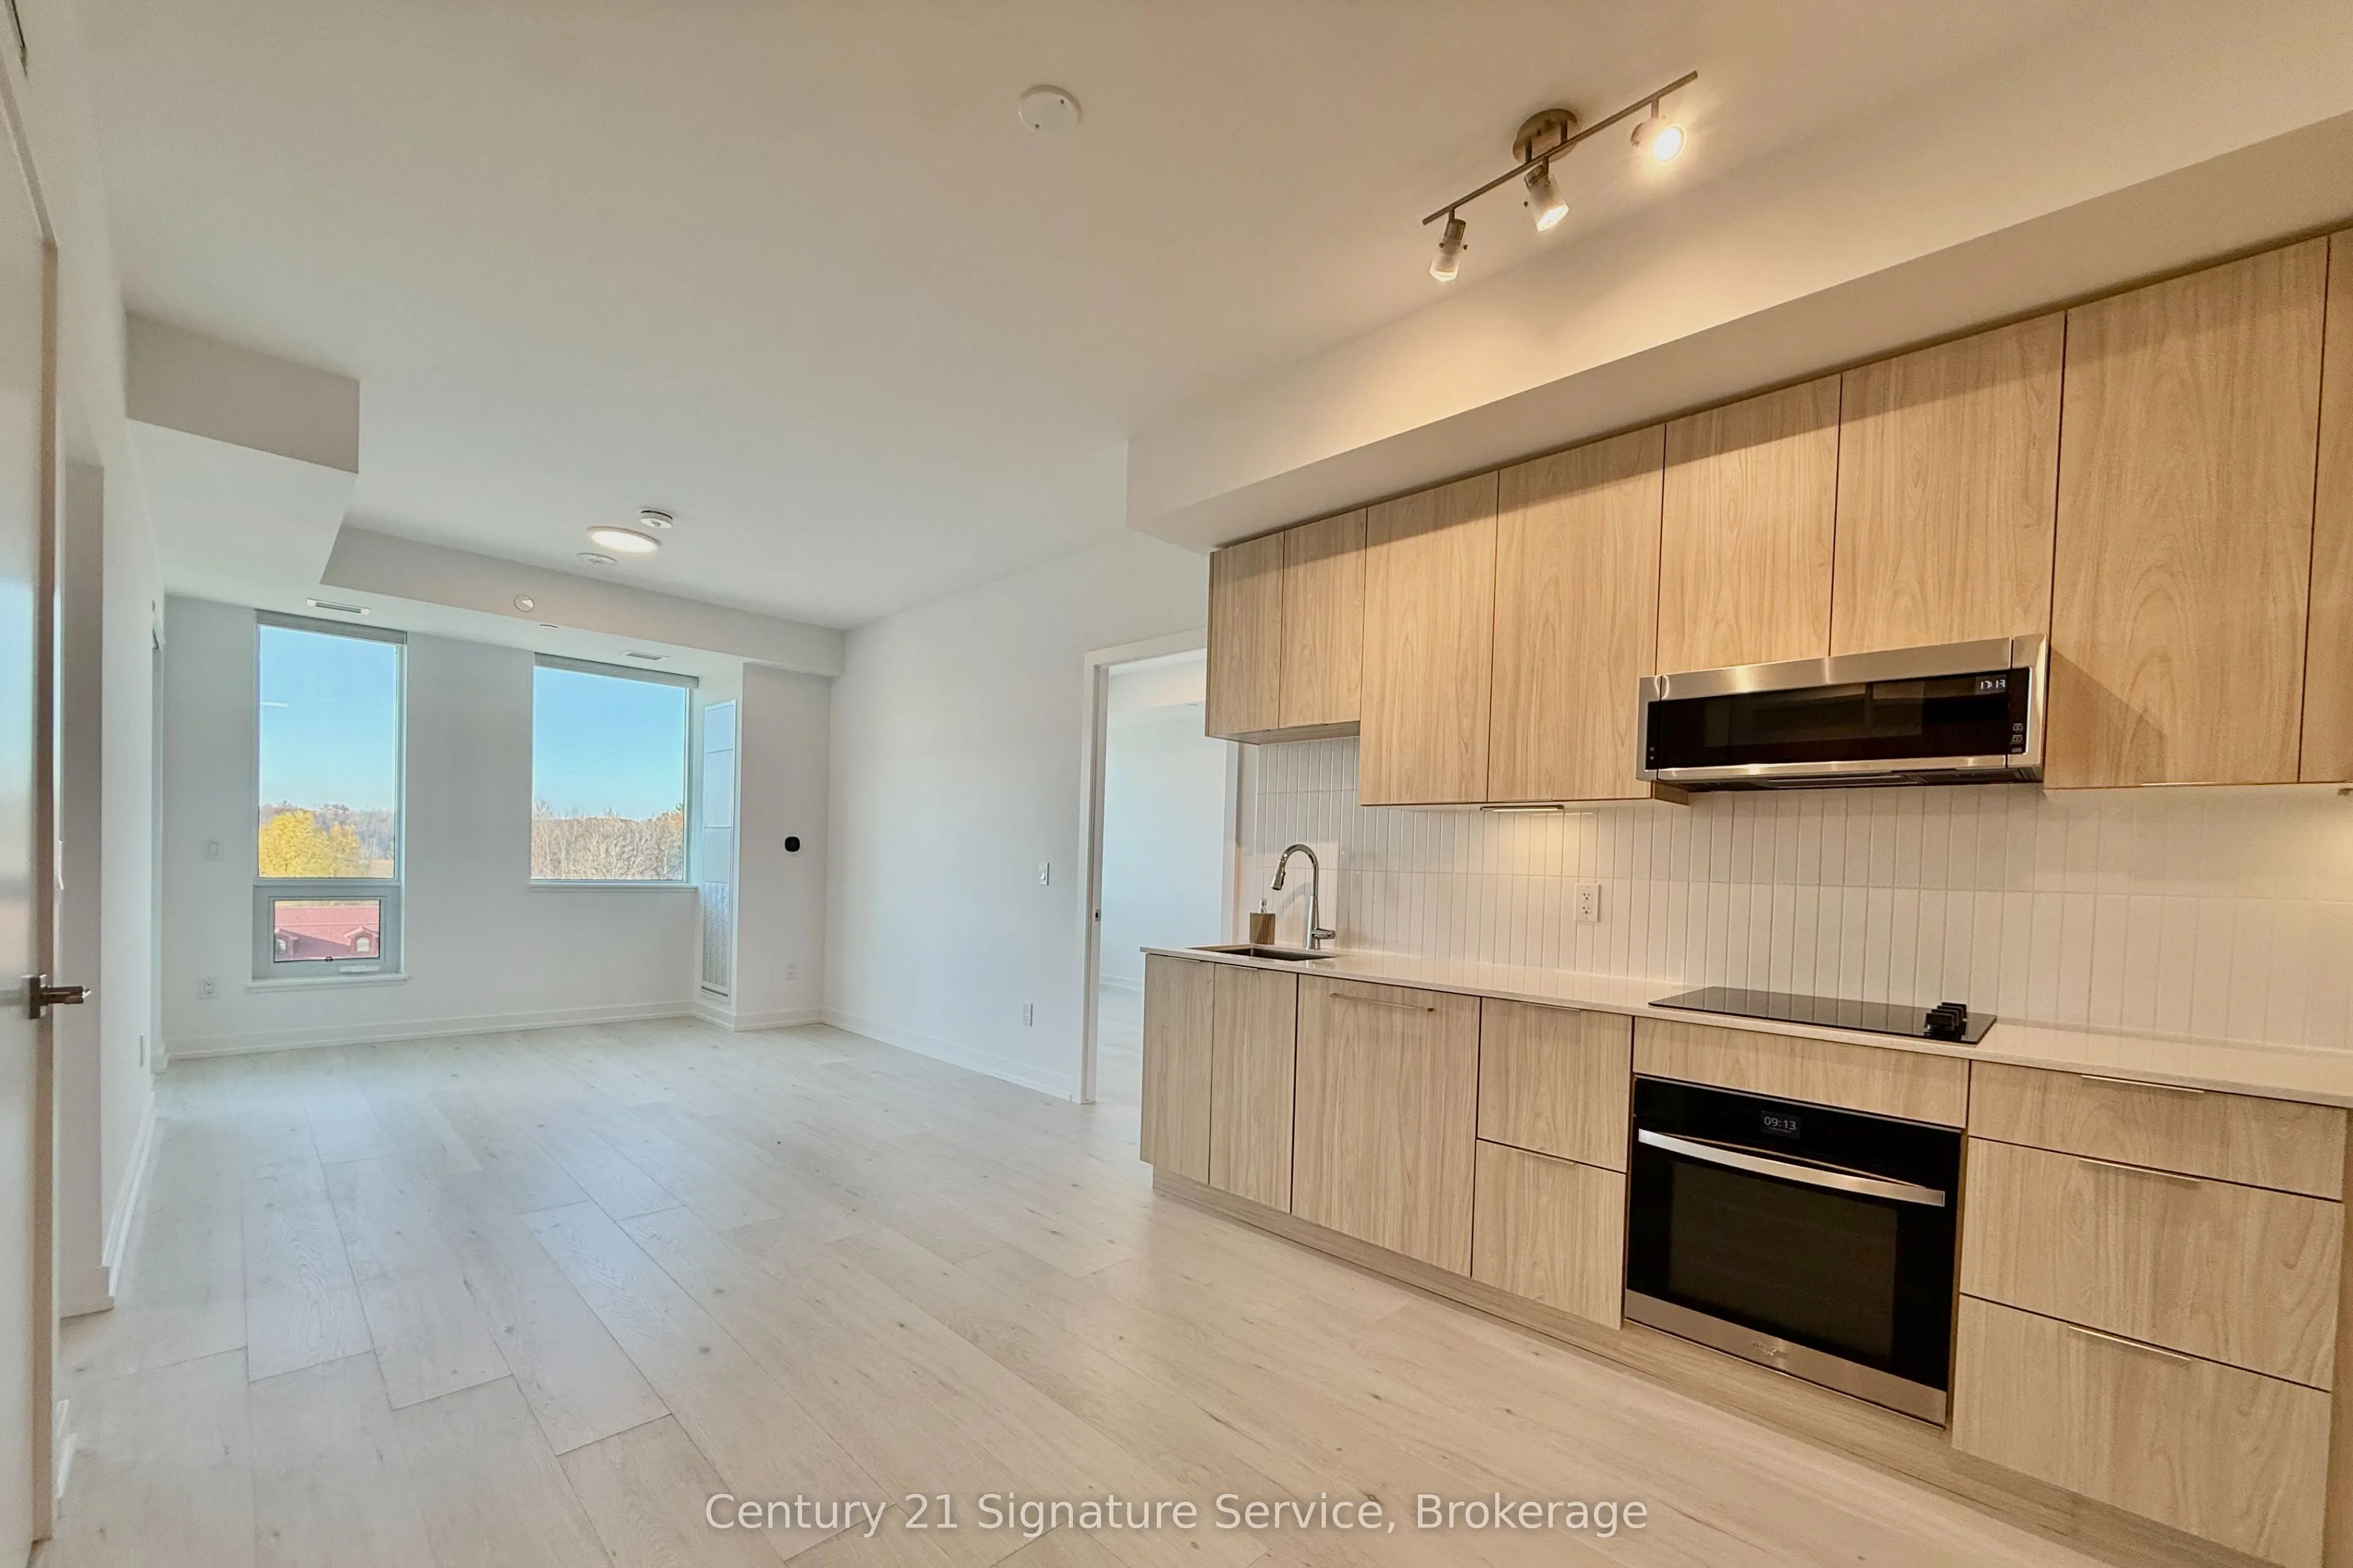
Welcome to The Saw Whet! This bright and spacious 2-bedroom, 2-bathroom suite is located on the 5th floor, facing Bronte with beautiful natural light, clear views and privacy. Freshly painted and exceptionally clean, the unit features an open-concept layout, blinds throughout and ensuite laundry. Th...e primary bedroom offers built-in closet cabinetry and a private ensuite with a shower, while the second full bathroom features a bathtub. Enjoy everything The Saw Whet has to offer, including 24/7 concierge, a fitness centre, yoga studio, co-working space, party room and entertainment lounge, plus a rooftop terrace. Ideally located minutes from Highway 403 and just a single 12-minute bus ride to Bronte GO Station, with easy access to shopping, restaurants, schools and Bronte Provincial Park. One parking space, locker and internet included! Keep utility costs down with high-efficiency geothermal heating and cooling.
Full Property Details
Interior
Bedrooms
2
Total Bedrooms
2
Washrooms
2
Square Footage
700-799 sqft
Basement
None
Heating Source
Ground Source
Heating Fuel
Forced Air
Air Conditioning
Central Air
Family Room
Yes
Kitchens
1
Total Kitchens
1
Fireplace Features
No
Bedrooms
2
Total Bedrooms
2
Washrooms
2
Square Footage
700-799 sqft
Basement
None
Heating Source
Ground Source
Heating Fuel
Forced Air
Air Conditioning
Central Air
Family Room
Yes
Kitchens
1
Total Kitchens
1
Fireplace Features
No
Exterior
Parking Spaces
1
Total Parking Spaces
1.00
Garage Spaces
1
Balcony
Open
Parking Spaces
1
Total Parking Spaces
1.00
Garage Spaces
1
Balcony
Open
Building Description
Style
1 Storey/Apt
Home Type
Condo
Subtype
Condo Apt
Year Built
0-5
Property Orientation
West
Exterior Finish
Brick
Possession Date
11/10/2026
Locker
Owned
Style
1 Storey/Apt
Home Type
Condo
Subtype
Condo Apt
Year Built
0-5
Property Orientation
West
Exterior Finish
Brick
Possession Date
11/10/2026
Locker
Owned
Community
Community
Glen Abbey
Community
Glen Abbey
Taxes & Fees
Occupancy
Vacant
Common Elements
Included
Parking
Included
Occupancy
Vacant
Common Elements
Included
Parking
Included
Other
Pets
No
Pets
No
Room Types
Bedroom 2
-
Dimensions 10.24 x 9.09 feet
93.08 sqft
Kitchen
-
Dimensions 12.34 x 10.56 feet
130.31 sqft
Living Room
-
Dimensions 14.01 x 10.56 feet
147.95 sqft
Primary Bedroom
-
Dimensions 14.01 x 9.15 feet
128.19 sqft
Similar Properties(No results)
Sunny Gawri
Request a Tour
Your request was received!We'll be in touch soon to confirm the details.
Date:
If you have any questions, please contact us at any time.