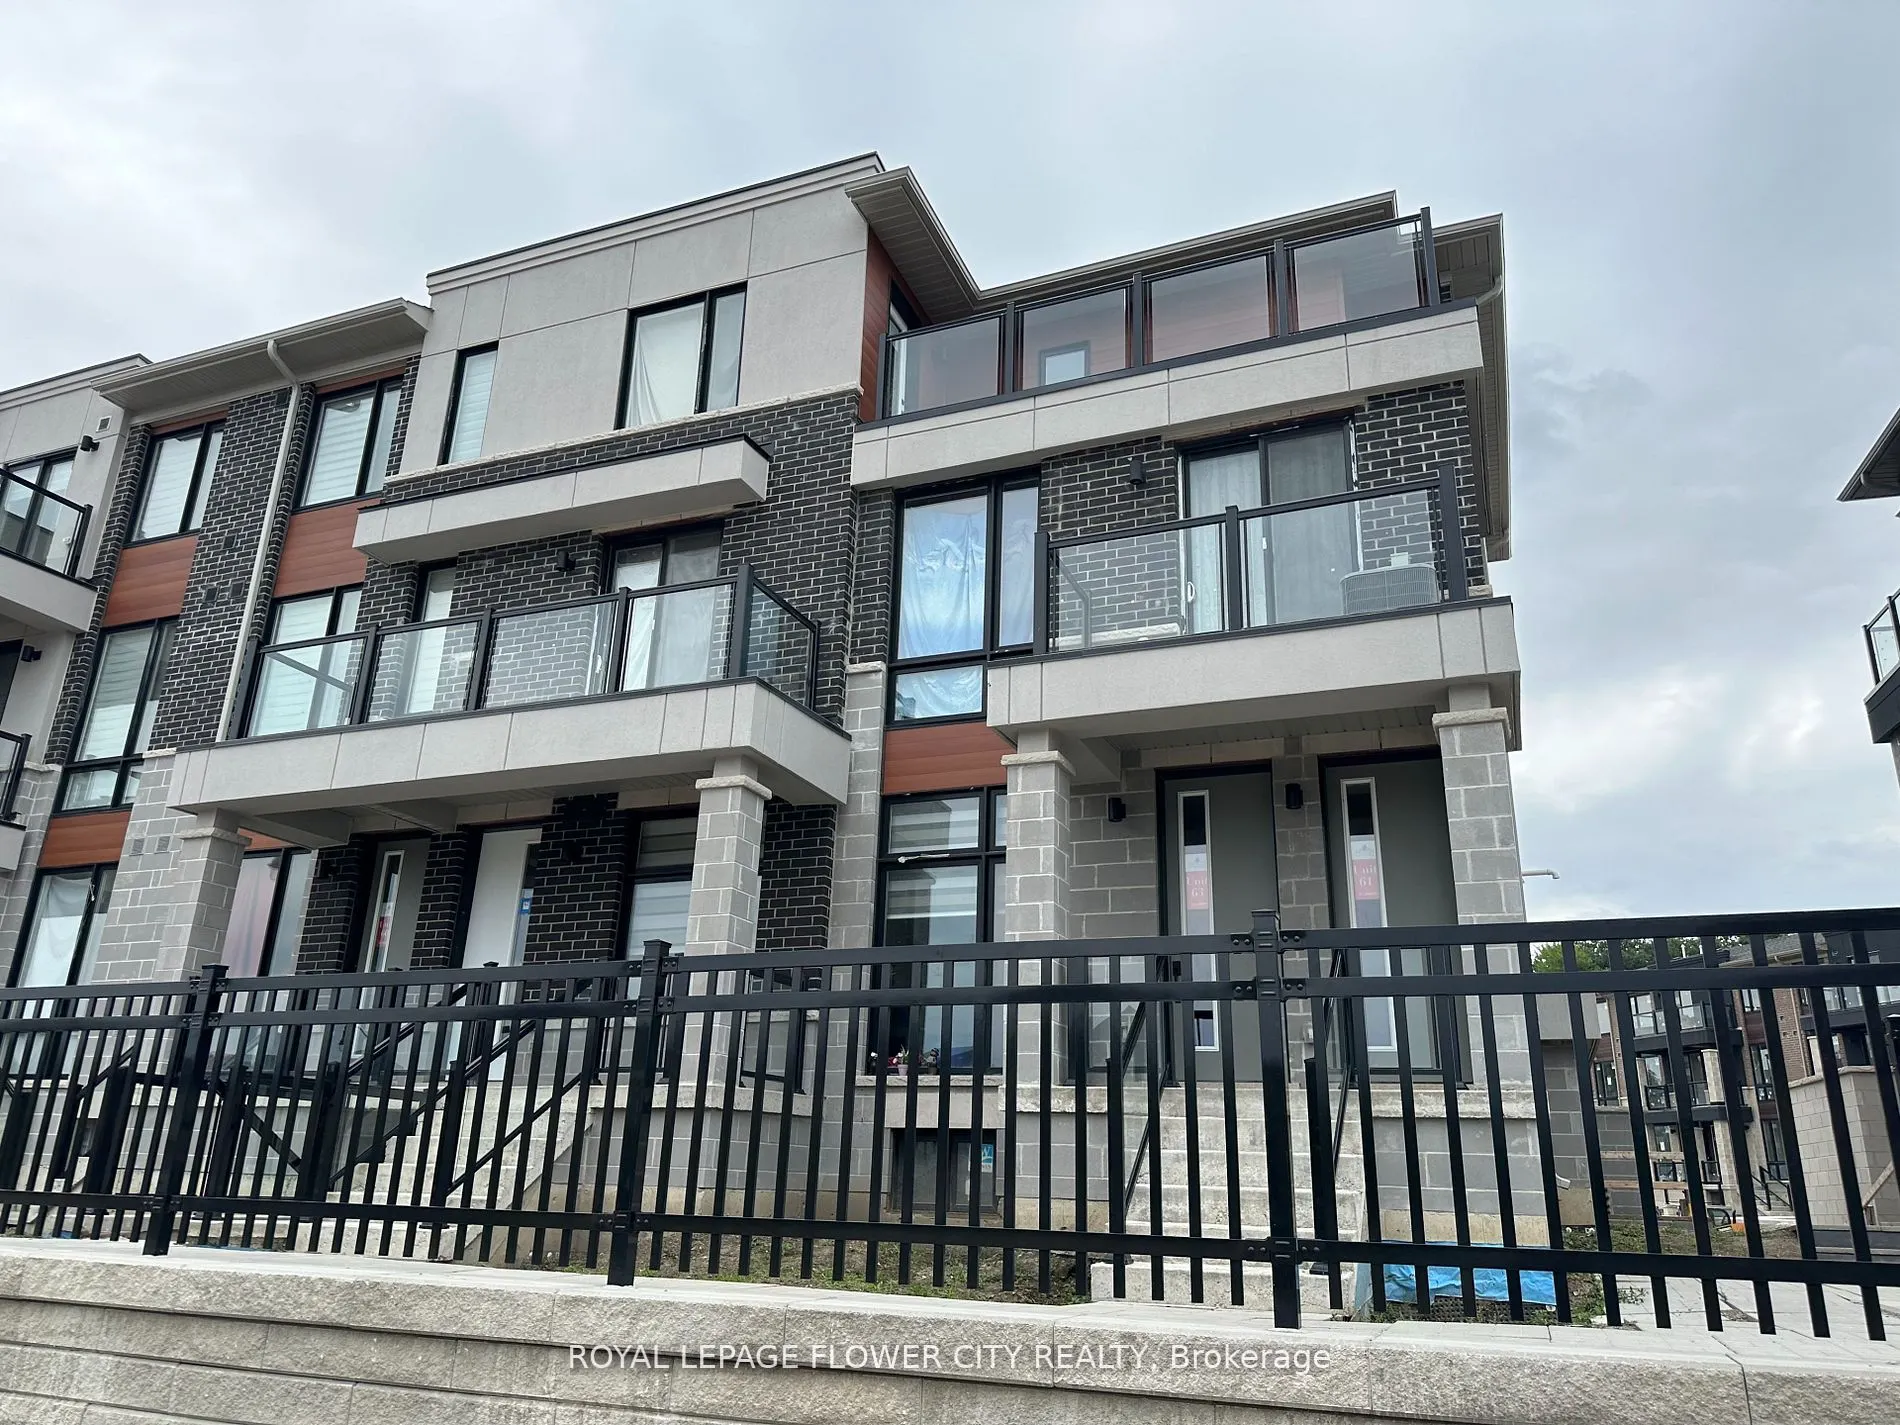
Spectacular 2 Bedrooms + 2 Full Washrooms Contemporary urban townhouse | most sought-after Corner END UNIT with DECK & TERRACE overlooks village play area with tasteful upgrades in most sought-after area Mississauga Rd. & Financial Dr. Laminate strip flooring in living/dining room, Kitchen, bedrooms... and hallways on main floor and upper hall. Smooth painted ceilings throughout. Custom designed kitchen cabinetry with extended height uppers. Granite countertop in kitchen with double bowl stainless steel undermount sink. Ceilings: 8'0" second floor to 9'0" main floor with plenty of day light. 401, 407, 403, 410 Highway, QEW, Credit Valley Hospital, William Osler Hospital, Mount Pleasant Go Station, University of Toronto, Sheridan College, Secondary School David Suzuki, Whaleys Corners Public School. St. Alphonsa Catholic Elementary School, Eldorado Park, Lionhead Golf Club & Conference Centre, Rollerplex Entmt. Tenant To Pay 100% Utilities. $300 Refundable Key Deposit.
Full Property Details
Interior
Bedrooms
2
Total Bedrooms
2
Washrooms
2
Square Footage
1200-1399 sqft
Basement
None
Heating Source
Gas
Heating Fuel
Forced Air
Air Conditioning
Central Air
Family Room
Yes
Kitchens
1
Total Kitchens
1
Fireplace Features
No
Bedrooms
2
Total Bedrooms
2
Washrooms
2
Square Footage
1200-1399 sqft
Basement
None
Heating Source
Gas
Heating Fuel
Forced Air
Air Conditioning
Central Air
Family Room
Yes
Kitchens
1
Total Kitchens
1
Fireplace Features
No
Exterior
Driveway
Covered,Private
Parking Spaces
2
Total Parking Spaces
2.00
Parking Description
Covered,Private
Garage Spaces
1
Balcony
Open
Driveway
Covered,Private
Parking Spaces
2
Total Parking Spaces
2.00
Parking Description
Covered,Private
Garage Spaces
1
Balcony
Open
Building Description
Style
Stacked Townhse
Home Type
Condo
Subtype
Condo Townhouse
Property Orientation
West
Exterior Finish
Brick,Concrete
Possession Date
12/25/2026
Locker
None
Style
Stacked Townhse
Home Type
Condo
Subtype
Condo Townhouse
Property Orientation
West
Exterior Finish
Brick,Concrete
Possession Date
12/25/2026
Locker
None
Community
Community
Bram West
Community
Bram West
Taxes & Fees
Occupancy
Tenant
Central Air Conditioning
Included
Common Elements
Included
Parking
Included
Occupancy
Tenant
Central Air Conditioning
Included
Common Elements
Included
Parking
Included
Other
Pets
No
Pets
No
Room Types
Bathroom
-
Dimensions 11.75 x 4.49 feet
52.76 sqft
Bathroom
-
Dimensions 8.01 x 4.49 feet
35.96 sqft
Bedroom 2
-
Dimensions 8.17 x 10.5 feet
85.78 sqft
Breakfast
-
Dimensions 8.07 x 7.58 feet
61.17 sqft
Dining Room
-
Dimensions 22.67 x 13.91 feet
315.34 sqft
Kitchen
-
Dimensions 11.09 x 9.84 feet
109.13 sqft
Laundry
-
Dimensions 13.45 x 9.15 feet
123.07 sqft
Living Room
-
Dimensions 22.67 x 13.91 feet
315.34 sqft
Primary Bedroom
-
Dimensions 12.76 x 10.93 feet
139.47 sqft
Similar Properties(No results)
Sunny Gawri
Request a Tour
Your request was received!We'll be in touch soon to confirm the details.
Date:
If you have any questions, please contact us at any time.