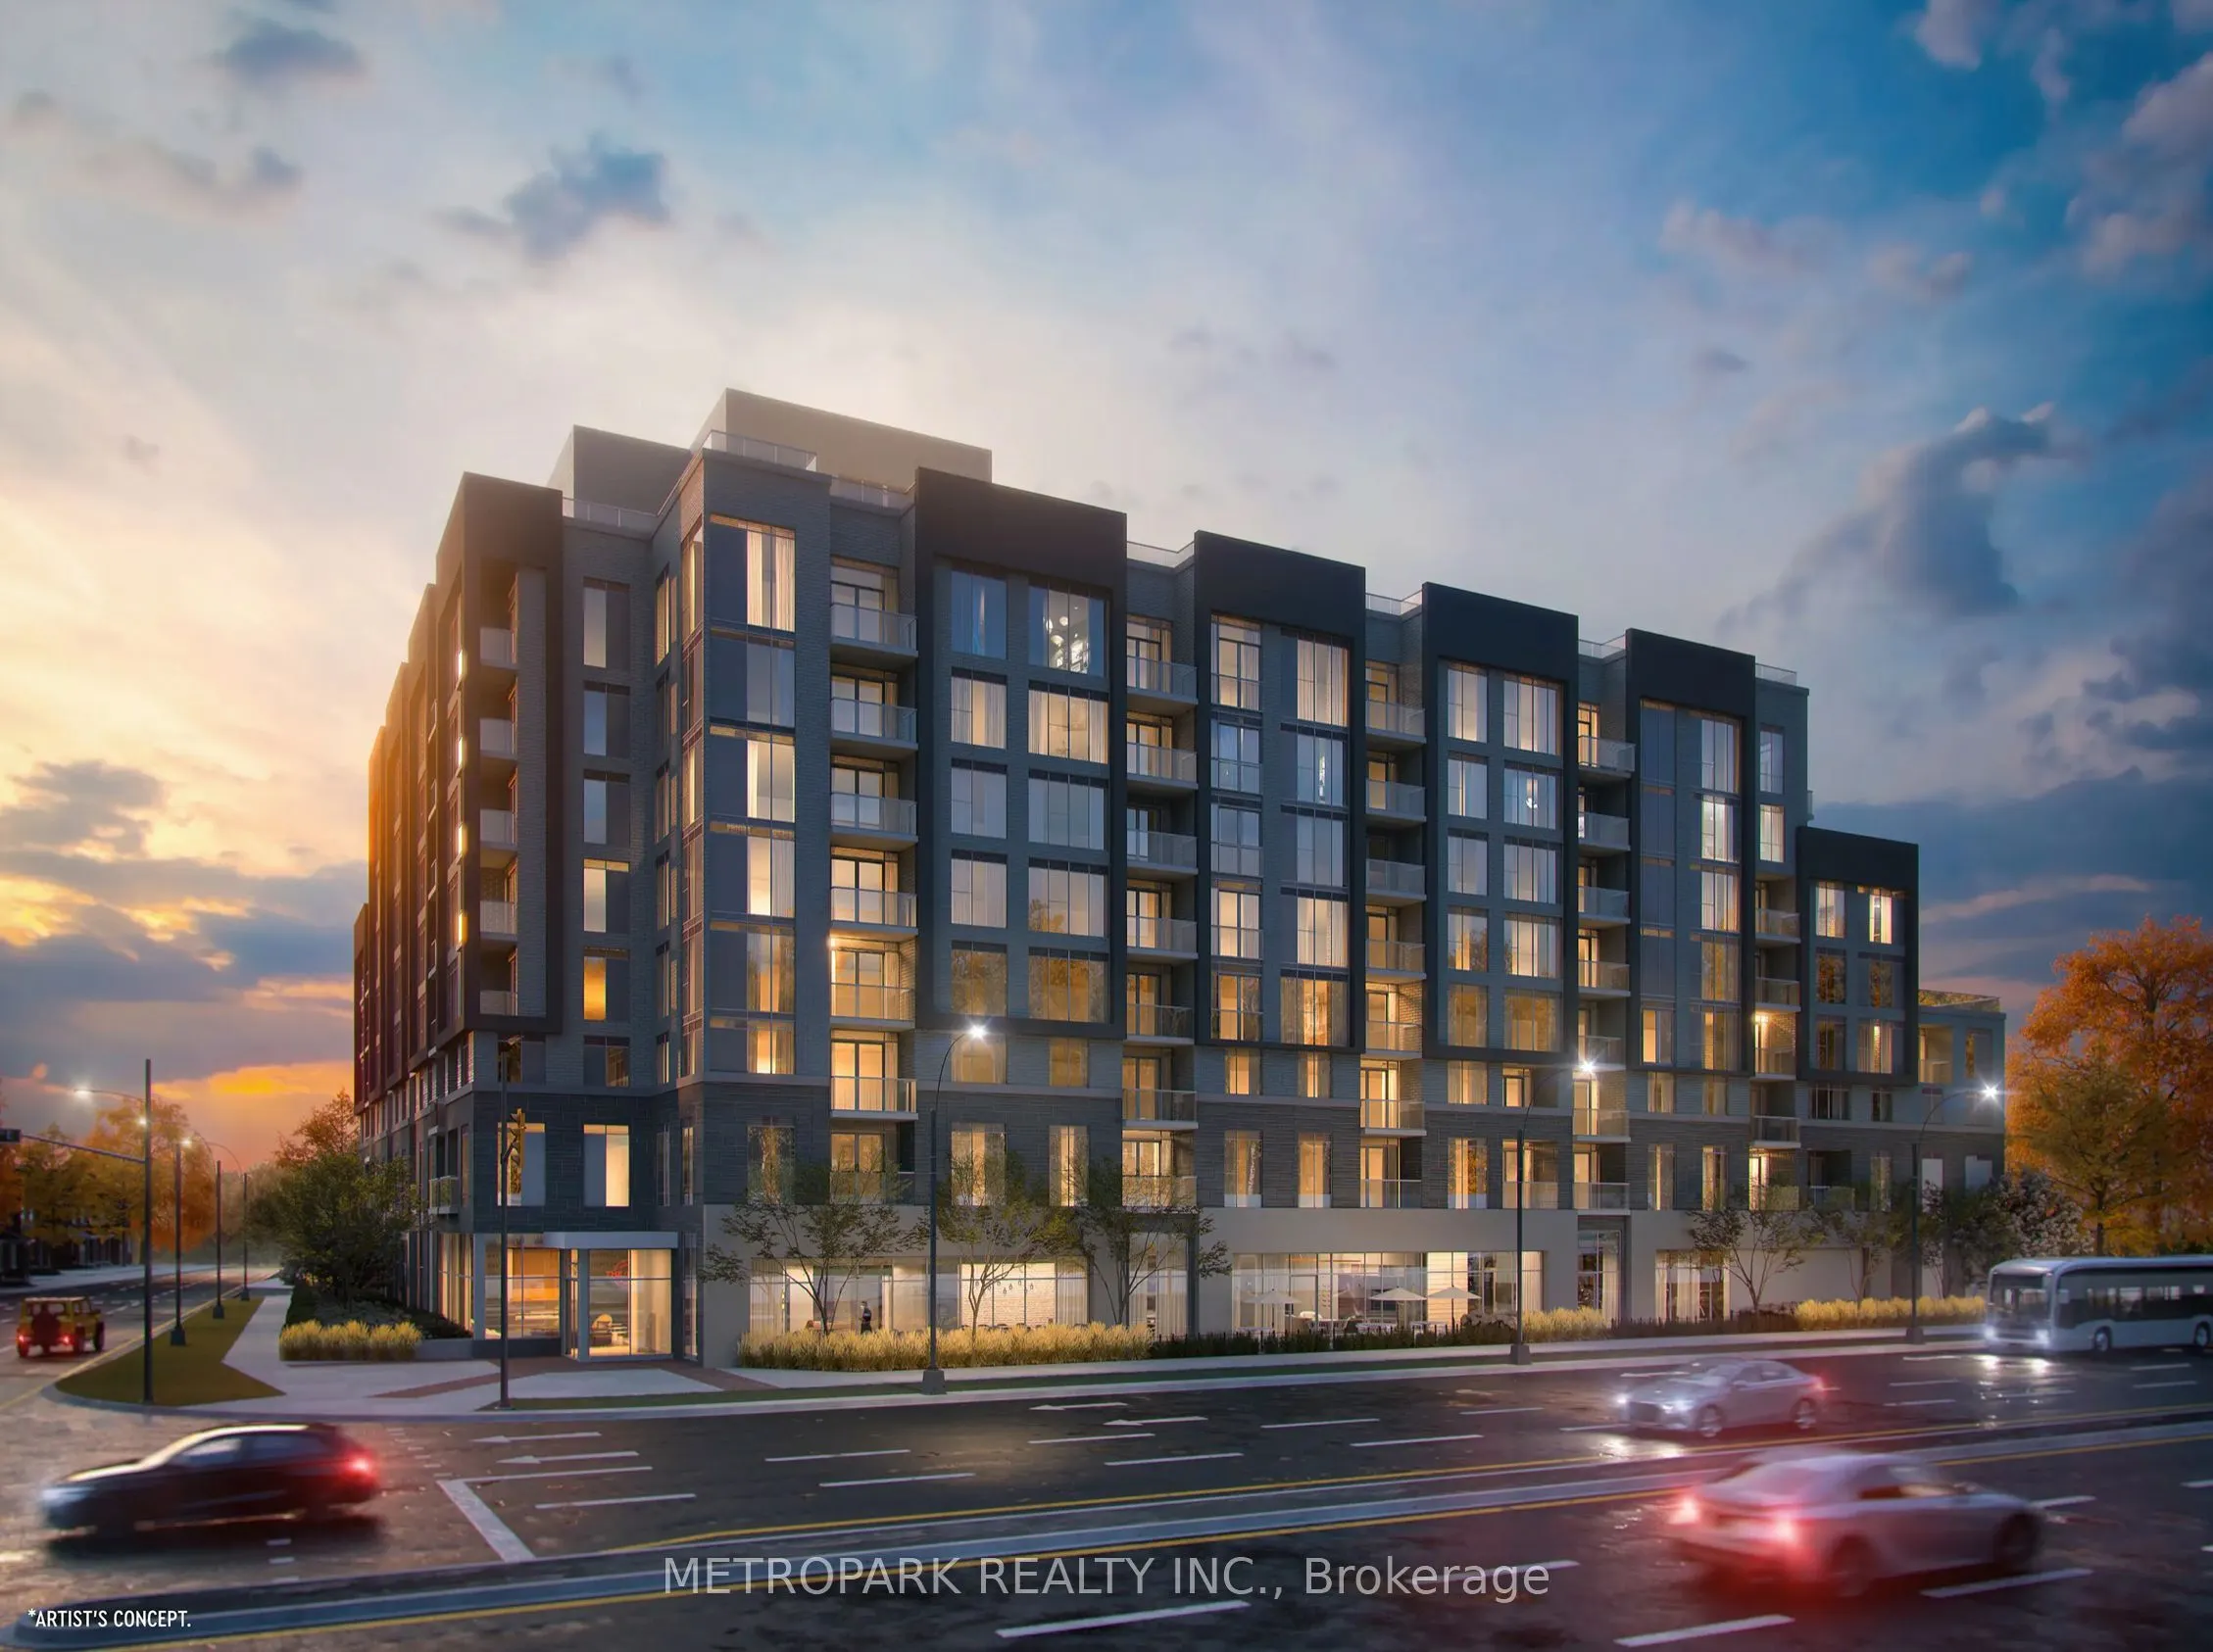
Welcome to The Post By Greenpark Group. BRAND NEW, Spacious 2 Bed + Den Unit 7th Floor Unit **w/2 Premium Parking Spots & 2 Full Baths!** Includes 1 Locker. Fantastic Layout & Beautiful Finishes Including Quartz Counters, Stainless Steel Appliances & Custom Window Coverings. Amenities Include Fitne...ss/Yoga Studio, Rooftop Terrace w/BBQ's, Party Room, Games Room, Social Hub, Private Dining Room & Concierge. Incredible Oakville Location with Short Walk to Shopping, Restaurants, Public Transit & Parks. Close to Major Highways 407, 403 & QEW.
Full Property Details
Interior
Bedrooms
2
Total Bedrooms
2
Washrooms
2
Square Footage
800-899 sqft
Basement
None
Heating Source
Gas
Heating Fuel
Forced Air
Air Conditioning
Central Air
Family Room
No
Kitchens
1
Total Kitchens
1
Fireplace Features
No
Bedrooms
2
Total Bedrooms
2
Washrooms
2
Square Footage
800-899 sqft
Basement
None
Heating Source
Gas
Heating Fuel
Forced Air
Air Conditioning
Central Air
Family Room
No
Kitchens
1
Total Kitchens
1
Fireplace Features
No
Exterior
Driveway
Private,Underground
Parking Spaces
2
Total Parking Spaces
2.00
Parking Description
Private,Underground
Garage Spaces
2
Balcony
Open
Driveway
Private,Underground
Parking Spaces
2
Total Parking Spaces
2.00
Parking Description
Private,Underground
Garage Spaces
2
Balcony
Open
Building Description
Style
Apartment
Home Type
Condo
Subtype
Condo Apt
Year Built
New
Property Orientation
West
Exterior Finish
Concrete,Other
Possession Date
12/15/2026
Locker
Exclusive
Style
Apartment
Home Type
Condo
Subtype
Condo Apt
Year Built
New
Property Orientation
West
Exterior Finish
Concrete,Other
Possession Date
12/15/2026
Locker
Exclusive
Community
Community
Joshua Meadows
Community
Joshua Meadows
Taxes & Fees
Occupancy
Tenant
Central Air Conditioning
Included
Common Elements
Included
Parking
Included
Occupancy
Tenant
Central Air Conditioning
Included
Common Elements
Included
Parking
Included
Other
Pets
Yes-with Restrictions
Pets
Yes-with Restrictions
Room Types
Bedroom 2
Laminate, Large Closet, West View
Dimensions 10.27 x 8.99 feet
92.33 sqft
Den
Laminate
Dimensions 8.27 x 7.09 feet
58.63 sqft
Dining Room
Combined w/Living, Laminate, Quartz Counter
Dimensions 12.5 x 7.09 feet
88.62 sqft
Living Room
Combined w/Dining, Laminate, W/O To Balcony
Dimensions 12.5 x 7.09 feet
88.62 sqft
Primary Bedroom
Laminate, 4 Pc Ensuite, Large Closet
Dimensions 10.5 x 10.5 feet
110.25 sqft
Similar Properties(No results)
Sunny Gawri
Request a Tour
Your request was received!We'll be in touch soon to confirm the details.
Date:
If you have any questions, please contact us at any time.