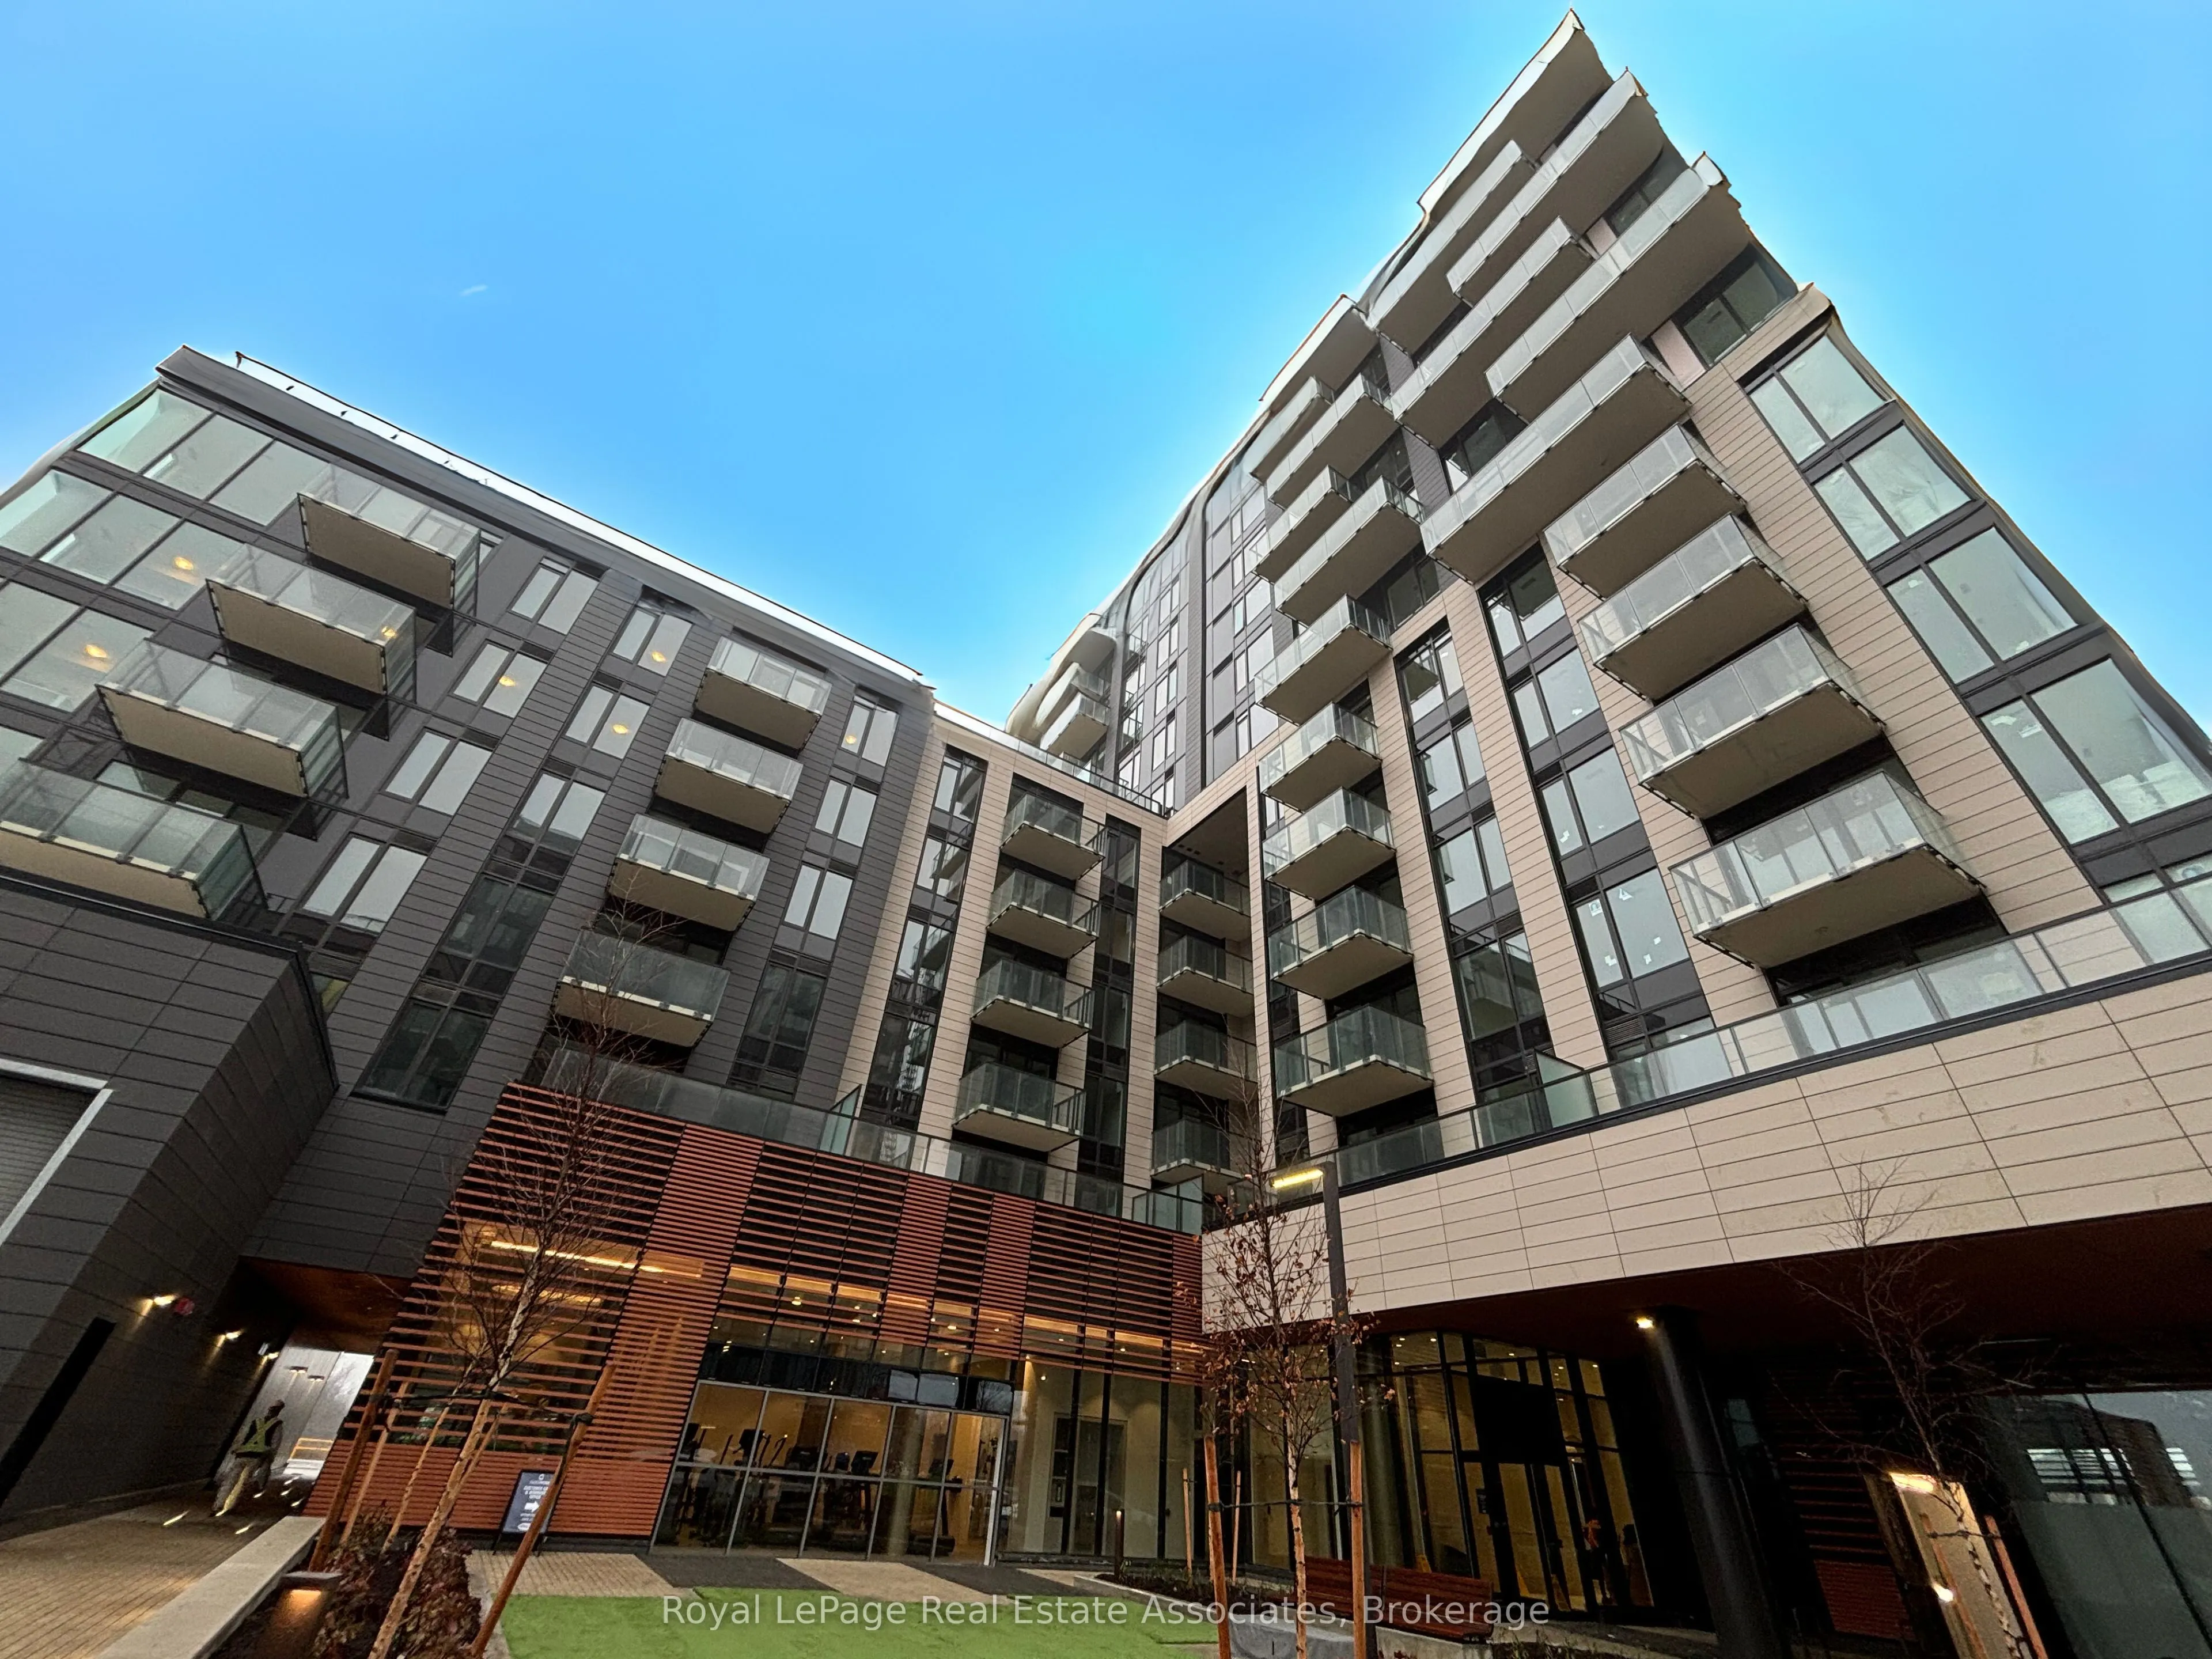
Welcome to the Clockwork at Upper Joshua Creek in Oakville! Over 650 Square Feet with 2 Full Bedrooms and 2 Full Bathrooms, this unit sits perfectly in an amazing location close to the Mississauga border and the 403! Remarkable layout with 9 ceilings and large windows that provide tons of natural li...ght. The kitchen features an extra-large island with tons of storage, SS appliances, backsplash and quartz countertops. The open concept living area walks out to a large balcony that overlooks a serene pond. This unit has two spacious bedrooms, with the primary bedroom having its own ensuite with a super-sized glass shower! In-suite laundry and smart home technology is also included. The condominium features a lobby with concierge and automated parcel storage, social & co-working lounge, fitness centre, outdoor terrace with lounge, and dining space with BBQs. Unbeatable location, just moments from highways, GO train, shops and restaurants. Don't miss this one!!
Full Property Details
Interior
Bedrooms
2
Total Bedrooms
2
Washrooms
2
Square Footage
600-699 sqft
Basement
None
Heating Source
Gas
Heating Fuel
Forced Air
Air Conditioning
Central Air
Family Room
No
Kitchens
1
Total Kitchens
1
Fireplace Features
No
Bedrooms
2
Total Bedrooms
2
Washrooms
2
Square Footage
600-699 sqft
Basement
None
Heating Source
Gas
Heating Fuel
Forced Air
Air Conditioning
Central Air
Family Room
No
Kitchens
1
Total Kitchens
1
Fireplace Features
No
Exterior
Driveway
Underground
Parking Spaces
1
Total Parking Spaces
1.00
Parking Description
Underground
Garage Spaces
1
Balcony
Open
Driveway
Underground
Parking Spaces
1
Total Parking Spaces
1.00
Parking Description
Underground
Garage Spaces
1
Balcony
Open
Building Description
Style
Apartment
Home Type
Condo
Subtype
Condo Apt
Year Built
0-5
Property Orientation
East
Exterior Finish
Concrete
Possession Date
No Data
Locker
Owned
Style
Apartment
Home Type
Condo
Subtype
Condo Apt
Year Built
0-5
Property Orientation
East
Exterior Finish
Concrete
Possession Date
No Data
Locker
Owned
Community
Community
Joshua Meadows
Community
Joshua Meadows
Taxes & Fees
Occupancy
Vacant
Common Elements
Included
Parking
Included
Occupancy
Vacant
Common Elements
Included
Parking
Included
Other
Pets
Yes-with Restrictions
Pets
Yes-with Restrictions
Room Types
Bedroom
Separate Room, Closet, Laminate
Dimensions 7.25 x 9.42 feet
68.3 sqft
Dining Room
Open Concept, Combined w/Kitchen, Laminate
Dimensions 9.84 x 10.99 feet
108.14 sqft
Kitchen
Combined w/Dining, Open Concept, Laminate
Dimensions 9.84 x 10.99 feet
108.14 sqft
Living Room
W/O To Balcony, Open Concept, Laminate
Dimensions 10.33 x 11.32 feet
116.94 sqft
Primary Bedroom
3 Pc Ensuite, Large Window, Laminate
Dimensions 9.09 x 10.6 feet
96.35 sqft
Similar Properties(No results)
Sunny Gawri
Request a Tour
Your request was received!We'll be in touch soon to confirm the details.
Date:
If you have any questions, please contact us at any time.