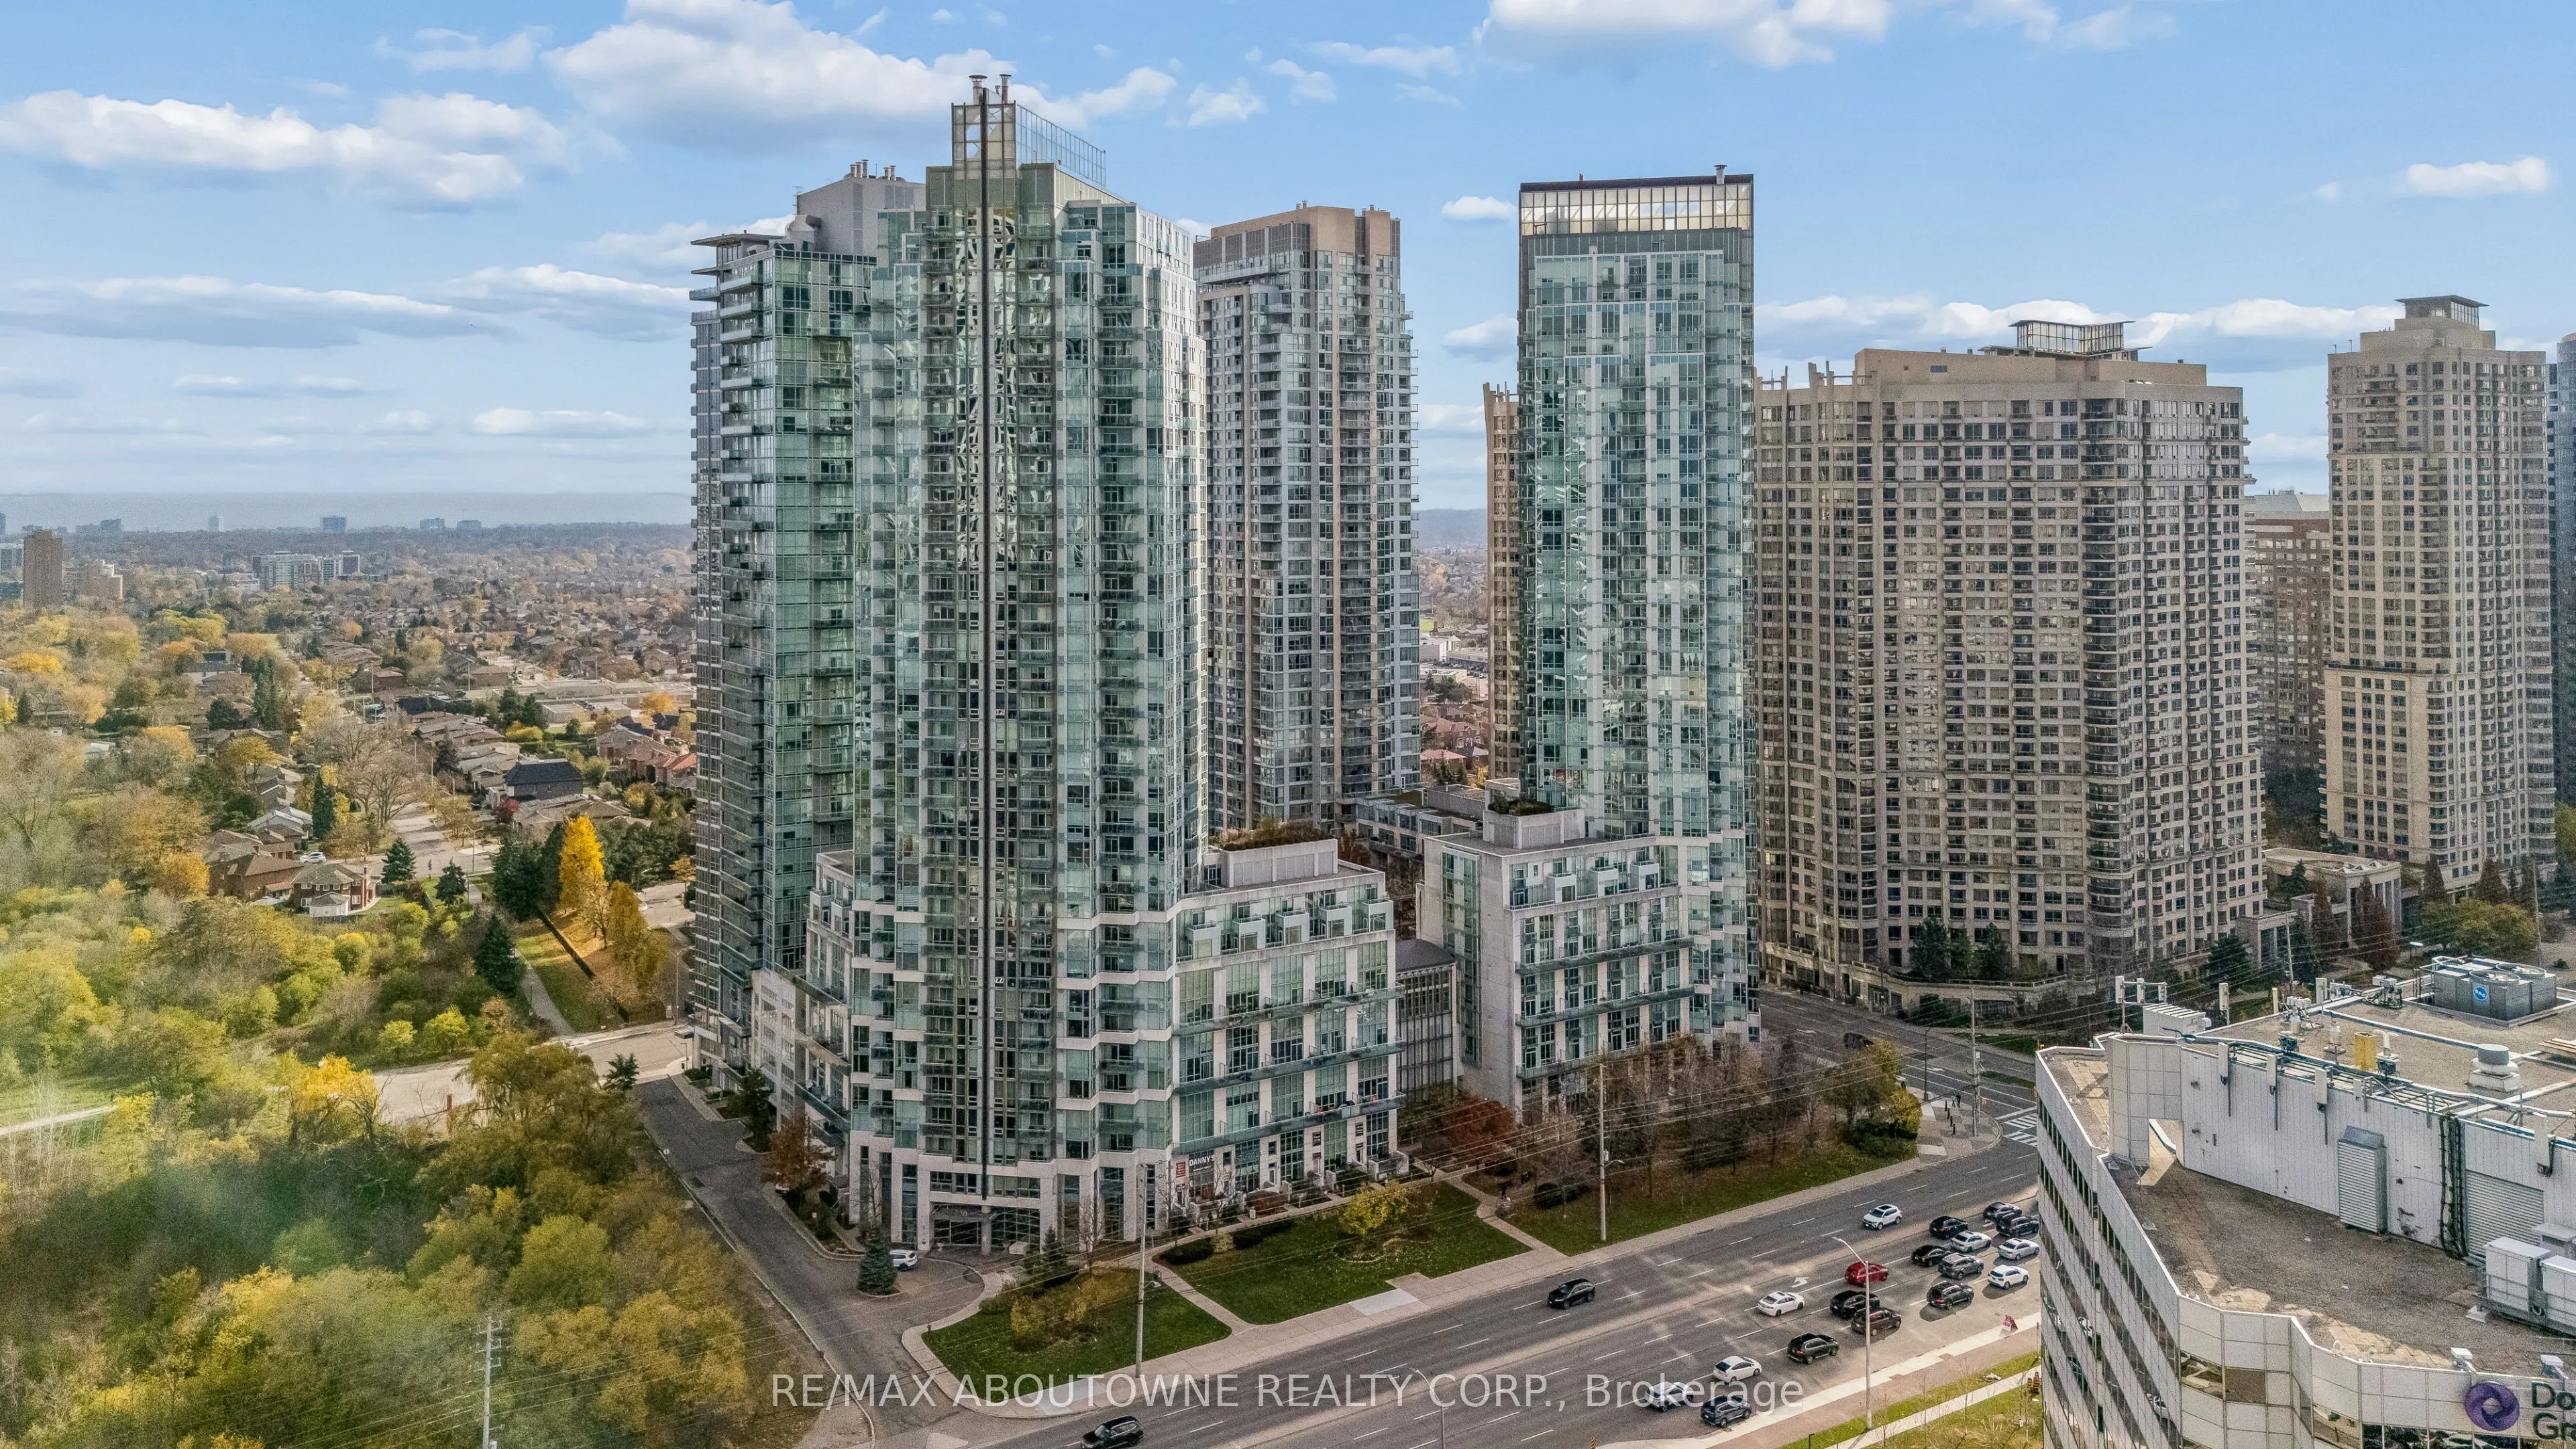
Welcome to this beautifully upgraded and rarely offered 1-bedroom + 2 den suite at 220 Burnhamthorpe Road West! Offering approximately 800 sq. ft. of thoughtfully designed living space, this exceptional layout provides the flexibility of a second bedroom plus an additional den, perfect for a home of...fice, dining area or extra living space. One den features a closet and French doors, making it an ideal second bedroom. Enjoy a modern kitchen with quartz countertops and a brand-new backsplash, complemented by brand-new flooring (November 2026). The suite also features a private balcony, an ensuite bathroom and a convenient powder room with an updated freestanding vanity. All-inclusive living with all utilities included! Rarely does a suite offer this combination of space, versatility, modern upgrades and exceptional value. A fantastic opportunity for comfortable, move-in-ready living. Also includes One Underground parking and a locker! Some photos have been virtually staged.
Full Property Details
Interior
Bedrooms
1
Bedrooms Plus
2
Total Bedrooms
3
Washrooms
2
Square Footage
700-799 sqft
Basement
None
Heating Source
Gas
Heating Fuel
Forced Air
Air Conditioning
Central Air
Family Room
No
Kitchens
1
Total Kitchens
1
Fireplace Features
No
Bedrooms
1
Bedrooms Plus
2
Total Bedrooms
3
Washrooms
2
Square Footage
700-799 sqft
Basement
None
Heating Source
Gas
Heating Fuel
Forced Air
Air Conditioning
Central Air
Family Room
No
Kitchens
1
Total Kitchens
1
Fireplace Features
No
Exterior
Driveway
Underground
Pool
Indoor
Parking Spaces
1
Total Parking Spaces
1.00
Parking Description
Underground
Garage Spaces
1
Balcony
Open
Driveway
Underground
Pool
Indoor
Parking Spaces
1
Total Parking Spaces
1.00
Parking Description
Underground
Garage Spaces
1
Balcony
Open
Building Description
Style
Apartment
Home Type
Condo
Subtype
Condo Apt
Property Orientation
North East
Exterior Finish
Concrete
Possession Date
No Data
Locker
Owned
Style
Apartment
Home Type
Condo
Subtype
Condo Apt
Property Orientation
North East
Exterior Finish
Concrete
Possession Date
No Data
Locker
Owned
Community
Community
City Centre
Community
City Centre
Taxes & Fees
Occupancy
Vacant
Central Air Conditioning
Included
Common Elements
Included
Heating
Included
Hydro
Included
Parking
Included
Water
Included
Occupancy
Vacant
Central Air Conditioning
Included
Common Elements
Included
Heating
Included
Hydro
Included
Parking
Included
Water
Included
Other
Pets
Yes-with Restrictions
Pets
Yes-with Restrictions
Room Types
Bedroom
-
Dimensions 16.99 x 9.51 feet
161.57 sqft
Bedroom 2
-
Dimensions 7.78 x 7.48 feet
58.19 sqft
Den
-
Dimensions 6.5 x 5.97 feet
38.8 sqft
Dining Room
Combined w/Living
Dimensions 14.99 x 9.97 feet
149.45 sqft
Kitchen
Combined w/Dining
Dimensions 14.99 x 9.97 feet
149.45 sqft
Living Room
Combined w/Dining, W/O To Balcony
Dimensions 14.99 x 9.97 feet
149.45 sqft
Similar Properties(No results)
Sunny Gawri
Request a Tour
Your request was received!We'll be in touch soon to confirm the details.
Date:
If you have any questions, please contact us at any time.