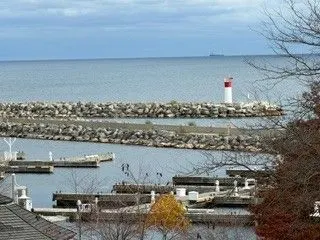
Sign In or Create a Free Account to see full details of this property
Key Facts
Key facts for 11 Bronte Road #317
Property Type
Condo, Apartment
Parking
Underground 1 garage, 1 parking
MLS #
W14165616
Size
1400-1599 sqft
Basement
None
Listed on
2026-11-10
Lot size
-
Tax
-
Days on Market
0
Approximate Age
-
Maintenance Fee
$ 0/mo
Common Elements, Hea...
Description
Luxury Waterfront Living at The Shores - Bronte Village, Oakville. Six-month lease available. Owner would consider an extension if needed. Semi-furnished. An excellent option for anyone relocating temporarily or renovating their own home. Located in the heart of Bronte Village, this spacious 1448 sq... ft apartment offers stunning views of Lake Ontario. Restaurants, cafés and ice cream parlours are just steps away, as is the waterfront with its sailboats and marina. There are two spacious Bedrooms plus a Den with built-in bookshelves. The Living Room features a fireplace and a wall of built-in bookshelves. The gourmet Kitchen is perfect for any chef with quartz countertops, a breakfast bar and wine fridge. A great layout for entertaining, with room for formal dining. A 60-foot balcony stretches across the apartment, featuring a dramatic curve, also apparent in the main living area, and offering a spectacular lake view. Spacious Foyer & In-suite Laundry. The building has excellent amenities, including a rooftop pool, hot tub, cabanas, BBQs, fitness centre, concierge, wine room, theatre and games room. Hardwood floors.
Full Property Details
Interior
Bedrooms
2
Bedrooms Plus
0
Total Bedrooms
2
Washrooms
3
Square Footage
1400-1599 sqft
Basement
None
Heating Source
Gas
Heating Fuel
Forced Air
Air Conditioning
Central Air
Family Room
No
Kitchens
1
Kitchens Plus
0
Total Kitchens
1
Fireplace Features
Yes
Bedrooms
2
Bedrooms Plus
0
Total Bedrooms
2
Washrooms
3
Square Footage
1400-1599 sqft
Basement
None
Heating Source
Gas
Heating Fuel
Forced Air
Air Conditioning
Central Air
Family Room
No
Kitchens
1
Kitchens Plus
0
Total Kitchens
1
Fireplace Features
Yes
Exterior
Driveway
Underground
Pool
Outdoor Pool
Waterfront
Direct
Parking Spaces
1
Total Parking Spaces
1.00
Parking Description
Underground
Garage Spaces
1
Balcony
Open
Driveway
Underground
Pool
Outdoor Pool
Waterfront
Direct
Parking Spaces
1
Total Parking Spaces
1.00
Parking Description
Underground
Garage Spaces
1
Balcony
Open
Building Description
Style
Apartment
Home Type
Condo
Subtype
Condo Apt
Property Orientation
South
Exterior Finish
Concrete Poured
Possession Date
No Data
Locker
Owned
Style
Apartment
Home Type
Condo
Subtype
Condo Apt
Property Orientation
South
Exterior Finish
Concrete Poured
Possession Date
No Data
Locker
Owned
Community
Community
Bronte
Community
Bronte
Taxes & Fees
Occupancy
Vacant
Maintenance Fee
$ 0/mo
Common Elements
Included
Heating
Included
Parking
Included
Water
Included
Occupancy
Vacant
Maintenance Fee
$ 0/mo
Common Elements
Included
Heating
Included
Parking
Included
Water
Included
Other
Pets
No
Pets
No
Room Types
Bathroom
2 Pc Bath
Dimensions 4.92 x 6.33 feet
31.14 sqft
Bathroom
3 Pc Ensuite
Dimensions 9.33 x 5 feet
46.65 sqft
Bathroom
5 Pc Ensuite
Dimensions 9.58 x 9 feet
86.22 sqft
Bedroom 2
Hardwood Floor, Sliding Doors
Dimensions 20.01 x 10.83 feet
216.71 sqft
Den
Hardwood Floor, B/I Bookcase
Dimensions 9.42 x 8.07 feet
76.02 sqft
Dining Room
Hardwood Floor, Sliding Doors
Dimensions 15.16 x 13.91 feet
210.88 sqft
Kitchen
Eat-in Kitchen, Breakfast Bar, B/I Appliances
Dimensions 16.77 x 13.25 feet
222.2 sqft
Living Room
Hardwood Floor, Gas Fireplace
Dimensions 13.68 x 15.42 feet
210.95 sqft
Primary Bedroom
Hardwood Floor, Sliding Doors
Dimensions 18.67 x 10.24 feet
191.18 sqft
Similar Properties(No results)
Sunny Gawri
Maintenance Fee
$0/mo
Request a Tour
Your request was received!We'll be in touch soon to confirm the details.
Date:
If you have any questions, please contact us at any time.
Sunny Gawri
Courtesy of:ROYAL LEPAGE REAL ESTATE SERVICES LTD.