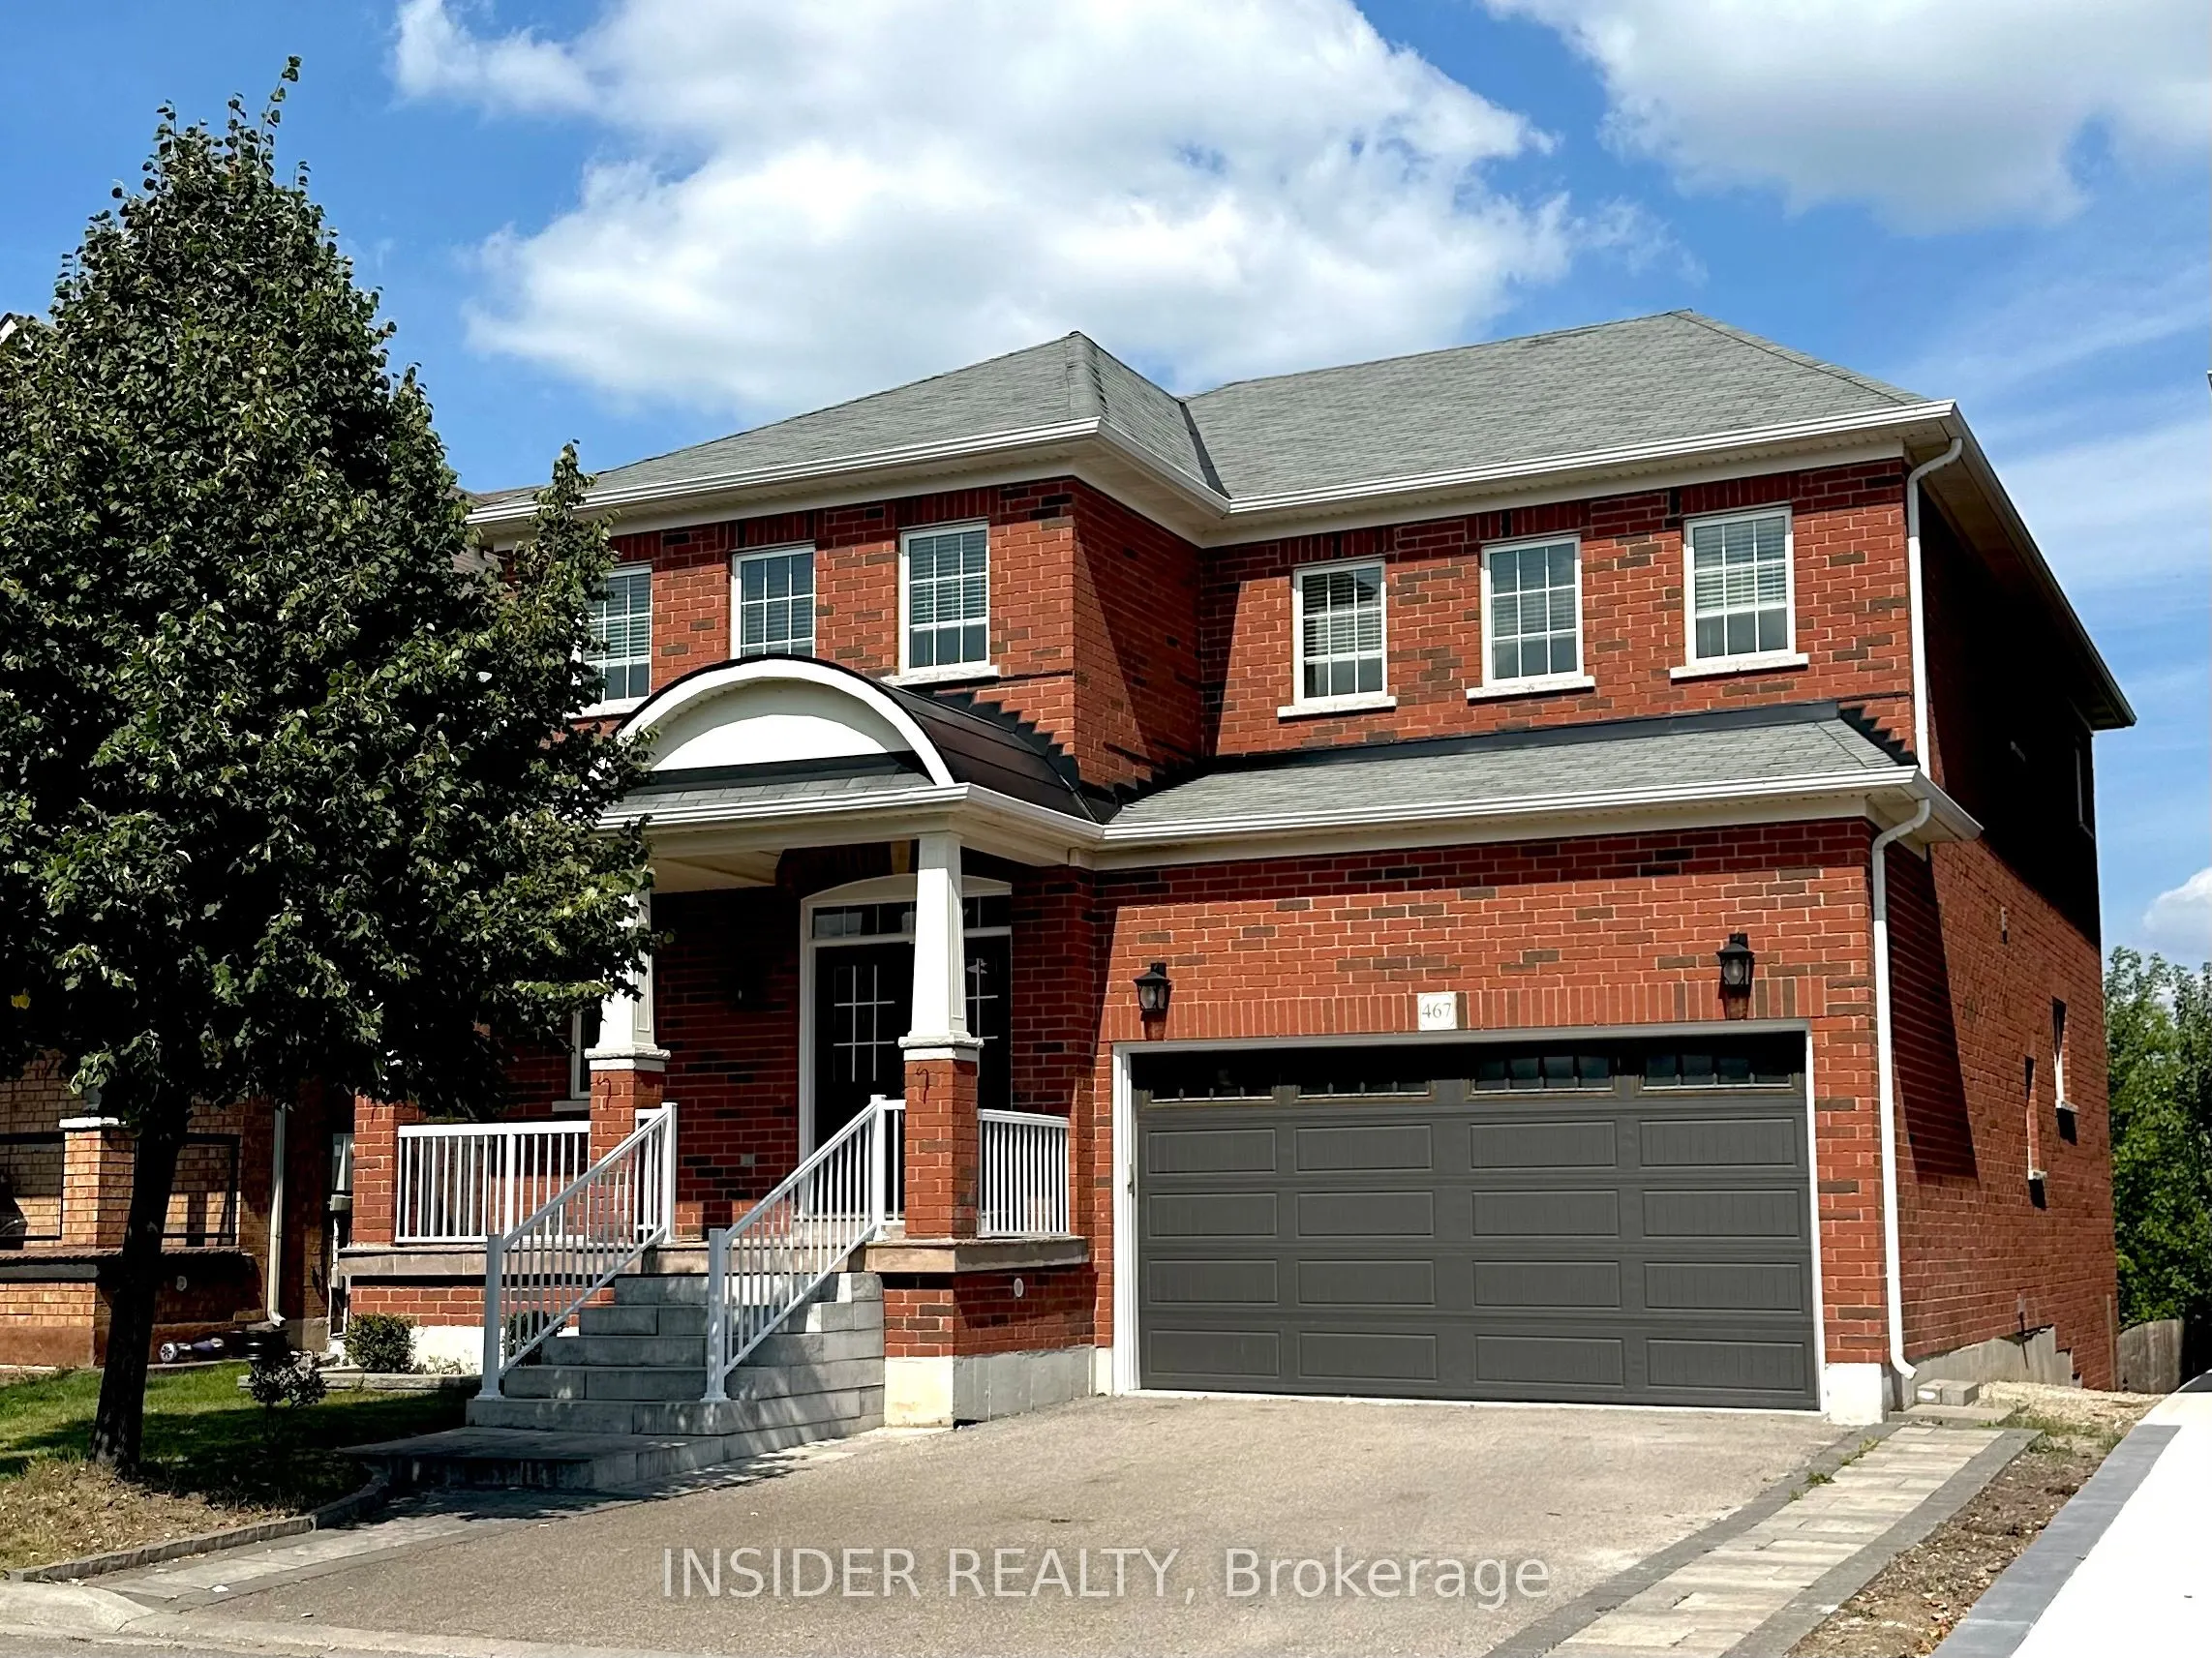
RAVINE LOT with no neighbours at back, unobstructed greenspace views! Entire 4-bedroom home is yours to enjoy, over 2800 Sq. Ft. plus unfinished walk-out basement. Family-centric neighbourhood within steps of a kids park. Enjoy living in this ready to move in home! Zero carpet home! Eat-in kitchen a...nd family room have large picture windows and a sliding door that opens to a deck. Kitchen has an island, extended cabinets, pantry, ample storage. Main floor has 9 Ft ceilings and a private office space, perfect for work-from-home. Main floor laundry room and access to double car garage. Large primary bedroom with walk-in closet & ensuite bathroom, double sink, soaker tub & glass shower, 2nd bedroom is like a primary room with ensuite bath, remaining bedrooms share a jack and jill bathroom with double sink. Full driveway with no sidewalk for ample parking. Conveniently located near school, hospital, banks, No Frills Grocery, restaurants and more. Enjoy his home that has tons of privacy!
Full Property Details
Interior
Bedrooms
4
Total Bedrooms
4
Washrooms
4
Square Footage
2500-3000 sqft
Basement
Walk-Out,Unfinished
Heating Source
Gas
Heating Fuel
Forced Air
Air Conditioning
Central Air
Family Room
Yes
Kitchens
1
Total Kitchens
1
Fireplace Features
Yes
Bedrooms
4
Total Bedrooms
4
Washrooms
4
Square Footage
2500-3000 sqft
Basement
Walk-Out,Unfinished
Heating Source
Gas
Heating Fuel
Forced Air
Air Conditioning
Central Air
Family Room
Yes
Kitchens
1
Total Kitchens
1
Fireplace Features
Yes
Exterior
Depth
88.73
Front
43.05
Driveway
Private Double
Lot Size
43 x 88.73 ft
Pool
None
Waterfront
None
Parking Spaces
2
Total Parking Spaces
4.00
Parking Description
Attached
Garage Spaces
2
Depth
88.73
Front
43.05
Driveway
Private Double
Lot Size
43 x 88.73 ft
Pool
None
Waterfront
None
Parking Spaces
2
Total Parking Spaces
4.00
Parking Description
Attached
Garage Spaces
2
Building Description
Style
2-Storey
Home Type
House
Subtype
Detached
Year Built
6-15
Property Orientation
East
Exterior Finish
Brick
Sewers
Sewers
Water Supply
Municipal
Possession Date
1/1/2027
Style
2-Storey
Home Type
House
Subtype
Detached
Year Built
6-15
Property Orientation
East
Exterior Finish
Brick
Sewers
Sewers
Water Supply
Municipal
Possession Date
1/1/2027
Community
Community
Scott
Community
Scott
Taxes & Fees
Occupancy
Tenant
Occupancy
Tenant
Room Types
Bedroom 2
Large Closet, Semi Ensuite, Large Window
Dimensions 11.68 x 11.48 feet
134.09 sqft
Bedroom 3
Large Closet, Semi Ensuite, Large Window
Dimensions 15.29 x 13.12 feet
200.6 sqft
Bedroom 4
Large Closet, 3 Pc Ensuite, Large Window
Dimensions 15.19 x 12.99 feet
197.32 sqft
Breakfast
Overlooks Family, W/O To Deck, Picture Window
Dimensions 18.04 x 9.19 feet
165.79 sqft
Dining Room
Large Window, Carpet Free, Vinyl Floor
Dimensions 16.4 x 12.63 feet
207.13 sqft
Family Room
Open Concept, Gas Fireplace, Picture Window
Dimensions 15.09 x 15.09 feet
227.71 sqft
Kitchen
Breakfast Bar, B/I Dishwasher, Pantry
Dimensions 14.76 x 9.02 feet
133.14 sqft
Laundry
Ceramic Floor, Window
Dimensions 8.2 x 6.56 feet
53.79 sqft
Library
French Doors, Large Window
Dimensions 10.99 x 10.01 feet
110.01 sqft
Primary Bedroom
Walk-In Closet(s), 5 Pc Ensuite, Picture Window
Dimensions 19.19 x 13.12 feet
251.77 sqft
Similar Properties(No results)
Sunny Gawri
Request a Tour
Your request was received!We'll be in touch soon to confirm the details.
Date:
If you have any questions, please contact us at any time.